This is a carousel with tiles that activate property listing cards. Use the previous and next buttons to navigate.
1/1
$539,999
This is a carousel with tiles that activate property listing cards. Use the previous and next buttons to navigate.
1/1
Property Description
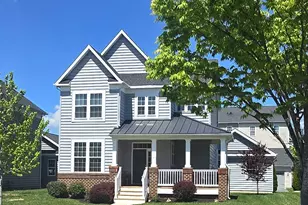
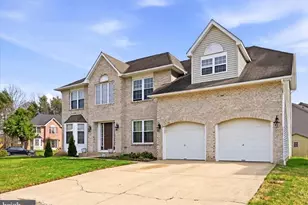
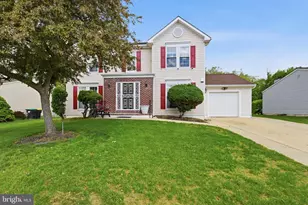
Welcome to this beautiful, thoughtfully designed, and meticulously maintained 4 Bedroom, 2.1 Bath contemporary colonial home located in Emerald Ridge which rests on a lot of 0.67 acres. The house has ample space for comfortable living with 2,400 sq. ft. of living space. The home flows into an open-concept living, dining, and kitchen areas with soaring ceiling. It offers inspiring spaces and an exceptional amount of outdoor space. You can enjoy seamlessly piped music throughout your home through a fully-featured surround sound system which is built-in in the house. Opening the front door, you are immediately impressed with the charm and warmth of the sun-soaked living room from the large windows, recessed ceiling lights, colonial crown moldings. By entering the foyer you can see a beautiful cathedral ceiling chandelier. You can really show off the dramatic height with gorgeous lighting! To the right of the lobby there is a good size room which can be used for home office. The living room leads into the dining room with hardwood floors and windows overlooking the backyard. An appealing gas fireplace in the living room offers a cozy ambiance on colder days. The stylish gourmet kitchen offers all of the charm and convenience one could want. It is open and large, with a big island, granite countertops, an attractive backsplash, lots of cabinet space and working space. The kitchen has a sliding door offering access to a beautiful patio on the backyard, where you can relax and soak in the sunshine. Upstairs, discover a charming master bedroom with a large bathroom complete with a beautiful bath tub. The second floor boasts three generously sized bedrooms and one bathroom. The upstairs long loft with three big triple closets overlooks the living room cathedral ceiling. All walls are painted in a soft, desirable color palette. The fully finished basement adds an additional square footage to your house - perfect for storage or space for entertaining. A large corner lot driveway accomodates multiple cars. The oversized, side-entrance 2-car garage offers plenty of storage space. The house is in a prime location offering excellent logistics. The house is minutes away to I-95, Rt. 72, Rt. 273, Rt.40, Rt. 896, Rt. 1, Rt. 13 . You will appreciate 5-10 minute drive to ACME, ShopRite, New Castle Farmer's Market, The Home Depot, Wilmington University, Lums Pond State Park. Lums Pond State Park features boat rentals, fishing, sports facilities, hiking trails, zip lines. Nearby you can find a gorgeous Chesapeake City, Maryland, a picturesque small town located on the working commercial canal which connects the Chesapeake and Delaware Bays. You can discover fine dining, picturesque stores, outdoor concerts, and seasonal events. Chesapeake City overlooks ocean-going vessels. The house is located in the Appoquinimink School District ranking in the top 20% in Delaware per public school review. Loss Olive B. Elementary School is one of the best schools in the district. It is no secret that the real estate inventory is low and you have likely been searching for a home for a long time, but once you step inside this 4-bedroom beauty you will realize you have finally found the one! Imagine waking up to a symphony of birds to remind you that you chose the right home. OPEN HOUSE is canceled. We have an offer, waiting for the EMD.
Full Property Details
Full Property Details for 1 Winchester Ct
General
- Sold For: $539,999
- HOA FEE: $13/month
- HOA FEE FREQ.: Annually
- Taxes: $3,215 (2021)
- Status: Closed
- Type: Single Family
- Source: BrightMLSPhilly
- MLS ID: DENC2041434
- Added to Site: 1, 113 day(s) ago
Interior
- Number of Rooms: 11
- Rooms/Areas: Living Room, Dining Room, Primary Bedroom, Sitting Room, Bedroom 2, Bedroom 3, Bedroom 4, Kitchen, Family Room, Laundry, Office, Bonus Room, Primary Bathroom
- Interior Features: Primary Bath(s), Kitchen - Island, Butlers Pantry, Skylight(s), Ceiling Fan(s), Sprinkler System, Kitchen - Eat-In
- Fireplace: Yes
- Number of Fireplaces: 1
- Fireplace(s): Gas/Propane, Gas/Propane
- Appliances: Dishwasher, Disposal
- Flooring: Carpet, Ceramic Tile
Rooms
Bathrooms
- Total Bathrooms: 3
- Full Bathrooms: 2
- Half Bathrooms: 1
- Upper Floor Baths: 2
- Upper - Full Baths: 2
- Main Floor Baths: 1
- Main - 1/2 Baths: 1
- Primary Bathroom: Primary Bathroom - S, Upper 1
Bedrooms
- Total Bedrooms: 4
- Bedrooms Upper: 4
- Primary Bedroom: Primary Bedroom - Flooring - Carpet, Crown Molding, Upper 1
- Bedroom 1: Bedroom 2 - Flooring - Carpet, Upper 1
- Bedroom 2: Bedroom 3 - Flooring - Carpet, Upper 1
- Bedroom 3: Bedroom 4 - Flooring - Carpet, Upper 1
Other Rooms
- Living Room: Living Room - Crown Molding, Chair Rail, Main
- Family Room: Family Room - Cathedral/Vaulted Ceiling, Ceiling Fan(s), Fireplace - Gas, Flooring - Carpet, Main
- Sitting Room: Sitting Room - Primary Bedroom - Sitting Area, Flooring - Carpet, Upper 1
- Kitchen: Kitchen - Kitchen - Eat-in, Kitchen - Gas Cooking, Pantry, Island, Countertop(s) - Granite, Main
- Dining Room: Dining Room - Crown Molding, Chair Rail, Flooring - Carpet, Main
- Office: Office - Flooring - Carpet, Crown Molding, Main
- Laundry: Main Floor, Main
Exterior
- Exterior Features: Street Lights, Lawn Sprinkler
Parking
- Garage: Yes
- Garage Spaces: 2
- Total Spaces: 2
- Parking Type: Driveway, Attached Garage, On Street
- Garage Description: Inside Access, Garage Door Opener
Location
- Area: Newark/Glasgow (30905)
- County: New Castle
- Development Name: Emerald Ridge
- Subdivision: Emerald Ridge
- Cross Streets: Emerald Ridge Drive
- Driving Directions: Use GPS.
School Information
- School District: Colonial
Community
- Association: Yes
Heating & Cooling
- Central air: Yes
- Cooling Type: Central A/C
- Cooling Fuel: Electric
- Heating Type: Forced Air
- Heating Fuel: Natural Gas
- Water Heater: Electric
Utilities
- Sewer: Public Sewer
- Water: Public
- Utility Description: Cable TV
Structural Information
- Architectural Info: Colonial
- Architectural Style: Colonial
- Structure Type: Detached
- Construction: Brick, Vinyl Siding, Aluminum Siding
- Basement: Yes
- Basement Desc.: Fully Finished
- Foundation: Concrete Perimeter
- Roof: Shingle
- Walls/Ceilings: 9'+ Ceilings, Cathedral Ceilings
- Windows: Bay/Bow
- Stories/Levels: 0
- Stories Description: Lower 1, Main, Upper 1
- Square Feet: 2,400
- Sq. Ft. Source: Assessor
- Living Area: 2,400 Sq. Ft.
- Finished Above Grnd: 2,400 Sq. Ft.
- Year Built: 1993
- Year Built Source: Assessor
Additional Structures
- Other Structures: Shed
Lot Features
- Lot Size (Acres): 0.67
- Lot Size (Sq. Ft.): 29,185
- Lot Size Source: Assessor
- Lot Dimensions: 109.60 x 253.50
- Lot Features: Corner, Level, Front Yard, Rear Yard, SideYard(s)
- Zoning: NC21
- Lot Description: Corner, Level, Front Yard, Rear Yard, SideYard(s)
Financial Considerations
- Price Per Sq. Ft.: $225
- Association Fee: $150
- Assoc Fee Freq.: Annually
- City/TownTax Freq: Annually
- Tax w/Assessment: $101,400
- Tax Amount: $3,215
- Tax Year: 2021
- Terms: Standard Sale
- Tax Total Finished Sq. Ft.: 2400
Disclosures and Reports
- Ownership: Fee Simple
- Exclusions: Sellers Personal Property
- Lot Number: 26
Listed by VRA Realty, VETA MCCARTHER
Sold by RE/MAX Associates - Newark, Doris M Shorts

Get Pre-Approved Today
Schools
Schools serving 1 Winchester Ct
School District:Colonial School District, Delaware City, DE
| Name | Grades | Distance |
|---|---|---|
Wilbur (Kathleen H.) Elementary 4050 Wrangle Hill Road, Bear, DE 19701 | K-5 | 1.3 mi |
Bedford (Gunning) Middle School 801 Cox Neck Road, New Castle, DE 19720 | 6-8 | 3.2 mi |
Disclaimer:
School attendance boundaries provided by ATTOM Data Solutions and are for reference only. Contact the school directly to verify enrollment eligibility.
Price & Sales History for 1 Winchester Ct
Date
Details
Price
Change
Source
6/29/2023
Sold
$539,999
—
MLS
5/09/2023
Listed
$539,999
—
MLS
Disclaimer: Historical sales information is derived from public records provided by the county offices. Information is not guaranteed and should be independently verified.
1 Winchester Court, Bear, DE 19701 (MLS# DENC2041434) is a Single Family property that was sold at $539,999 on June 29, 2023. Want to learn more about 1 Winchester Court? Do you have questions about finding other Single Family real estate for sale in Bear? You can browse all Bear real estate or contact a Coldwell Banker agent to request more information.