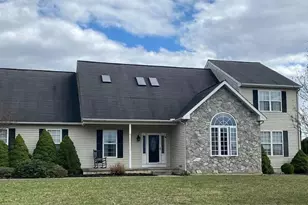
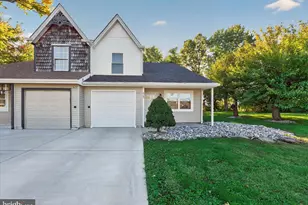
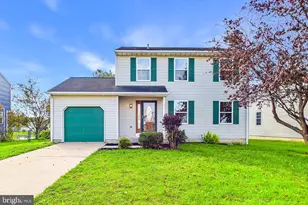
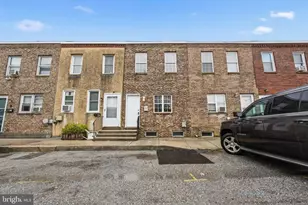
This is a carousel with tiles that activate property listing cards. Use the previous and next buttons to navigate.
1/1
$319,900
This is a carousel with tiles that activate property listing cards. Use the previous and next buttons to navigate.
1/1
Property Description
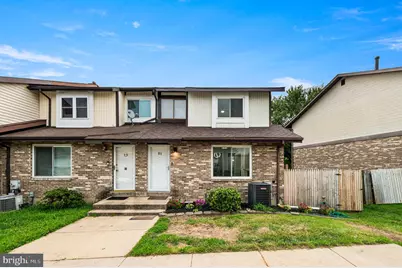
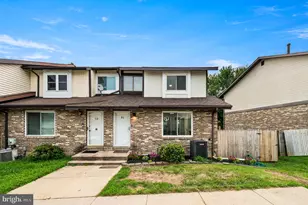
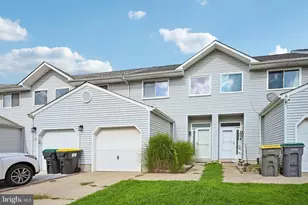
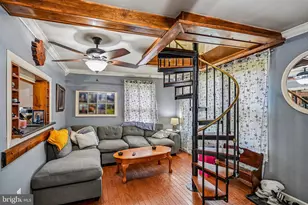
Welcome home to this stylishly renovated 3 bedroom end-unit townhome offering the perfect blend of modern finishes and everyday comfort. From the moment you step inside, fresh designer paint, sleek new flooring, and thoughtful updates throughout set this home apart. The main level features an open, light-filled layout connecting the living room, dining area, and eat-in kitchen - ideal for entertaining or relaxing at home. The kitchen has been beautifully updated with crisp white shaker cabinetry, quartz-style countertops, a stunning marble mosaic backsplash, matte black hardware and fixtures, USB outlets and stainless steel appliances including a side-by-side refrigerator, dishwasher, range, and microwave. A cozy breakfast nook offers additional space to gather. Just off the main living area, a bright three-season sunporch with a ceiling fan and wall of windows provides a peaceful spot to enjoy your morning coffee or evening beverage overlooking the backyard. Upstairs, 3 generously sized bedrooms feature ceiling fans, neutral paint, and plenty of natural light. The fully renovated bathroom is a true showstopper, boasting a double-sink vanity with quartz countertops, matte black fixtures, a large mirror, and a walk-in glass shower with a rain shower head and built-in tile niche. The finished lower level adds valuable living space, complete with a classic bar setup, warm wood paneling, and plush new carpet - perfect for a rec room, home theater, or additional entertaining space. Outside, enjoy a fenced backyard, patio area, and low-maintenance landscaping. A new roof and soffits , sliding glass door in the kitchen and HVAC system provides its new owner with peace of mind for many years to come.
Full Property Details
Full Property Details for 21 S Cedar Creek Ct
General
- Sold For: $319,900
- HOA FEE: $10/month
- Taxes: $860 (1998)
- Status: Closed
- Type: Townhouse
- Source: BrightMLSPhilly
- MLS ID: DENC2109058
- Added to Site: 74 day(s) ago
Interior
- Number of Rooms: 7
- Rooms/Areas: Living Room, Dining Room, Primary Bedroom, Bedroom 2, Kitchen, Family Room, Bedroom 1, Attic
- Interior Features: Ceiling Fan(s), Kitchen - Eat-In
- Appliances: Built-In Range, Dishwasher, Disposal
- Flooring: Fully Carpeted, Vinyl
Rooms
Bathrooms
- Total Bathrooms: 2
- Full Bathrooms: 1
- Half Bathrooms: 1
- Upper Floor Baths: 1
- Upper - Full Baths: 1
- Main Floor Baths: 1
- Main - 1/2 Baths: 1
Bedrooms
- Total Bedrooms: 3
- Bedrooms Upper: 3
Exterior
- Porch/Patio/Deck: Deck(s), Porch(es)
Parking
- Parking Type: None
Location
- Area: Newark/Glasgow (30905)
- County: NEW CASTLE
- Subdivision: CROFTON
- Cross Streets: Cedar Creek
- Driving Directions: Use GPS to property address
School Information
- School District: Christina
- High School: Christiana
Community
- Association: Yes
- Assoc. Fees Include: Common Area Maintenance, Snow Removal
Heating & Cooling
- Central air: Yes
- Cooling Type: Central A/C
- Cooling Fuel: Electric
- Heating Type: Forced Air
- Heating Fuel: Electric
- Water Heater: Electric
Utilities
- Sewer: Public Sewer
- Water: Public
- Utility Description: Cable TV
Structural Information
- Architectural Style: Contemporary
- Structure Type: End of Row/Townhouse
- Construction: Vinyl Siding, Wood Siding, Brick
- Basement: Yes
- Basement Desc.: Full, Fully Finished
- Foundation: Brick/Mortar
- Roof: Shingle
- Stories Description: Main, Upper 1
- Square Feet: 1,475
- Sq. Ft. Source: Estimated
- Living Area: 1,475 Sq. Ft.
- Finished Above Grnd: 1,475 Sq. Ft.
- Year Built: 1978
- Year Built Source: Estimated
Lot Features
- Lot Size (Acres): 0.09
- Lot Size (Sq. Ft.): 3,920
- Lot Size Source: Estimated
- Zoning: RESID
- Lot Description: Sloping, Rear Yard, SideYard(s)
Financial Considerations
- Price Per Sq. Ft.: $216.88
- Association Fee: $10
- Assoc Fee Freq.: Monthly
- Tax w/Assessment: $54,800
- Tax Amount: $860
- Tax Year: 1998
- Terms: Standard Sale
Disclosures and Reports
- Ownership: Fee Simple
- Inclusions: All appliances present in the home
Listed by Crown Homes Real Estate, Blakely A Minton
Sold by Compass, Priscilla M Borges
Get Pre-Approved Today
Schools
Schools serving 21 S Cedar Creek Ct
School District:Christina School District
| Name | Grades | Distance |
|---|---|---|
Jones (Albert H.) Elementary School 35 West Main Street, Newark, DE 19702 | K-5 | 5.6 mi |
Christiana High School 190 Salem Church Road, Newark, DE 19713 | 9-12 | 2.1 mi |
Shue-Medill Middle School 1500 Capitol Trail, Newark, DE 19711 | 6-8 | 4.1 mi |
Disclaimer:
School attendance boundaries provided by ATTOM Data Solutions and are for reference only. Contact the school directly to verify enrollment eligibility.
Price & Sales History for 21 S Cedar Creek Ct
Date
Details
Price
Change
Source
9/30/2026
Sold
$319,900
—
MLS
8/11/2026
Listed
$319,900
—
MLS
Disclaimer: Historical sales information is derived from public records provided by the county offices. Information is not guaranteed and should be independently verified.
21 S Cedar Creek Court, Bear, DE 19701 (MLS# DENC2109058) is a Townhouse property that was sold at $319,900 on September 30, 2026. Want to learn more about 21 S Cedar Creek Court? Do you have questions about finding other Townhouse real estate for sale in Bear? You can browse all Bear real estate or contact a Coldwell Banker agent to request more information.