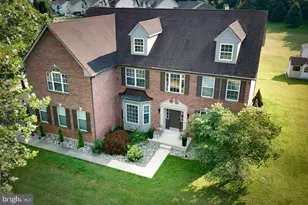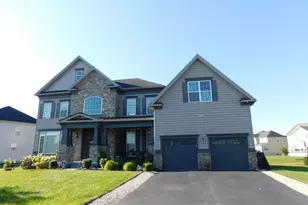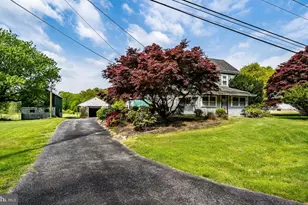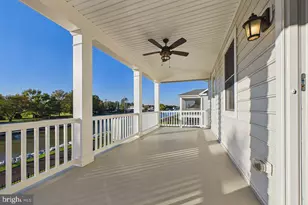
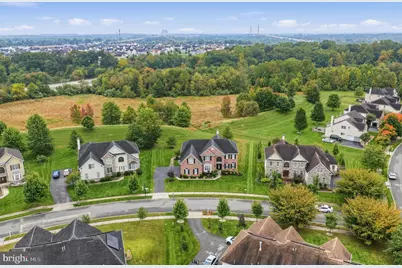
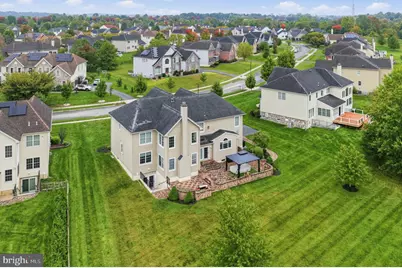
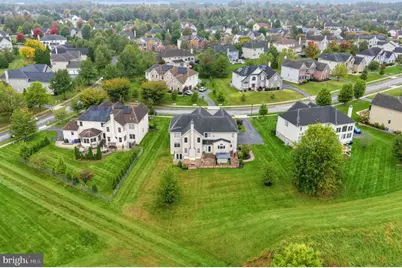
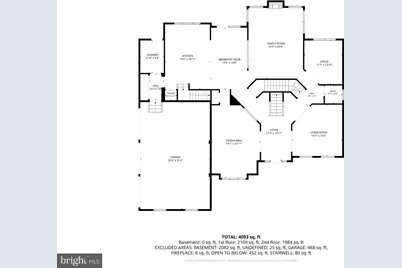

This is a carousel with tiles that activate property listing cards. Use the previous and next buttons to navigate.
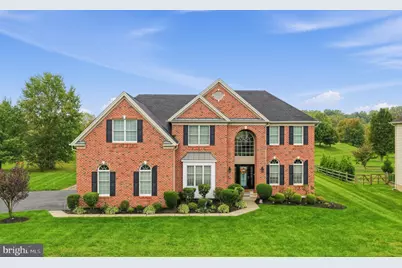
$891,000 Just Listed
This is a carousel with tiles that activate property listing cards. Use the previous and next buttons to navigate.
Full Property Details for 741 Parkman Dr
General
- Price: $891,000
- HOA FEE: $133/month
- Taxes: $5,330 (2025)
- Status: Active
- Type: Single Family
- Source: BrightMLSPhilly
- MLS ID: DENC2113152
- Updated: Today (10/31/2026)
- Added to Site: Today
Interior
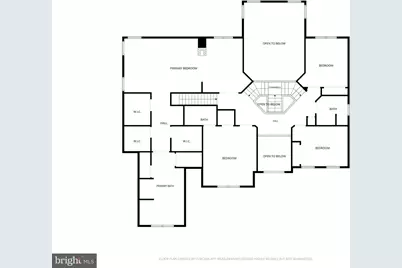
- Number of Rooms: 11
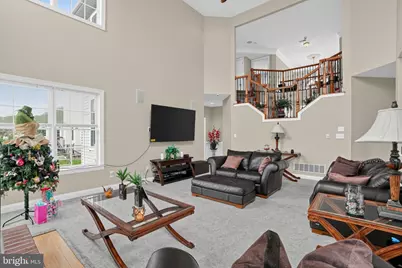
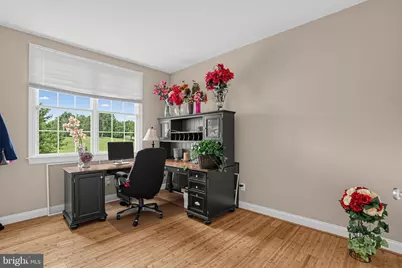
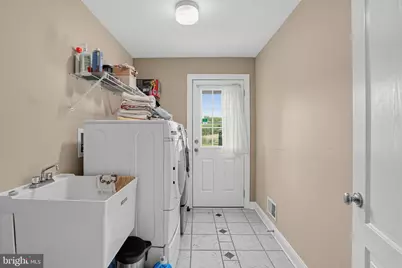
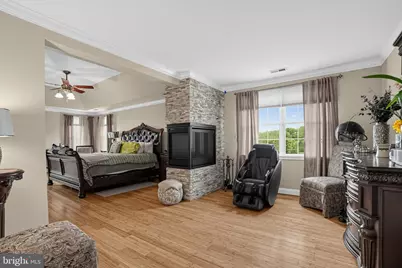
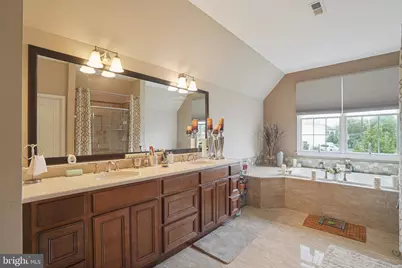
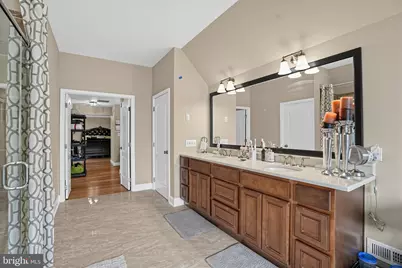
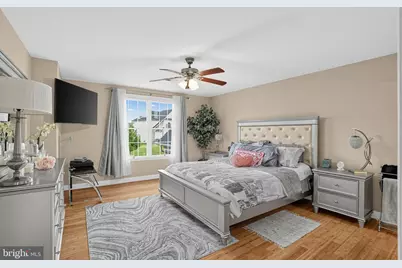
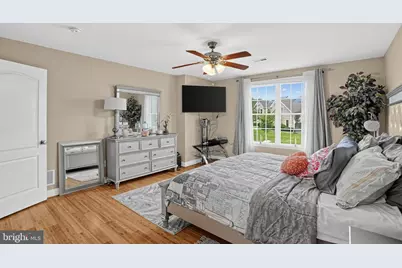
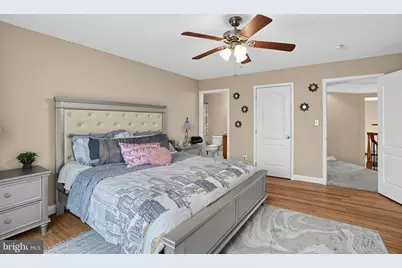
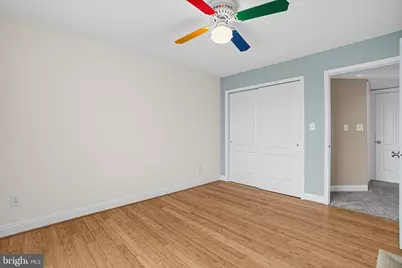
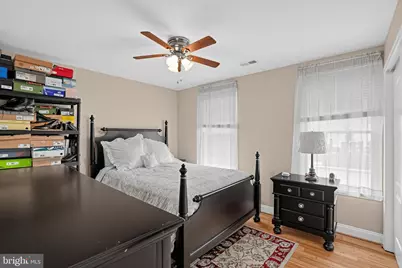
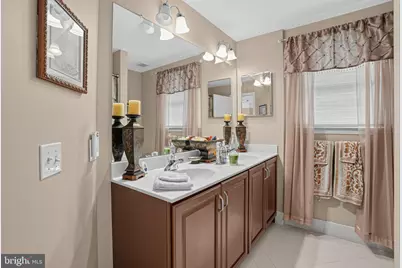
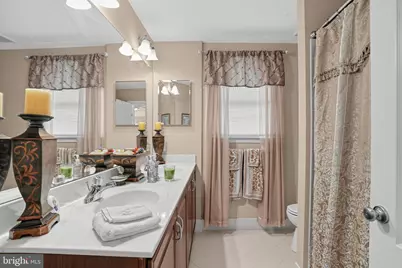
- Rooms/Areas: Living Room, Dining Room, Primary Bedroom, Bedroom 2, Bedroom 3, Bedroom 4, Kitchen, Family Room, Basement, Foyer, Breakfast Room, Laundry, Office, Bathroom 2, Bathroom 3, Primary Bathroom, Half Bath
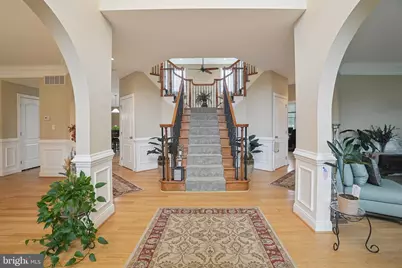
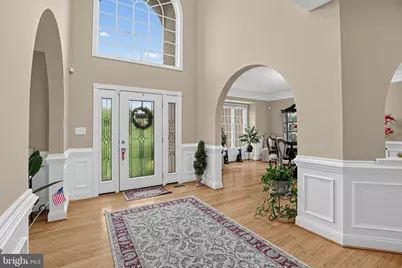
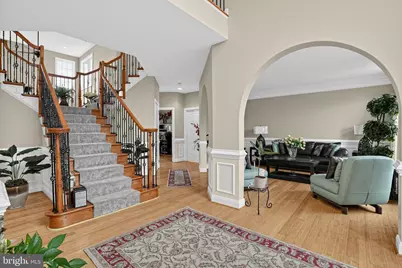
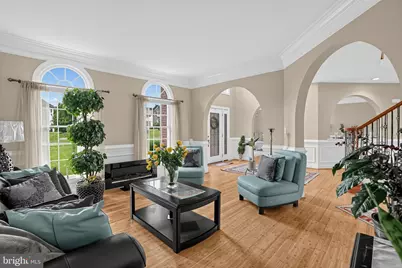
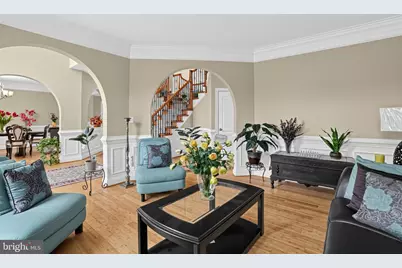
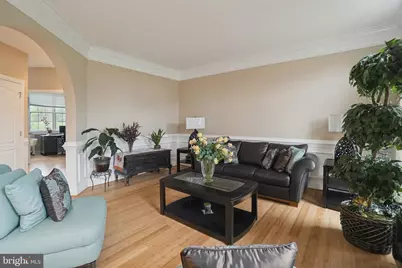
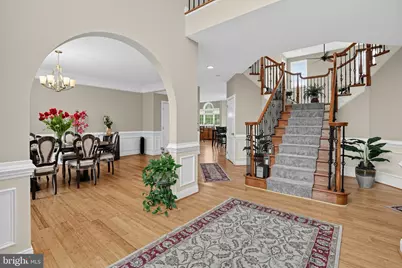
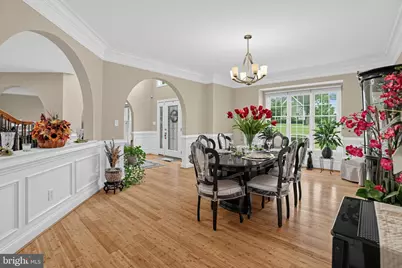
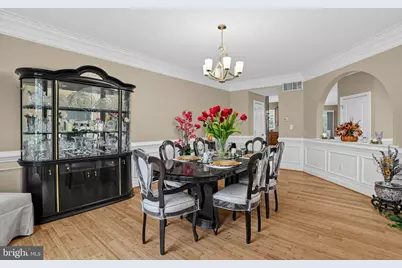
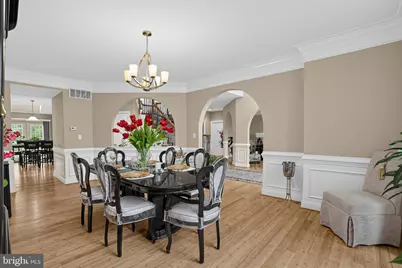
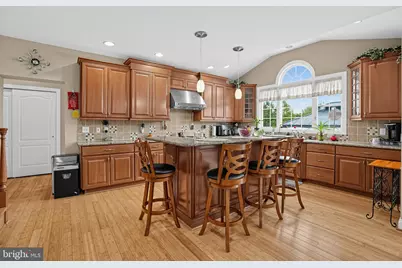
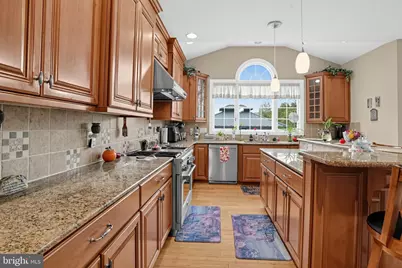
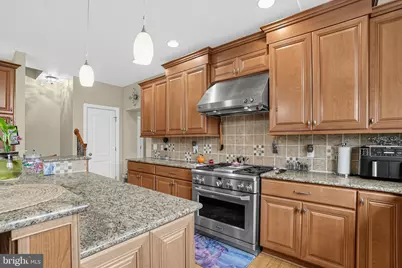
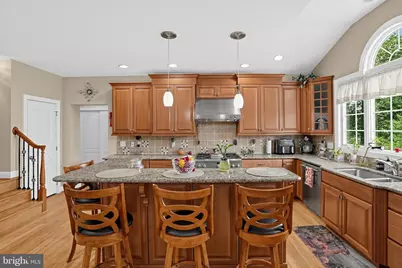
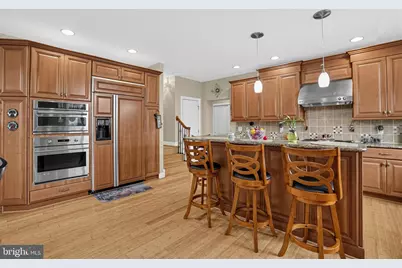
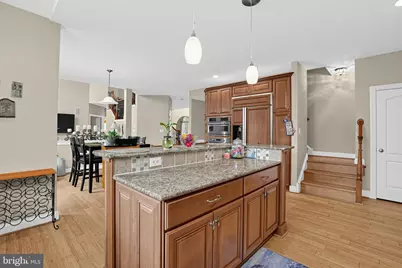
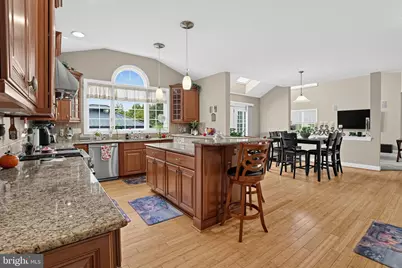
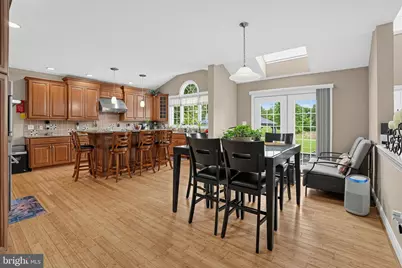
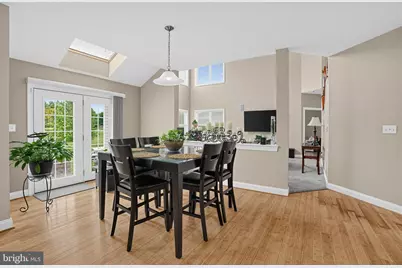
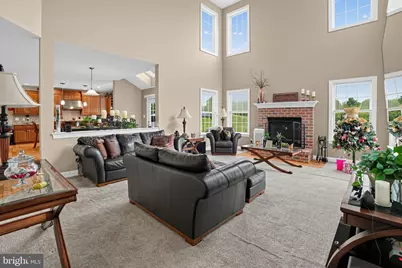
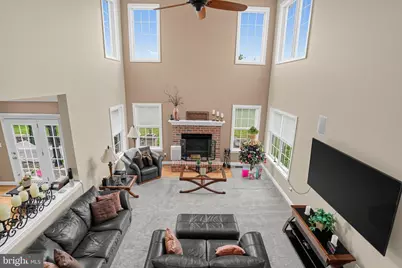
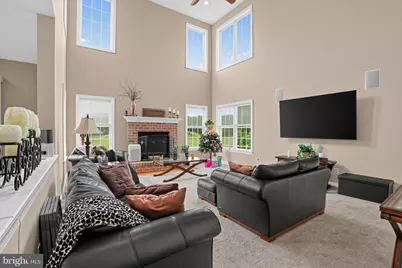
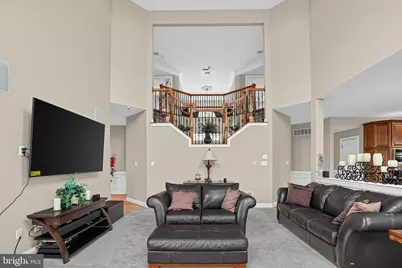
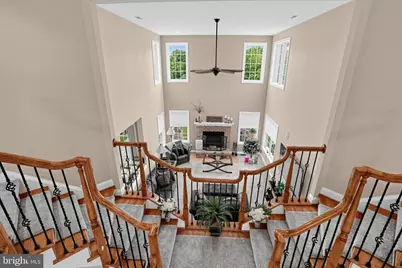
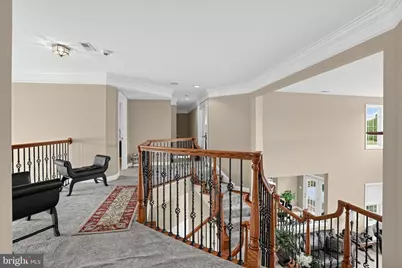
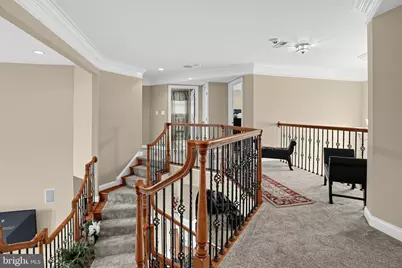
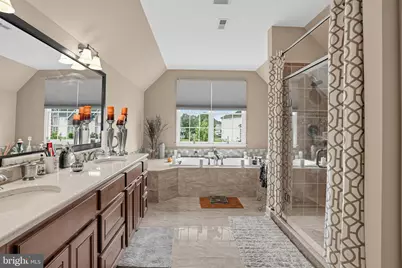
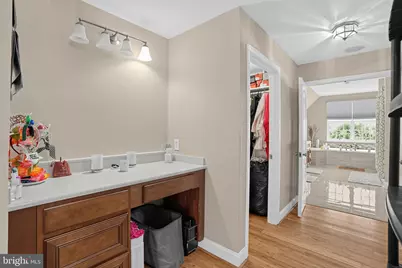
- Interior Features: Additional Stairway, Bathroom - Jetted Tub, Bathroom - Tub Shower, Ceiling Fan(s), Chair Railings, Crown Moldings, Double/Dual Staircase, Family Room Off Kitchen, Floor Plan - Traditional, Formal/Separate Dining Room, Kitchen - Gourmet, Pantry, Primary Bath(s), Skylight(s), Store/Office, Walk-in Closet(s), Upgraded Countertops, Wood Floors
- Fireplace: Yes
- Number of Fireplaces: 2
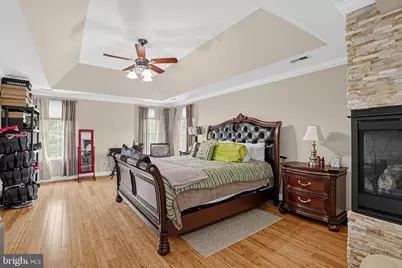
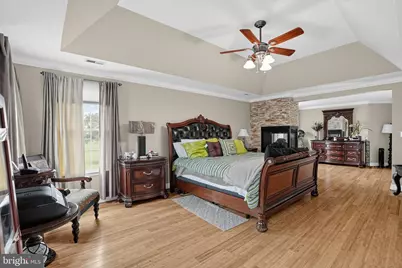
- Fireplace(s): Brick, Double Sided, Stone, Wood, Mantel(s), Gas/Propane
- Appliances: Built-In Microwave, Built-In Range, Dishwasher, Disposal, Dryer, Oven/Range - Gas, Refrigerator, Stainless Steel Appliances, Washer, Water Heater
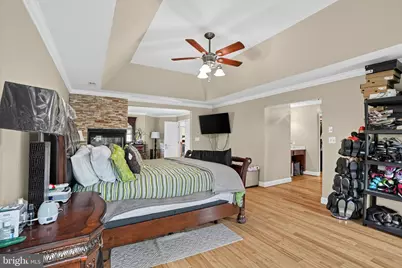
- Flooring: Bamboo, Carpet, Ceramic Tile
Rooms
Bathrooms
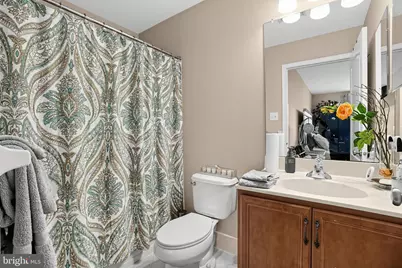
- Total Bathrooms: 4
- Full Bathrooms: 3
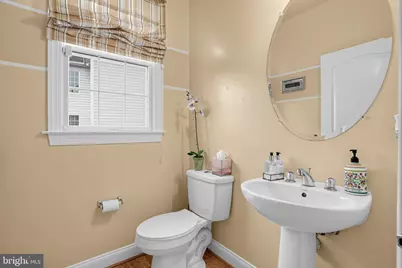
- Half Bathrooms: 1
- Upper Floor Baths: 3
- Upper - Full Baths: 3
- Main Floor Baths: 1
- Main - 1/2 Baths: 1
Bedrooms
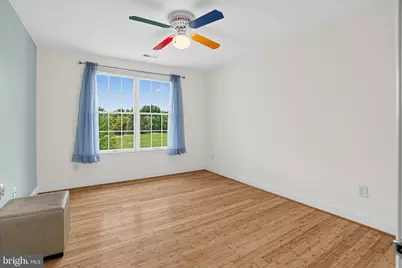
- Total Bedrooms: 4
- Bedrooms Upper: 4
Additional Information
- Shared Amenities: Fitness Center, Jog/Walk Path, Pool - Outdoor, Reserved/Assigned Parking
- Shared Pool: Yes
- Pool: Yes
- Security/Safety: Smoke Detector, Surveillance Sys
Exterior
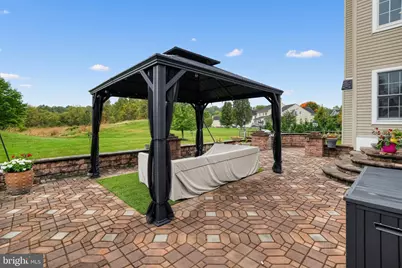
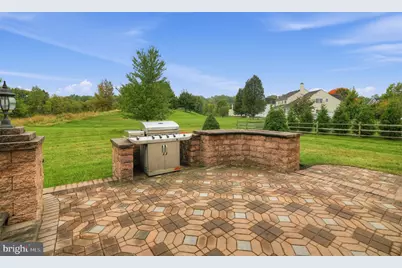
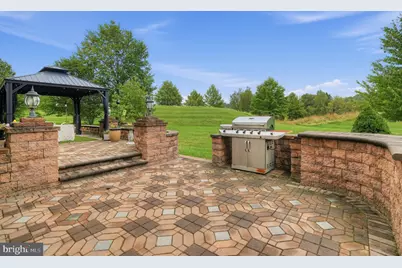
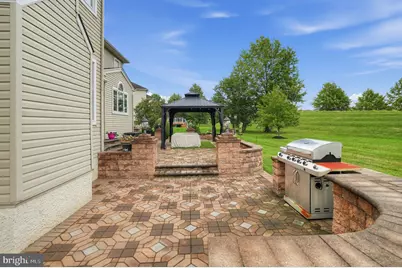
- Exterior Features: BBQ Grill, Exterior Lighting, Street Lights
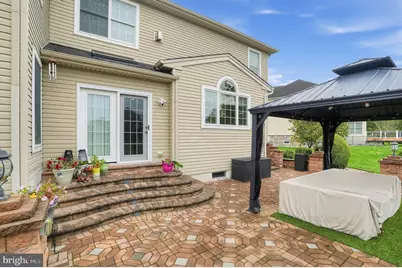
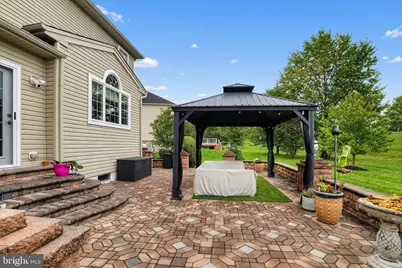
- Porch/Patio/Deck: Patio(s), Porch(es)
Parking
- Garage: Yes
- Garage Spaces: 3
- Total Spaces: 9
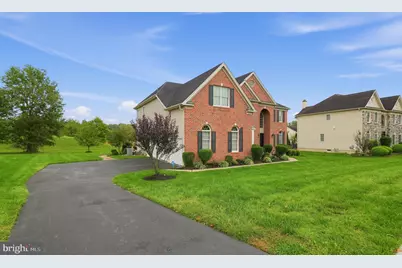
- Parking Features: Asphalt Driveway
- Parking Type: Attached Garage, Driveway
- Garage Description: Additional Storage Area, Garage - Side Entry, Garage Door Opener
Location
- Area: New Castle/Red Lion/Del.City (30904)
- County: NEW CASTLE
- Subdivision: RED LION CHASE
- Cross Streets: Grinnell Court
- Driving Directions: From McCoy Road turn onto Grinnell Court, turn right on Parkman Drive. The house is on the left hand side.
- Direction Faces: Northeast
School Information
- School District: Colonial
- Elementary School: Wilbur
- Middle School: Gunning Bedford
- High School: William Penn
Community
- Association: Yes
- Assoc. Name: RED LION CHASE MAINTENANCE ORGANIZATION
- Assoc. Fees Include: Common Area Maintenance, Management, Snow Removal
- Pets Allowed: Yes
- Pets: No Pet Restrictions
Heating & Cooling
- Central air: Yes
- Cooling Type: Central A/C
- Cooling Fuel: Natural Gas
- Heating Type: 90% Forced Air
- Heating Fuel: Natural Gas
- Water Heater: Natural Gas
Utilities
- Sewer: Public Sewer
- Water: Public
- Utility Description: Cable TV, Under Ground
Structural Information
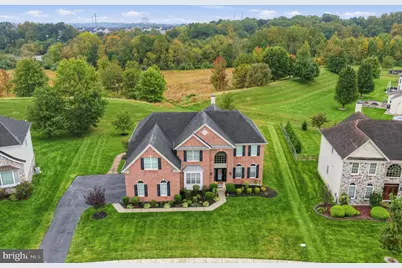
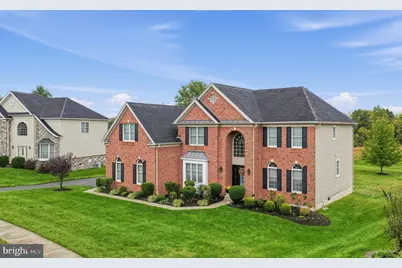
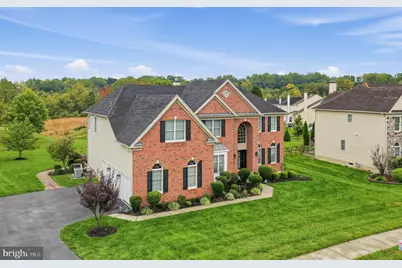
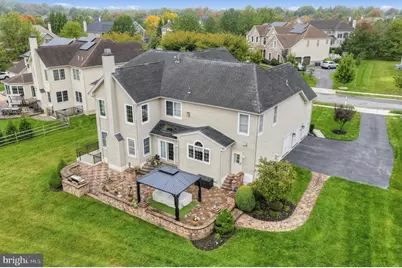
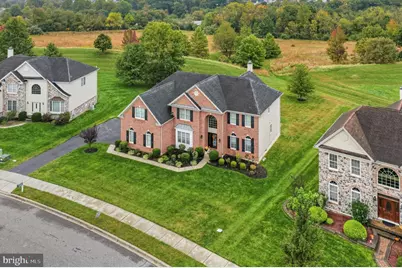
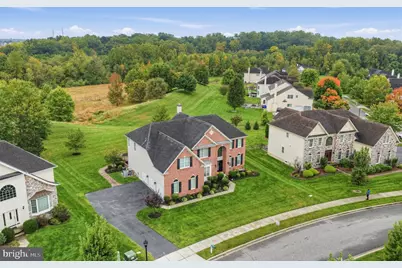
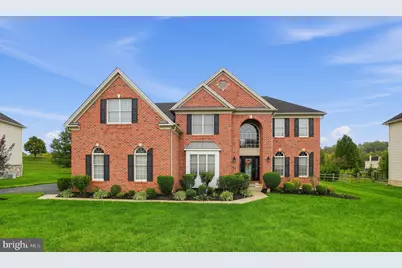
- Architectural Style: Colonial
- Structure Type: Detached
- Builder: Toll Brothers
- Construction: Brick Front, Vinyl Siding
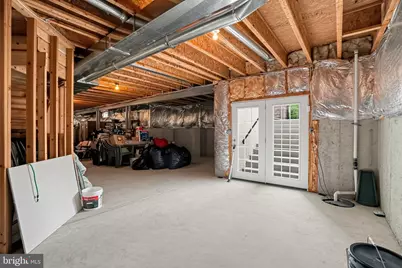
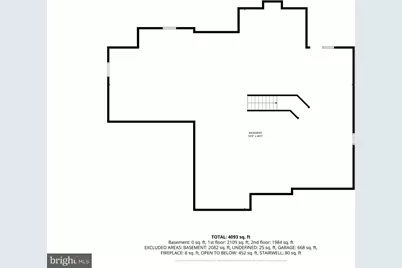
- Basement: Yes
- Basement Entrance: Yes
- Basement Desc.: Daylight, Full, Outside Entrance, Shelving, Sump Pump, Walkout Stairs, Unfinished
- Foundation: Concrete Perimeter
- Roof: Architectural Shingle
- Walls/Ceilings: 2 Story Ceilings, 9'+ Ceilings, Dry Wall, Tray Ceilin
- Doors: French, Storm
- Entry Floor Number: 2
- Stories Description: Main, Upper 1
- Square Feet: 4,483
- Sq. Ft. Source: Estimated
- Living Area: 4,483 Sq. Ft.
- Finished Above Grnd: 4,483 Sq. Ft.
- Year Built: 2009
- Year Built Source: Assessor
- Property Condition: Excellent
Lot Features
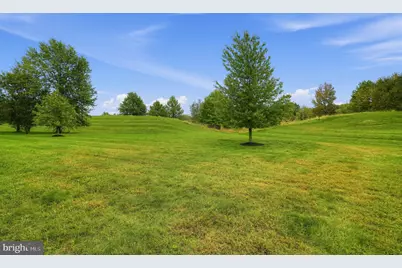
- Property View: Scenic Vista, Garden/Lawn, Panoramic
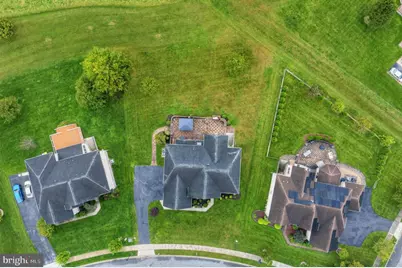
- Lot Size (Acres): 0.39
- Lot Size (Sq. Ft.): 16,988
- Lot Size Source: Assessor
- Frontage Feet: 90
- Street/Road Desc.: Black Top
- Zoning: S
- Lot Description: Adjoins - Open Space, Backs - Open Common Area, Partly Wooded, Front Yard, Landscaping, Rear Yard
Financial Considerations
- Price Per Sq. Ft.: $198.75
- Association Fee: $133
- Assoc Fee Freq.: Monthly
- Assessment Year: 2025
- School Tax: $3,823
- City/TownTax Freq: Annually
- County Tax: $1,506
- County Tax Freq: Annually
- Tax w/Assessment: $780,500
- Tax Amount: $5,330
- Tax Year: 2025
Disclosures and Reports
- Ownership: Fee Simple
- Exclusions: Personal Possessions, Refrigerator and Stand Alone Freezer in Garage, Sauna in Basement, Some Shelves in Basement
- Inclusions: Pergola with Curtains; Ring Doorbell, Security System and Cameras, Some Shelves in Basement, Grill
- Lot Number: 146
Schools serving 741 Parkman Dr
| Name | Grades | Distance |
|---|---|---|
Wilbur (Kathleen H.) Elementary 4050 Wrangle Hill Road, Bear, DE 19701 | K-5 | 1.1 mi |
Bedford (Gunning) Middle School 801 Cox Neck Road, New Castle, DE 19720 | 6-8 | 1.9 mi |
Penn (William) High School 713 East Basin Road, New Castle, DE 19720 | 9-12 | 8.3 mi |
Price & Sales History for 741 Parkman Dr
Tax History for 741 Parkman Dr
Estimate the Cost for 741 Parkman Dr
741 Parkman Drive, Bear, DE 19701 (MLS# DENC2113152) is a Single Family property with 4 bedrooms, 3 full bathrooms and 1 partial bathroom. 741 Parkman Drive is currently listed for $891,000 and was received on October 31, 2026. This property is listed by Lacinda "Cindy" Rowles from our Wilmington Office.Want to learn more about 741 Parkman Drive? Do you have questions about finding other Single Family real estate for sale in Bear? You can browse all Bear real estate or contact a Coldwell Banker agent to request more information.