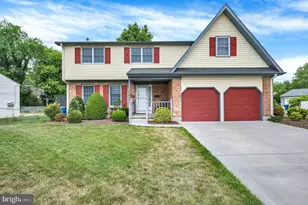
Full Property Details for 6 Tudor Ct
General
- Rent: $2,400
- HOA FEE: $0/month
- HOA FEE FREQ.: Annually
- Status: Closed
- Type: Single Family
- Source: BrightMLSPhilly
- MLS ID: DEKT2037156
- Added to Site: 325 day(s) ago
Rental Information
- Max. Lease (Mths): 12
- Min. Lease (Mths): 12
Interior
- Rooms/Areas: Bedroom 4, Kitchen, Family Room, Bedroom 1, Sun/Florida Room, Bathroom 1, Bathroom 2, Bathroom 3
- Interior Features: Air Filter System, Attic, Carpet, Ceiling Fan(s), Crown Moldings, Family Room Off Kitchen, Combination Kitchen/Dining, Window Treatments, Upgraded Countertops, Recessed Lighting, Kitchen - Island
- Fireplace: Yes
- Number of Fireplaces: 2
- Fireplace(s): Wood, Wood
- Appliances: Built-In Microwave, Dishwasher, Disposal, Dryer, Oven/Range - Electric, Refrigerator, Stainless Steel Appliances, Washer
- Flooring: Carpet, Luxury Vinyl Plank
Rooms
- Total Bathrooms: 3
- Full Bathrooms: 2
- Half Bathrooms: 1
- Upper Floor Baths: 2
- Upper - Full Baths: 2
- Main Floor Baths: 1
- Main - 1/2 Baths: 1
- Total Bedrooms: 4
- Bedrooms Upper: 4
- Bedroom 1: Bedroom 1, Upper 1
- Bedroom 2: Bedroom 4, Upper 1
- Family Room: Family Room, Main
- Kitchen: Kitchen - Breakfast Nook, Main
- Sun Room: Yes
- Sun Room/Solarium: Sun/Florida Room, Main
- Laundry: Upper Floor
Exterior
- Exterior Features: Outbuilding(s)
- Porch/Patio/Deck: Patio(s)
Parking
- Garage: Yes
- Garage Spaces: 2
- Total Spaces: 6
- Parking Type: Driveway, On Street, Detached Garage
- Garage Description: Garage - Front Entry
Location
- Area: Caesar Rodney (30803)
- County: Kent
- Development Name: Royal Grant
- Subdivision: Royal Grant
- Building Name: NONE
- Cross Streets: Prince Ln & Tudor Ct
- Driving Directions: From Lebanon Road (RT10) turn onto Royal Grant Way, turn left onto Prince Lane, then left onto Tudor Court. Property is straight ahead in cul-de-sac.
- Location Details: Suburban
School Information
- School District: Caesar Rodney
- Elementary School: Allen Frear
- Middle School: Postlethwait
- High School: Caesar Rodney
Community
- Association: Yes
- Pets Allowed: Yes
- Pets: Breed Restrictions, Case by Case Basis, Dogs OK, Pet
Heating & Cooling
- Central air: Yes
- Cooling Type: Central A/C, Ductless/Mini-Split
- Cooling Fuel: Electric
- Heating Type: Forced Air, Zoned
- Heating Fuel: Electric
- Water Heater: Electric
Utilities
- Sewer: Public Sewer
- Water: Public
Structural Information
- Architectural Info: Colonial
- Architectural Style: Colonial
- Structure Type: Detached
- Construction: Vinyl Siding
- Foundation: Crawl Space
- Roof: Architectural Shingle
- Stories/Levels: 0
- Stories Description: Main, Upper 1
- Square Feet: 2,304
- Sq. Ft. Source: Estimated
- Living Area: 2,304 Sq. Ft.
- Finished Above Grnd: 2,304 Sq. Ft.
- Year Built: 1978
- Year Built Source: Estimated
Lot Features
- Lot Size (Acres): 0.33
- Lot Size (Sq. Ft.): 14,375
- Lot Size Source: Estimated
- Lot Features: Cul-de-sac
- Zoning: RS1
- Lot Description: Cul-de-sac
- Fencing (Description): Privacy, Wood
Green Features
- Energy Generation: PV Solar Array(s) Leased
Financial Considerations
- Price Per Sq. Ft.: $1.04
- Association Fee: $1
- Assoc Fee Freq.: Annually
- Application Fee: $35
- Other Fee: $66
- Other Fee Freq.: Monthly
- Security Deposit: $2,400
- Pet Deposit: $1,000
- Pre-Paid Lst Mth Rnt: $1
- Tenant Pays: Cable TV, Electricity, Exterior Maintenance, Gas, Gutter Cleaning, Heat, Hot Water, Insurance, Lawn/Tree/Shrub Care, Minor Interior Maintenance, Sewer, Snow Removal, Trash Removal, Utilities - All, Water
Disclosures and Reports
- Ownership: Other
- Inclusions: Fridge, Range, Dishwasher, Microwave, Washer & Dryer.
Listed and Sold by 5 Star Property Management, Bobbi J. Slagle