This is a carousel with tiles that activate property listing cards. Use the previous and next buttons to navigate.
1/1
$700,000
This is a carousel with tiles that activate property listing cards. Use the previous and next buttons to navigate.
1/1
Property Description
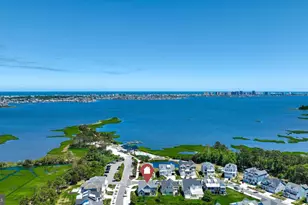
Welcome to this beautifully maintained 4-bedroom, 3-bath home in the highly sought-after Estuary community of Frankford, offering 2,708 square feet of thoughtfully designed living space across two levels. From the moment you enter, high ceilings, engineered hardwood flooring, and soft neutral tones create an inviting sense of openness, complemented by coordinating fixtures, new plantation shutters, and coordinating window blinds throughout for a clean, cohesive feel. The open-concept kitchen features quartz countertops, soft-close cabinetry, and generous prep space-ideal for everyday living and entertaining. The main living area is anchored by a propane fireplace, creating a comfortable place to gather and unwind. The primary suite offers a relaxing retreat with a soaking tub and walk-in shower, while additional bedrooms provide flexible space for guests, a home office, or hobbies. A convenient main-level laundry room, water softener system, underground lawn sprinkler system, custom surround sound, and an encapsulated crawl space with a dedicated dehumidification system add everyday comfort and peace of mind. Enjoy morning coffee or evening breezes on the screened-in porch. The attached two-car garage features epoxy-finished showroom flooring, complemented by a four-car concrete driveway. The living room TV conveys, along with the upstairs TV and soundbar; furniture is negotiable. Located within the amenity-rich Estuary community, residents enjoy scenic trails, ponds with fountains, open green spaces, a large wooded dog park, and a clubhouse offering gathering spaces, bar and catering kitchen, game room, fitness center, yoga studio, arts and crafts room, and more. Ideally situated between Bethany Beach and Fenwick Island and neighboring Assawoman Bay State Wildlife Area, this home offers easy access to beaches, dining, shopping, golf, and endless outdoor recreation.
Full Property Details
Full Property Details for 21209 Deckwatch Ln
General
- Sold For: $700,000
- HOA FEE: $300/month
- HOA FEE FREQ.: Quarterly
- Taxes: $1,449 (2025)
- Status: Closed
- Type: Single Family
- Source: BrightMLSMidAtlantic
- MLS ID: DESU2103904
- Added to Site: 150 day(s) ago
Interior
- Interior Features: Water Treat System, Window Treatments, Sound System, Sprinkler System, Bathroom - Soaking Tub, Bathroom - Walk-In Shower, Bathroom - Tub Shower
- Fireplace: Yes
- Number of Fireplaces: 1
- Fireplace(s): Gas/Propane, Fireplace - Glass Doors, Mantel(s)
- Appliances: Water Conditioner - Rented, Range Hood, Oven - Wall, Refrigerator, Icemaker, Dishwasher, Disposal, Microwave, Washer, Dryer, Exhaust Fan, Water Heater
- Flooring: Engineered Wood, Ceramic Tile, Carpet, Tile/Brick
Rooms
Bathrooms
- Total Bathrooms: 3
- Full Bathrooms: 3
- Upper Floor Baths: 1
- Upper - Full Baths: 1
- Main Floor Baths: 2
- Main - Full Baths: 2
Bedrooms
- Total Bedrooms: 4
- Bedrooms Upper: 2
- Bedrooms Main & Up: 2
Other Rooms
- Laundry: Main Floor
Additional Information
- Shared Amenities: Billiard Room, Club House, Common Grounds, Fitness Center, Jog/Walk Path, Meeting Room, Pool - Outdoor, Putting Green, Other, Community Center, Dog Park, Exercise Room, Pier/Dock, Tennis Courts
- Shared Pool: Yes
- Pool: Yes
- Security/Safety: Smoke Detector, Carbon Monoxide Detector(s)
- Equipment: Negotiable
Exterior
- Exterior Features: Underground Lawn Sprinkler, Lawn Sprinkler
- Porch/Patio/Deck: Screened, Porch(es)
Parking
- Garage: Yes
- Garage Spaces: 2
- Total Spaces: 4
- Parking Features: Concrete Driveway, Free, Paved Driveway, Paved Parking, Private, Public, Unassigned, Surface
- Parking Type: Driveway, Attached Garage, On Street
- Garage Description: Covered Parking, Garage Door Opener, Garage - Front Entry, Inside Access
Location
- Area: Baltimore Hundred (31001)
- County: SUSSEX
- Subdivision: THE ESTUARY
- Cross Streets: Decoy Court
- Driving Directions: For directions, please use personal GPS or Google Maps.
- Location Details: Suburban
School Information
- School District: Indian River
- Elementary School: Lord Baltimore
- Middle School: Selbyville
- High School: Indian River
Community
- Association: Yes
- Assoc. Fees Include: Common Area Maintenance, Lawn Maintenance, Lawn Care Front, Lawn Care Rear, Lawn Care Side, Snow Removal, Health Club, Management, Pool(s), Recreation Facility, Reserve Funds, Road Maintenance, Trash
- Pets Allowed: Yes
- Pets: No Pet Restrictions
Heating & Cooling
- Central air: Yes
- Cooling Type: Programmable Thermostat, Central A/C
- Cooling Fuel: Electric
- Heating Type: Forced Air, Programmable Thermostat
- Heating Fuel: Propane - Owned
- Water Heater: Propane, Tankless
Utilities
- Sewer: Public Sewer
- Water: Public, Conditioner
Structural Information
- Architectural Style: Coastal
- Structure Type: Detached
- Builder: NV Homes
- Model: Stapleton
- Construction: Blown-In Insulation, Mixed, Stone, Vinyl Siding
- Foundation: Crawl Space, Other
- Roof: Shingle, Architectural Shingle
- Walls/Ceilings: Dry Wall, High, 9'+ Ceilings
- Windows: Screens, Double Pane
- Stories Description: Main, Upper 1
- Square Feet: 2,708
- Sq. Ft. Source: Estimated
- Living Area: 2,708 Sq. Ft.
- Finished Above Grnd: 2,708 Sq. Ft.
- Year Built: 2022
- Year Built Source: Assessor
- Property Condition: Excellent
Additional Structures
- Other Structures: None
Lot Features
- Property View: Garden/Lawn, Trees/Woods
- Lot Size (Acres): 0.25
- Lot Size (Sq. Ft.): 10,890
- Lot Size Source: Estimated
- Street/Road Desc.: Black Top, Paved
- Zoning: RESIDENTIAL
- Lot Description: Front Yard, Rear Yard
Financial Considerations
- Price Per Sq. Ft.: $260.34
- Association Fee: $900
- Assoc Fee Freq.: Quarterly
- Assessment Year: 2025
- School Tax: $1,304
- County Tax: $145
- County Tax Freq: Annually
- Tax Amount: $1,449
- Tax Year: 2025
- Terms: Standard Sale
- Tax Total Finished Sq. Ft.: 1360
Disclosures and Reports
- Ownership: Fee Simple
- Exclusions: See Disclosures
- Inclusions: See Disclosures
- Lot Number: 90
Get Pre-Approved Today
Schools
Schools serving 21209 Deckwatch Ln
School District:Indian River School District
| Name | Grades | Distance |
|---|---|---|
Lord Baltimore Elementary School 120 Atlantic Avenue, Ocean View, DE 19970 | PK-5 | 3.5 mi |
Selbyville Middle School 80 Bethany Road, Selbyville, DE 19975 | 6-8 | 5.5 mi |
Indian River High School, Dagsboro, DE 29772 Armory Road, Dagsboro, DE 19945 | 8-12 | 7 mi |
Disclaimer:
School attendance boundaries provided by ATTOM Data Solutions and are for reference only. Contact the school directly to verify enrollment eligibility.
Price & Sales History for 21209 Deckwatch Ln
Date
Details
Price
Change
Source
6/25/2026
Sold
$700,000
-0.71%
MLS
4/22/2026
Price Reduced
$705,000
-1.4%
MLS
3/16/2026
Price Reduced
$715,000
-1.38%
MLS
2/06/2026
Listed
$725,000
—
MLS
Disclaimer: Historical sales information is derived from public records provided by the county offices. Information is not guaranteed and should be independently verified.
21209 Deckwatch Lane, Frankford, DE 19945 (MLS# DESU2103904) is a Single Family property that was sold at $700,000 on June 25, 2026. This property was listed by Kevin Brittingham from our Coastal Delaware Office.Want to learn more about 21209 Deckwatch Lane? Do you have questions about finding other Single Family real estate for sale in Frankford? You can browse all Frankford real estate or contact a Coldwell Banker agent to request more information.