This is a carousel with tiles that activate property listing cards. Use the previous and next buttons to navigate.
1/1
$425,000
This is a carousel with tiles that activate property listing cards. Use the previous and next buttons to navigate.
1/1
Property Description
Meaningful price reduction!!!Impeccable Lennar Built Jefferson model Villa that shows fantastic and offers the finest in Coastal Living . Minutes to Bethany , Dewey , and Ocean City. You will be impressed as soon as you walk in the front door with this open floor plan and the comfortable feel this Villa offers. The island kitchen(15 foot island)is so impressive with soft close cabinets , recessed lighting , quartz countertops , backsplash , and all newish upgraded stainless steel appliances under extended warranty. This Villa also has a main level primary Bedroom suite with luxury bath. The main level laundry room is a real convenience .You can relax and enjoy the tranquil wooded and pond views from the sunroom and primary bedroom. This fine Villa sits on a a peaceful premium lot with wooded views from both the front and rear . The upper level LOFT overlooks the main living area. There are also a clear views of the pond and wooded areas - you are surrounded by nature. There are also 3 generous bedrooms up and another full bath. This loving cared for Villa shows great and priced very well!!
Full Property Details
Full Property Details for 31726 Shad Crk Wy
General
- Sold For: $425,000
- HOA FEE: $129/month
- Taxes: $930 (2025)
- Status: Closed
- Type: Townhouse
- Source: BrightMLSMidAtlantic
- MLS ID: DESU2106676
- Added to Site: 141 day(s) ago
Interior
- Rooms/Areas: Living Room, Dining Room, Primary Bedroom, Bedroom 2, Bedroom 3, Bedroom 4, Kitchen, Sun/Florida Room, Laundry, Loft
- Interior Features: Carpet, Bathroom - Walk-In Shower, Entry Level Bedroom, Floor Plan - Open, Kitchen - Eat-In, Formal/Separate Dining Room, Pantry, Recessed Lighting, Upgraded Countertops, Walk-in Closet(s), Window Treatments, Primary Bath(s), Kitchen - Island
- Appliances: Built-In Microwave, Built-In Range, Dishwasher, Disposal, Dryer, Dryer - Front Loading, Icemaker, Oven - Double, Oven - Self Cleaning, Oven/Range - Gas, Refrigerator, Stainless Steel Appliances, Water Heater - Tankless
- Flooring: Carpet, Luxury Vinyl Plank
Rooms
Bathrooms
- Total Bathrooms: 3
- Full Bathrooms: 2
- Half Bathrooms: 1
- Upper Floor Baths: 1
- Upper - Full Baths: 1
- Main Floor Baths: 2
- Main - Full Baths: 1
- Main - 1/2 Baths: 1
Bedrooms
- Total Bedrooms: 4
- Bedrooms Upper: 3
- Bedrooms Main & Up: 1
Other Rooms
- Laundry: Main Floor
Additional Information
- Shared Amenities: Pool - Outdoor, Jog/Walk Path
- Shared Pool: Yes
- Pool: Yes
Exterior
- Exterior Features: Exterior Lighting, Sidewalks, Street Lights
- Porch/Patio/Deck: Patio(s)
Parking
- Garage: Yes
- Garage Spaces: 1
- Total Spaces: 3
- Parking Features: Concrete Driveway
- Parking Type: Attached Garage, Driveway, Off Street
- Garage Description: Garage - Front Entry, Garage Door Opener
Location
- Area: Baltimore Hundred (31001)
- County: SUSSEX
- Subdivision: MILOS HAVEN
- Cross Streets: Norman
- Driving Directions: Roxana Rd to Lizard Hill into Milos Haven and straight on Norman to the end and left on Shad Creek Way
School Information
- School District: Indian River
- Elementary School: Lord Baltimore
- Middle School: Selbeyville
- High School: Indian River
Community
- Association: Yes
- Assoc. Fees Include: Common Area Maintenance, Ext Bldg Maint, Lawn Maintenance, Pool(s), Reserve Funds, Snow Removal, Trash
- Pets Allowed: Yes
- Pets: Cats OK, Dogs OK
Heating & Cooling
- Central air: Yes
- Cooling Type: Central A/C
- Cooling Fuel: Electric
- Heating Type: Forced Air
- Heating Fuel: Natural Gas
- Water Heater: Tankless
Utilities
- Sewer: Public Sewer
- Water: Public
- Utility Description: Natural Gas Available, Cable TV, Electric Available, Sewer Available, Water Available
Structural Information
- Architectural Style: Villa
- Structure Type: Interior Row/Townhouse
- Builder: Lennar
- Model: Jefferson
- Construction: Aluminum Siding, Stone
- Foundation: Slab
- Roof: Architectural Shingle
- Walls/Ceilings: Tray Ceilings, Vaulted Ceilings
- Windows: Bay/Bow, Insulated
- Doors: Insulated
- Stories Description: Main, Upper 1
- Square Feet: 2,300
- Sq. Ft. Source: Estimated
- Living Area: 2,300 Sq. Ft.
- Finished Above Grnd: 2,300 Sq. Ft.
- Year Built: 2024
- Year Built Source: Assessor
- Property Condition: Excellent
Lot Features
- Property View: Trees/Woods, Pond
- Street/Road Desc.: Black Top
- Zoning: GR
- Lot Description: Backs to Trees, Landscaping, Premium
Water Features
- Water View: Yes
Financial Considerations
- Price Per Sq. Ft.: $184.74
- Association Fee: $129
- Assoc Fee Freq.: Monthly
- Condo Fee: $150
- Condo Fee Freq: Monthly
- Assessment Year: 2025
- School Tax: $837
- County Tax: $93
- County Tax Freq: Annually
- Tax Amount: $930
- Tax Year: 2025
- Terms: Standard Sale
- Tax Total Finished Sq. Ft.: 942
Disclosures and Reports
- Ownership: Condominium
- Condo: Yes
- Lot Number: 84
Get Pre-Approved Today
Schools
Schools serving 31726 Shad Crk Wy
School District:Indian River School District
| Name | Grades | Distance |
|---|---|---|
Lord Baltimore Elementary School 120 Atlantic Avenue, Ocean View, DE 19970 | PK-5 | 2.7 mi |
Selbyville Middle School 80 Bethany Road, Selbyville, DE 19975 | 6-8 | 5.5 mi |
Indian River High School, Dagsboro, DE 29772 Armory Road, Dagsboro, DE 19945 | 8-12 | 5.6 mi |
Disclaimer:
School attendance boundaries provided by ATTOM Data Solutions and are for reference only. Contact the school directly to verify enrollment eligibility.
Price & Sales History for 31726 Shad Crk Wy
Date
Details
Price
Change
Source
6/26/2026
Sold
$425,000
0.02%
MLS
4/13/2026
Price Reduced
$424,900
-3.41%
MLS
3/20/2026
Listed
$439,900
—
MLS
Disclaimer: Historical sales information is derived from public records provided by the county offices. Information is not guaranteed and should be independently verified.
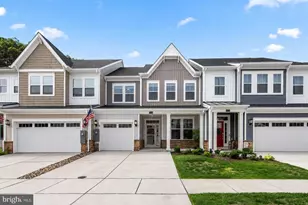
31726 Shad Creek Way, Frankford, DE 19945 (MLS# DESU2106676) is a Townhouse property that was sold at $425,000 on June 26, 2026. This property was sold by The Real McCoy Group from our Coastal Delaware Office.Want to learn more about 31726 Shad Creek Way? Do you have questions about finding other Townhouse real estate for sale in Frankford? You can browse all Frankford real estate or contact a Coldwell Banker agent to request more information.