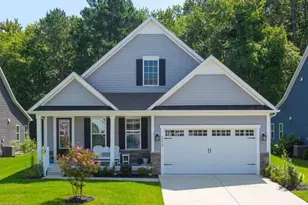
Full Property Details for 32628 Estuary Blvd
General
- Sold For: $609,900
- HOA FEE: $300/month
- HOA FEE FREQ.: Quarterly
- Taxes: $1,234 (2025)
- Status: Closed
- Type: Single Family
- Source: BrightMLSMidAtlantic
- MLS ID: DESU2102938
- Added to Site: 269 day(s) ago
Interior
- Rooms/Areas: Living Room, Dining Room, Primary Bedroom, Kitchen, Bedroom 1, Laundry, Bathroom 1, Bathroom 2, Primary Bathroom, Screened Porch
- Interior Features: Dining Area, Floor Plan - Open, Kitchen - Gourmet, Kitchen - Island, Pantry
- Fireplace: Yes
- Number of Fireplaces: 1
- Fireplace(s): Gas/Propane
- Appliances: Cooktop, Dishwasher, Disposal, Dryer - Electric, Microwave, Oven - Wall, Refrigerator, Stainless Steel Appliances, Washer, Water Heater - Tankless
- Flooring: Luxury Vinyl Plank, Carpet
Rooms
- Total Bathrooms: 2
- Full Bathrooms: 2
- Main Floor Baths: 2
- Main - Full Baths: 2
- Total Bedrooms: 3
- Bedrooms Main & Up: 3
Additional Information
- Shared Amenities: Club House, Dog Park, Exercise Room, Fitness Center, Game Room, Jog/Walk Path, Meeting Room, Pool - Outdoor, Putting Green, Swimming Pool, Tennis Courts
- Shared Pool: Yes
- Pool: Yes
Exterior
- Exterior Features: Underground Lawn Sprinkler, Street Lights, Lawn Sprinkler
Parking
- Garage: Yes
- Garage Spaces: 2
- Total Spaces: 2
- Parking Features: Concrete Driveway
- Parking Type: Attached Garage, Off Street
- Garage Description: Garage Door Opener, Garage - Front Entry
Location
- Area: Baltimore Hundred (31001)
- County: SUSSEX
- Subdivision: THE ESTUARY
- Driving Directions: Double Bridges to Camp Barnes Rd to Right on Estuary Blvd
School Information
- School District: Indian River
- Elementary School: Lord Baltimore
- High School: Sussex Central
Community
- Association: Yes
- Assoc. Name: ESTUARY POA
- Assoc. Fees Include: Common Area Maintenance, Lawn Care Front, Lawn Care Rear, Lawn Care Side, Lawn Maintenance, Snow Removal, Reserve Funds, Road Maintenance, Pool(s)
Heating & Cooling
- Central air: Yes
- Cooling Type: Central A/C
- Cooling Fuel: Electric
- Heating Type: Forced Air, Other
- Heating Fuel: Propane - Metered
- Water Heater: Propane
Utilities
- Sewer: Public Sewer
- Water: Public
- Utility Description: Propane - Community, Electric Available
Structural Information
- Architectural Style: Traditional, Coastal, Ranch/Rambler
- Structure Type: Detached
- Builder: NV Homes
- Model: NV Edgewood
- Construction: Stick Built
- Foundation: Crawl Space
- Roof: Architectural Shingle
- Stories Description: Main
- Square Feet: 2,118
- Sq. Ft. Source: Assessor
- Living Area: 2,118 Sq. Ft.
- Finished Above Grnd: 2,118 Sq. Ft.
- Year Built: 2023
- Year Built Source: Assessor
- Property Condition: Excellent
Lot Features
- Lot Size (Acres): 0.22
- Lot Size (Sq. Ft.): 9,531
- Lot Size Source: Estimated
- Zoning: RESIDENTIAL
Financial Considerations
- Price Per Sq. Ft.: $287.96
- Association Fee: $900
- Assoc Fee Freq.: Quarterly
- Assessment Year: 2025
- School Tax: $1,110
- County Tax: $124
- County Tax Freq: Annually
- Tax Amount: $1,234
- Tax Year: 2025
- Terms: Standard Sale
- Tax Total Finished Sq. Ft.: 2118
Disclosures and Reports
- Ownership: Fee Simple
- Inclusions: Front and Rear Porch Furniture
- Lot Number: 90
Listed by RE/MAX Realty Group Rehoboth, Richard A Trott Jr
Sold by Keller Williams Realty, Bogi Szabo