This is a carousel with tiles that activate property listing cards. Use the previous and next buttons to navigate.
1/1
$510,000
This is a carousel with tiles that activate property listing cards. Use the previous and next buttons to navigate.
1/1
Property Description
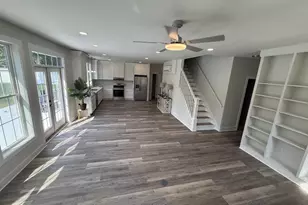
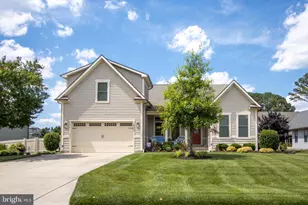
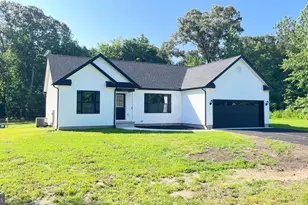
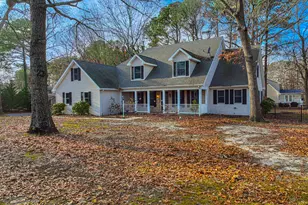
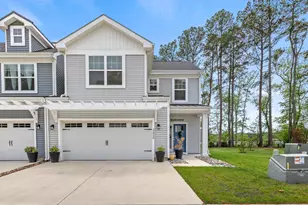
Welcome to this inviting three-bedroom contemporary home, beautifully positioned beside a tranquil pond and framed by lovely landscaping that enhances its peaceful setting. A welcoming front porch sets the tone, offering the perfect place to relax and enjoy the natural surroundings. Step inside to discover rich wood look luxury vinyl plank flooring flowing through much of the main living area, creating warmth and continuity. To the right of the foyer, a formal dining room with classic chair railing provides an elegant space for gatherings and special meals. To the left, two comfortable bedrooms are thoughtfully placed near a full hall bath, one of which enjoys calming pond views that bring the outdoors in. The heart of the home opens into a bright, open concept living space where the living room, breakfast area, and sunroom come together beneath a high vaulted ceiling with recessed lighting. This layout invites connection and conversation, whether you are hosting guests or enjoying a quiet evening at home. The sunroom is a standout feature, offering a peaceful spot to unwind while taking in beautiful pond views year-round. The kitchen is both stylish and functional, designed to keep you connected to the living areas while you cook. It features 42-inch cabinetry, granite countertops, a gas cooktop, double wall oven, pantry, and a center island with pendant lighting and breakfast bar seating, making it ideal for casual meals or entertaining. Just off the kitchen, the laundry room includes a utility sink and provides direct access to the two-car garage for everyday convenience. Window blinds are already in place throughout the home, and a tankless hot water heater adds efficiency and comfort. The primary suite offers a private retreat, generously sized with a large walk-in closet and a spa inspired en suite bath. Enjoy an extra wide tiled glass door shower with multiple spray heads and a built-in bench, along with a dual granite topped vanity that adds both style and function. Outside, the spacious backyard is partially fenced, offering room to relax, garden, or enjoy outdoor activities while still taking in the peaceful pond setting. Located close to the Assawoman Wildlife Area, Freeman Arts Pavilion, and just a short drive to Bethany Beach, Fenwick Island, and Ocean City, this home perfectly blends comfort, nature, and coastal convenience.
Full Property Details
Full Property Details for 38093 Bailey Wy
General
- Sold For: $510,000
- HOA FEE: $210/month
- HOA FEE FREQ.: Quarterly
- Taxes: $1,037 (2025)
- Status: Closed
- Type: Single Family
- Source: BrightMLSMidAtlantic
- MLS ID: DESU2103116
- Added to Site: 191 day(s) ago
Interior
- Rooms/Areas: Living Room, Dining Room, Primary Bedroom, Bedroom 2, Bedroom 3, Kitchen, Foyer, Breakfast Room, Sun/Florida Room, Laundry
- Interior Features: Breakfast Area, Carpet, Ceiling Fan(s), Chair Railings, Combination Dining/Living, Combination Kitchen/Dining, Combination Kitchen/Living, Dining Area, Entry Level Bedroom, Floor Plan - Open, Kitchen - Island, Primary Bath(s), Pantry, Recessed Lighting, Upgraded Countertops, Walk-in Closet(s), Window Treatments
- Appliances: Stove, Refrigerator, Microwave, Washer, Dryer, Water Heater, Exhaust Fan, Built-In Microwave, Cooktop, Icemaker, Freezer, Oven - Double, Oven - Wall, Range Hood, Stainless Steel Appliances, Water Dispenser, Water Heater - Tankless
- Flooring: Luxury Vinyl Plank, Partially Carpeted
Rooms
Bathrooms
- Total Bathrooms: 2
- Full Bathrooms: 2
- Main Floor Baths: 2
- Main - Full Baths: 2
Bedrooms
- Total Bedrooms: 3
- Bedrooms Main & Up: 3
Other Rooms
- Laundry: Dryer In Unit, Main Floor, Washer In Unit
Additional Information
- Security/Safety: Main Entrance Lock, Smoke Detector
Exterior
- Exterior Features: Exterior Lighting
- Porch/Patio/Deck: Porch(es), Roof
Parking
- Garage: Yes
- Garage Spaces: 2
- Total Spaces: 5
- Parking Features: Concrete Driveway
- Parking Type: Attached Garage, Driveway
- Garage Description: Garage - Side Entry, Garage Door Opener, Inside Access
Location
- Area: Baltimore Hundred (31001)
- County: SUSSEX
- Subdivision: WOODLANDS AT BETHANY
- Driving Directions: From Double Bridges Rd/DE-54 Alt, turn right onto Lindell Ln. Turn left onto Bailey Way.
School Information
- School District: Indian River
- Elementary School: Lord Baltimore
- Middle School: Selbyville
- High School: Indian River
Community
- Association: Yes
- Pets Allowed: Yes
- Pets: Cats OK, Dogs OK
Heating & Cooling
- Central air: Yes
- Cooling Type: Central A/C
- Cooling Fuel: Electric
- Heating Type: Heat Pump(s)
- Heating Fuel: Other
- Water Heater: Tankless
Utilities
- Sewer: Public Sewer
- Water: Public
Structural Information
- Architectural Style: Contemporary, Ranch/Rambler
- Structure Type: Detached
- Construction: Vinyl Siding
- Foundation: Crawl Space
- Roof: Architectural Shingle, Pitched
- Walls/Ceilings: Dry Wall, 9'+ Ceilings
- Windows: Double Hung, Double Pane, Transom
- Doors: Sliding Glass
- Stories Description: Main
- Square Feet: 2,037
- Sq. Ft. Source: Estimated
- Living Area: 2,037 Sq. Ft.
- Finished Above Grnd: 2,037 Sq. Ft.
- Year Built: 2016
- Year Built Source: Assessor
Lot Features
- Lot Size (Acres): 0.24
- Lot Size (Sq. Ft.): 10,454
- Lot Size Source: Assessor
- Lot Dimensions: 86.00 x 126.00
- Zoning: RES
- Lot Description: Front Yard, Pond, Rear Yard, SideYard(s)
- Fencing (Description): Partially, Rear, Vinyl
Water Features
- Water Front Type: Pond
Financial Considerations
- Price Per Sq. Ft.: $257.73
- Association Fee: $630
- Assoc Fee Freq.: Quarterly
- Assessment Year: 2025
- School Tax: $933
- County Tax: $104
- County Tax Freq: Annually
- Tax Amount: $1,037
- Tax Year: 2025
- Terms: Standard Sale
- Tax Total Finished Sq. Ft.: 2252
Disclosures and Reports
- Ownership: Fee Simple
- Lot Number: 84
Listed by Northrop Realty, Nitan Soni and Northrop Realty, Greg Seger
Sold by Keller Williams Realty, Meme ELLIS

Get Pre-Approved Today
Schools
Schools serving 38093 Bailey Wy
School District:Indian River School District
| Name | Grades | Distance |
|---|---|---|
Lord Baltimore Elementary School 120 Atlantic Avenue, Ocean View, DE 19970 | PK-5 | 2.9 mi |
Selbyville Middle School 80 Bethany Road, Selbyville, DE 19975 | 6-8 | 5.7 mi |
Indian River High School, Dagsboro, DE 29772 Armory Road, Dagsboro, DE 19945 | 8-12 | 6.4 mi |
Disclaimer:
School attendance boundaries provided by ATTOM Data Solutions and are for reference only. Contact the school directly to verify enrollment eligibility.
Price & Sales History for 38093 Bailey Wy
Date
Details
Price
Change
Source
7/22/2026
Sold
$510,000
-2.86%
MLS
5/13/2026
Price Reduced
$525,000
-4.37%
MLS
1/15/2026
Listed
$549,000
—
MLS
Disclaimer: Historical sales information is derived from public records provided by the county offices. Information is not guaranteed and should be independently verified.
38093 Bailey Way, Frankford, DE 19945 (MLS# DESU2103116) is a Single Family property that was sold at $510,000 on July 22, 2026. Want to learn more about 38093 Bailey Way? Do you have questions about finding other Single Family real estate for sale in Frankford? You can browse all Frankford real estate or contact a Coldwell Banker agent to request more information.