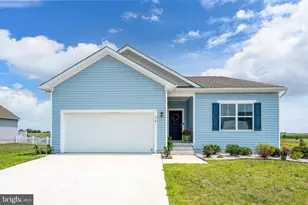
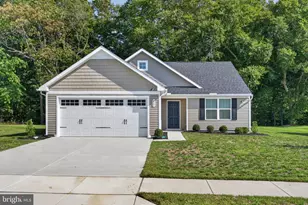
Full Property Details for 3968 Burrsville Rd
General
- Price: $446,375
- Taxes: $1,469 (2025)
- Status: Active
- Type: Single Family
- Source: BrightMLSPhilly
- MLS ID: DEKT2047920
- Updated: 9/24/2026
- Added to Site: 18 day(s) ago
Interior
- Interior Features: Bathroom - Tub Shower, Carpet, Breakfast Area, Ceiling Fan(s), Combination Kitchen/Living, Dining Area, Entry Level Bedroom, Floor Plan - Open, Kitchen - Eat-In, Pantry, Recessed Lighting, Other
- Appliances: Built-In Range, Built-In Microwave, Dishwasher, Refrigerator, Water Heater - Tankless
- Flooring: Carpet, Other, Vinyl
Rooms
- Total Bathrooms: 2
- Full Bathrooms: 2
- Main Floor Baths: 2
- Main - Full Baths: 2
- Total Bedrooms: 4
- Bedrooms Main & Up: 4
Exterior
- Exterior Features: Outbuilding(s), Satellite Dish, Other
- Porch/Patio/Deck: Deck(s)
Parking
- Garage: Yes
- Garage Spaces: 2
- Total Spaces: 8
- Parking Features: Asphalt Driveway, Private
- Parking Type: Attached Garage, Driveway
- Garage Description: Oversized, Inside Access, Garage Door Opener, Garage - Side Entry, Additional Storage Area
Location
- Area: Lake Forest (30804)
- County: KENT
- Building Name: NONE
- Driving Directions: S on Rt 13, right on Rt 14, apprx. 8 miles via -( Clark to left on Commerce a small right on Vernon, rt 14 ) Then left on Parker Rd apprx. 1.8 miles, right on Burrsville .5 mile home on the right.
School Information
- School District: Lake Forest
Community
- Assoc. Fees Include: None
- Pets Allowed: Yes
- Pets: No Pet Restrictions
Heating & Cooling
- Central air: Yes
- Cooling Type: Central A/C
- Cooling Fuel: Electric
- Heating Type: 90% Forced Air
- Heating Fuel: Propane - Leased
- Water Heater: Instant Hot Water
Utilities
- Sewer: On Site Septic
- Water: Well
- Utility Description: Electric Available, Propane
Structural Information
- Architectural Style: Cape Cod
- Structure Type: Detached
- Construction: Block, Vinyl Siding
- Foundation: Block
- Roof: Shingle
- Walls/Ceilings: Dry Wall
- Doors: Six Panel, Sliding Glass, Insulated
- Stories Description: Main
- Square Feet: 2,688
- Sq. Ft. Source: Assessor
- Living Area: 2,688 Sq. Ft.
- Finished Above Grnd: 2,688 Sq. Ft.
- Year Built: 2005
- Year Built Source: Assessor
Additional Structures
Lot Features
- Lot Size (Acres): 1
- Lot Size (Sq. Ft.): 43,560
- Lot Size Source: Assessor
- Lot Dimensions: 1.00 x 0.00
- Zoning: AR
- Lot Description: SideYard(s), Road Frontage, Rear Yard, Front Yard, Cleared
Financial Considerations
- Price Per Sq. Ft.: $166.06
- Assessment Year: 2025
- School Tax: $1,215
- City/TownTax Freq: Annually
- County Tax: $233
- County Tax Freq: Annually
- Tax w/Assessment: $408,100
- Tax Amount: $1,469
- Tax Year: 2025
- Tax Total Finished Sq. Ft.: 2688
Disclosures and Reports
- Ownership: Fee Simple
- Exclusions: Lawnmower, Washer & Dryer, Freezer in Mud room
- Lot Number: 3508-000
Listed by RE/MAX Horizons, Karen Smolarek