This is a carousel with tiles that activate property listing cards. Use the previous and next buttons to navigate.
1/1
$380,000
This is a carousel with tiles that activate property listing cards. Use the previous and next buttons to navigate.
1/1
Property Description
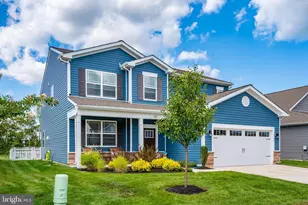
Located in peaceful Pot-Nets Coveside, this waterfront home offers the coastal lifestyle buyers dream about. With approximately 118 feet of bulkhead waterfrontage, there is plenty of room for your boat, jet skis, and all your water toys right outside your back door. Relax on the waterfront patios, enjoy the expansive decking, or unwind in the screen house located on the deck while taking in peaceful water views. An outdoor shower adds convenience after a day on the water, making it easy to rinse off before settling in for the evening. Built in 2008 and offering approximately 2,200 square feet of living space, this home features 3 bedrooms, 2.5 bathrooms, and multiple living areas, including a bright sunroom, front living room, and cozy fireplace living room. Beautiful wood and LVP flooring flow throughout the home, while upgraded quartzite countertops in the kitchen and bathrooms add both style and function. Outside, thoughtful details continue with soaker hose systems for the potted plants on the deck and landscaped beds, helping everything stay beautiful with ease. A carport and shed provide extra storage, while the asphalt driveway and additional rock parking area offer abundant space for guests, boats, trailers, or off-season parking. A new roof installed in 2025 adds peace of mind. As an added bonus, the screen house and select outdoor and indoor furniture are available for purchase separately, offering buyers an opportunity to enjoy this outdoor and indoor oasis exactly as it is. If you have been searching for spacious waterfront living with incredible outdoor spaces, room for all your toys, and the relaxed coastal lifestyle Pot-Nets Coveside is known for, this home is a must-see. Schedule your private showing today!
Full Property Details
Full Property Details for 26244 Bayside Dr #59
General
- Sold For: $380,000
- Taxes: $334 (2025)
- Status: Closed
- Type: Mobile Home
- Source: BrightMLSMidAtlantic
- MLS ID: DESU2112638
- Added to Site: 124 day(s) ago
Interior
- Fireplace: Yes
- Number of Fireplaces: 1
- Flooring: Luxury Vinyl Plank, Wood
Rooms
Bathrooms
- Total Bathrooms: 3
- Full Bathrooms: 2
- Half Bathrooms: 1
- Main Floor Baths: 3
- Main - Full Baths: 2
- Main - 1/2 Baths: 1
Bedrooms
- Total Bedrooms: 3
- Bedrooms Main & Up: 3
Other Rooms
- Laundry: Dryer In Unit, Washer In Unit
Additional Information
- Shared Pool: Yes
- Pool: Yes
Parking
- Total Spaces: 12
- Parking Features: Asphalt Driveway, Crushed Stone
- Parking Type: Driveway, Other
Location
- Area: Indian River Hundred (31008)
- County: SUSSEX
- Subdivision: POTNETS COVESIDE
- Driving Directions: GPS-26244 Bayside Drive Long Neck DE 19966
- Location Details: Canal
School Information
- School District: Indian River
- Elementary School: Long Neck
- Middle School: Indian River High School
- High School: Indian River
Community
- Pets Allowed: Yes
- Pets: Dogs OK, Cats OK
Heating & Cooling
- Central air: Yes
- Cooling Type: Central A/C
- Cooling Fuel: Electric
- Heating Type: 90% Forced Air
- Heating Fuel: Propane - Leased
- Water Heater: Electric
Utilities
- Sewer: Public Sewer
- Water: Public
Structural Information
- Architectural Style: Coastal
- Structure Type: Manufactured
- Construction: Vinyl Siding
- Stories Description: Main
- Square Feet: 2,226
- Sq. Ft. Source: Estimated
- Living Area: 2,226 Sq. Ft.
- Finished Above Grnd: 2,226 Sq. Ft.
- Year Built: 2008
- Year Built Source: Assessor
- Property Condition: Very Good
Manufactured Home
- Make: CMHM
Lot Features
- Property View: Canal
- Lot Size Source: Estimated
- Zoning: TP
- Fencing (Description): Split Rail
Water Features
- Water Front: Yes
- Water View: Yes
- Navigable Water: Yes
- Water Access: Yes
- Water Access Desc: Fishing Allowed, Swimming Allowed, Boat - Powered
- Water Front Type: Canal
- Water Front Name: rehoboth bay
- Dock/Slip Conveys: Yes
- Docks: 1
Financial Considerations
- Price Per Sq. Ft.: $179.69
- Land Lease Fee: $1,465
- Land Lease Fee Freq: Monthly
- Assessment Year: 2025
- School Tax: $301
- County Tax: $33
- County Tax Freq: Annually
- Tax Amount: $334
- Tax Year: 2025
- Terms: Standard Sale
Disclosures and Reports
- Ownership: Land Lease
- Exclusions: furniture is available for purchase
Listed by Potnets Homes LLC, Rachel Lynn Tarbutton
Sold by Potnets Homes LLC, Gordon Andrew Basht

Get Pre-Approved Today
Schools
Schools serving 26244 Bayside Dr #59
School District:Indian River School District
| Name | Grades | Distance |
|---|---|---|
Long Neck Elementary School 26064 School Lane, Millsboro, DE 19966 | PK-5 | 3.9 mi |
Millsboro Middle School 302 East State Street, Millsboro, DE 19966 | 6-8 | 9.8 mi |
Sussex Central High School, Georgetown, DE 26026 Patriots Way, Georgetown, DE 19947 | 8-12 | 11.5 mi |
Disclaimer:
School attendance boundaries provided by ATTOM Data Solutions and are for reference only. Contact the school directly to verify enrollment eligibility.
Price & Sales History for 26244 Bayside Dr #59
Date
Details
Price
Change
Source
9/08/2026
Sold
$380,000
-5%
MLS
7/07/2026
Price Reduced
$399,999
-6.98%
MLS
6/09/2026
Listed
$430,000
—
MLS
Disclaimer: Historical sales information is derived from public records provided by the county offices. Information is not guaranteed and should be independently verified.
26244 Bayside Drive #59, Long Neck, DE 19966 (MLS# DESU2112638) is a Mobile Home property that was sold at $380,000 on September 08, 2026. Want to learn more about 26244 Bayside Drive #59? Do you have questions about finding other Mobile Home real estate for sale in Long Neck? You can browse all Long Neck real estate or contact a Coldwell Banker agent to request more information.