

This is a carousel with tiles that activate property listing cards. Use the previous and next buttons to navigate.
$375,000 Just Listed
This is a carousel with tiles that activate property listing cards. Use the previous and next buttons to navigate.
Full Property Details for 2036 N Ramblewood Dr
General
- Price: $375,000
- HOA FEE: $8/month
- HOA FEE FREQ.: Annually
- Taxes: $769 (2026)
- Status: Active
- Type: Mobile Home
- Source: BrightMLSMidAtlantic
- MLS ID: DESU2119134
- Updated: 8/26/2026
- Added to Site: 1 day(s) ago
Interior
- Furnished: Yes
- Flooring: Carpet, Laminated
Rooms
Bathrooms
- Total Bathrooms: 2
- Full Bathrooms: 2
- Main Floor Baths: 2
- Main - Full Baths: 2
Bedrooms
- Total Bedrooms: 3
- Bedrooms Main & Up: 3
Other Rooms
- Laundry: Has Laundry, Dryer In Unit, Washer In Unit, Main Floor
Exterior
- Exterior Features: Exterior Lighting, Flood Lights, Gutter System, Outbuilding(s), Outside Shower
- Porch/Patio/Deck: Enclosed, Porch(es), Screened, Wrap Around
Parking
- Total Spaces: 6
- Parking Type: Driveway
Location
- Area: Lewes Rehoboth Hundred (31009)
- County: SUSSEX
- Subdivision: FIELDWOOD
- Driving Directions: From Rt 1 North, turn right onto Munchy Branch Rd, Follow to Stop Sign, turn left. Continue until reaching N RAMBLEWOOD DR. Turn Right. Follow road towards the back of the community. Look for Signs & Street Number on Mailbox (2036). Property on Right.
School Information
- School District: Cape Henlopen
- Elementary School: Rehoboth
- Middle School: Beacon
- High School: Cape Henlopen
Community
- Association: Yes
- Pets Allowed: Yes
- Pets: No Pet Restrictions
Heating & Cooling
- Central air: Yes
- Cooling Type: Central A/C
- Cooling Fuel: Electric
- Heating Type: Forced Air, Heat Pump(s)
- Heating Fuel: Electric
- Water Heater: Electric
Utilities
- Sewer: Public Sewer
- Water: Well
- Utility Description: Cable TV Available, Electric Available, Phone Available, Propane, Sewer Available, Water Available
Structural Information
- Architectural Style: Modular/Pre-Fabricated
- Structure Type: Mobile Pre 1976
- Construction: Mixed, Modular/Manufactured
- Foundation: Block, Pillar/Post/Pier
- Roof: Architectural Shingle
- Walls/Ceilings: Paneled Walls
- Stories Description: Main
- Square Feet: 1,368
- Sq. Ft. Source: Assessor
- Living Area: 1,368 Sq. Ft.
- Finished Above Grnd: 1,368 Sq. Ft.
- Year Built: 1973
- Year Built Source: Estimated
- Property Condition: Average
Manufactured Home
- Mobile Home Type: Double Wide
- Make: ELCO
Additional Structures
- Other Structures: Shed
Lot Features
- Property View: Street, Trees/Woods
- Lot Size (Acres): 0.3
- Lot Size (Sq. Ft.): 13,068
- Lot Size Source: Assessor
- Lot Dimensions: 90.00 x 150.00
- Zoning: GR
- Lot Description: Front Yard, Landscaping, Partly Wooded, Rear Yard, Trees/Wooded, Year Round Access
Financial Considerations
- Price Per Sq. Ft.: $274.12
- Association Fee: $100
- Assoc Fee Freq.: Annually
- Assessment Year: 2026
- School Tax: $691
- County Tax: $78
- County Tax Freq: Annually
- Tax Amount: $769
- Tax Year: 2026
- Tax Total Finished Sq. Ft.: 1368
Disclosures and Reports
- Ownership: Fee Simple
- Inclusions: All Furniture & Items inside the Property
Price & Sales History for 2036 N Ramblewood Dr
Tax History for 2036 N Ramblewood Dr
Estimate the Cost for 2036 N Ramblewood Dr
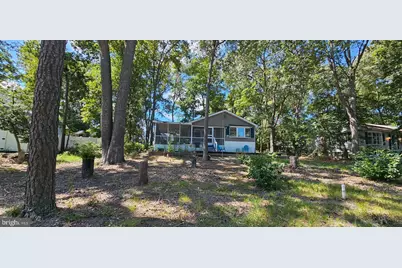
2036 N Ramblewood Dr, Rehoboth Beach, DE 19971 (MLS# DESU2119134) is a Mobile Home property with 3 bedrooms and 2 full bathrooms. 2036 N Ramblewood Dr is currently listed for $375,000 and was received on August 25, 2026. This property is listed by Brett DePrince from our Coastal Delaware Office.Want to learn more about 2036 N Ramblewood Dr? Do you have questions about finding other Mobile Home real estate for sale in Rehoboth Beach? You can browse all Rehoboth Beach real estate or contact a Coldwell Banker agent to request more information.


