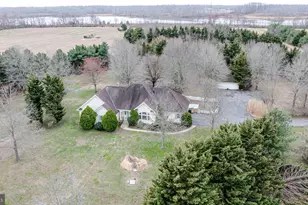
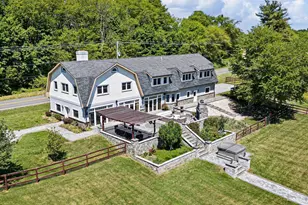
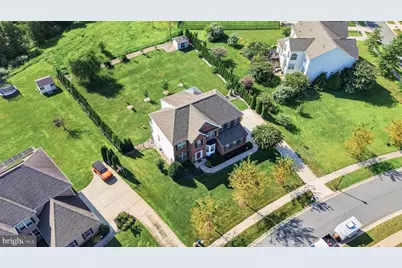
Full Property Details for 202 Stover Ct
General
- Price: $814,900
- HOA FEE: $117/month
- HOA FEE FREQ.: Quarterly
- Taxes: $6,245 (2026)
- Status: Active
- Type: Single Family
- Source: BrightMLSPhilly
- MLS ID: DENC2109514
- Updated: 8/20/2026
- Added to Site: 6 day(s) ago
Interior
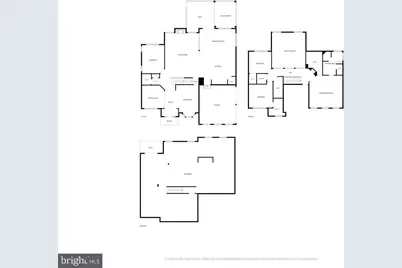
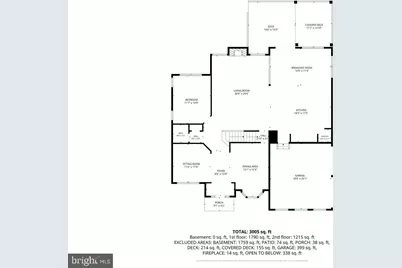
- Number of Rooms: 14
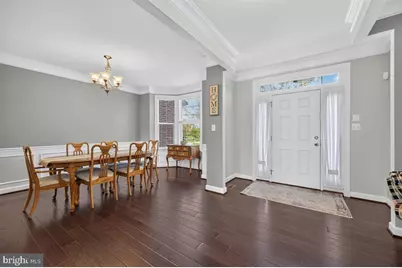
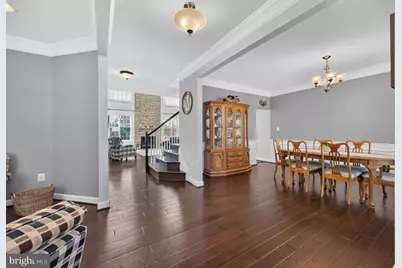
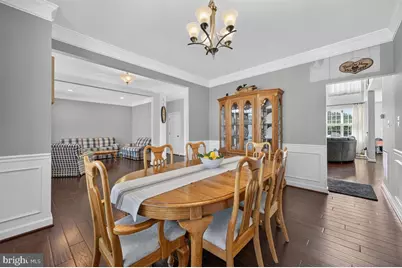
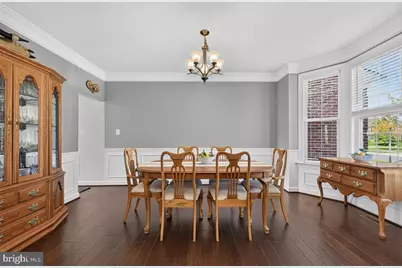
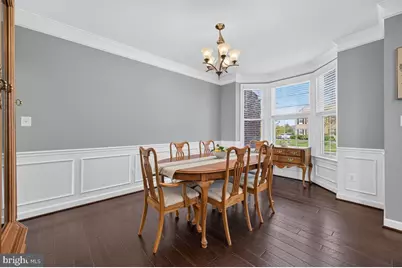
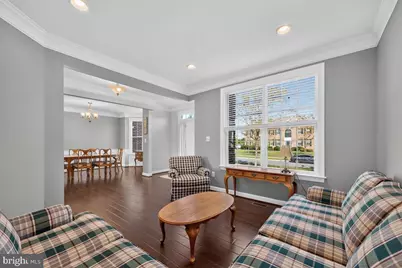
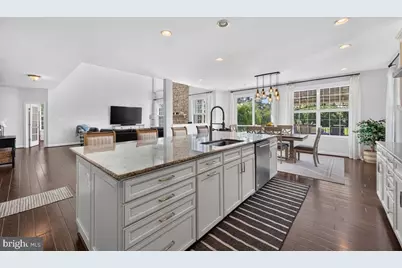
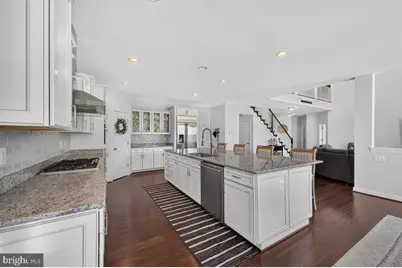
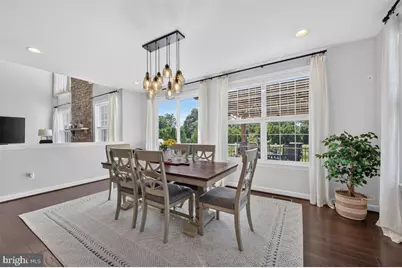
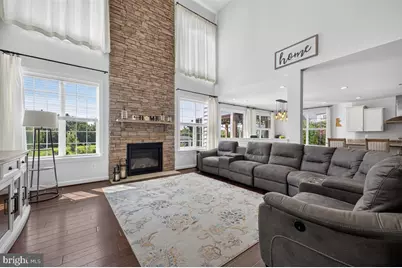
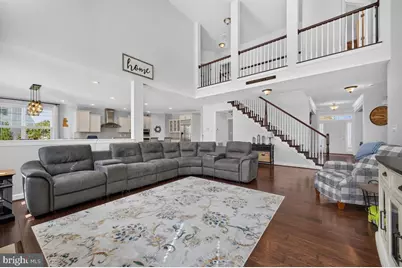
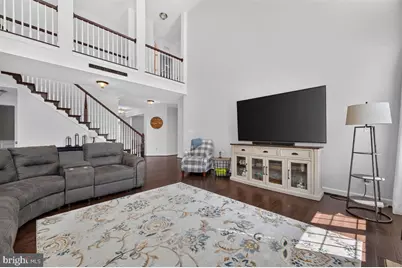
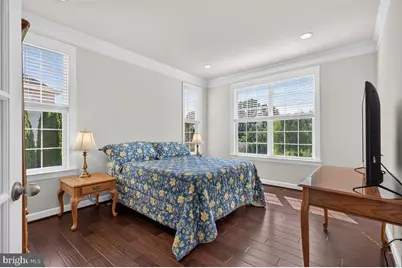
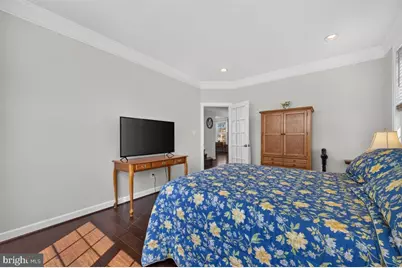
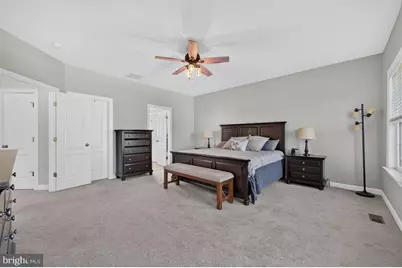
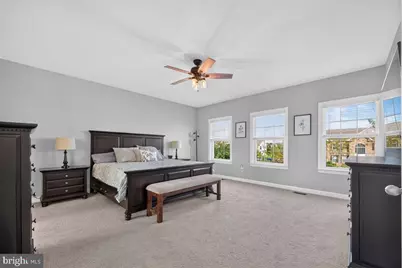
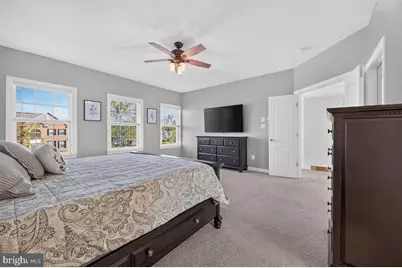
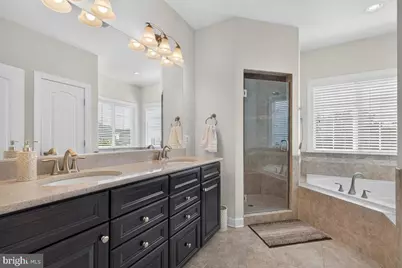
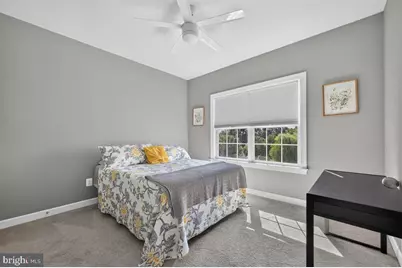
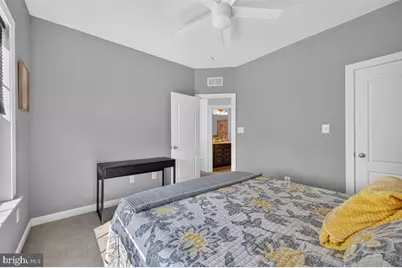
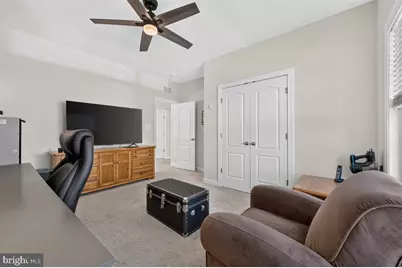
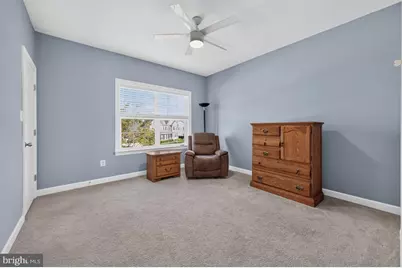
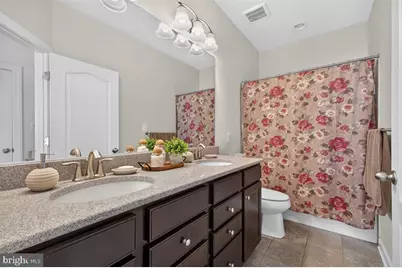
- Rooms/Areas: Living Room, Dining Room, Primary Bedroom, Kitchen, Family Room, Office, Bathroom 2, Primary Bathroom, Full Bath, Half Bath
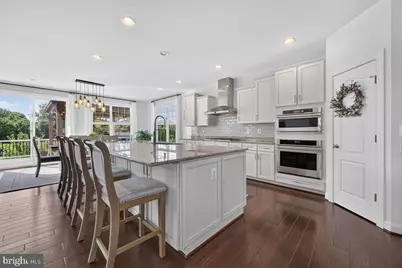
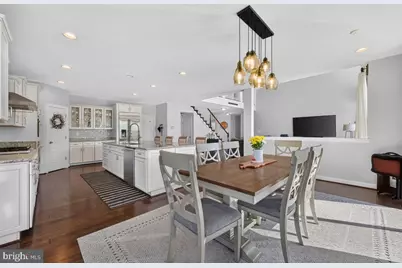
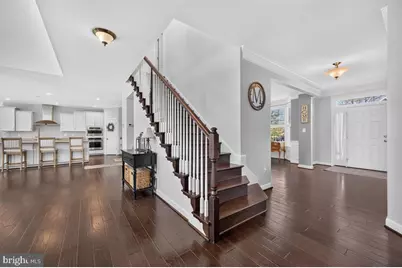
- Interior Features: Butlers Pantry, Kitchen - Eat-In, Kitchen - Island, Pantry, Recessed Lighting, Crown Moldings, Family Room Off Kitchen, Formal/Separate Dining Room
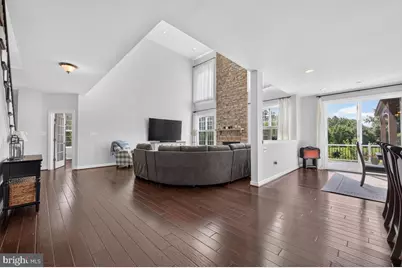
- Fireplace: Yes
- Number of Fireplaces: 1
- Fireplace(s): Brick, Gas/Propane, Mantel(s)
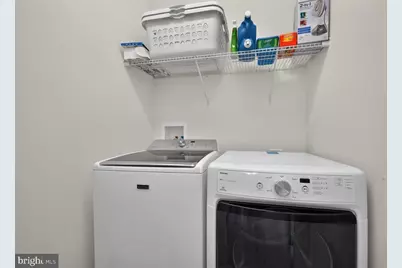
- Appliances: Dishwasher, Dryer - Front Loading, ENERGY STAR Clothes Washer, Exhaust Fan, Icemaker, Microwave, Oven - Wall, Refrigerator, Built-In Microwave, ENERGY STAR Dishwasher, Oven - Double, Oven/Range - Electric, Cooktop, Oven - Self Cleaning, Stainless Steel Appliances, Range Hood, ENERGY STAR Refrigerator, Dryer - Electric
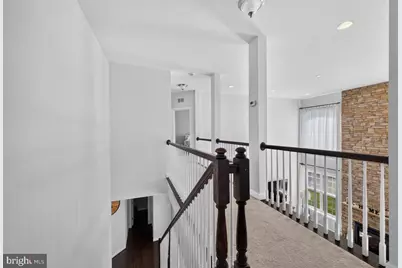
- Flooring: Hardwood, Carpet
Rooms
- Total Bathrooms: 3
- Full Bathrooms: 2
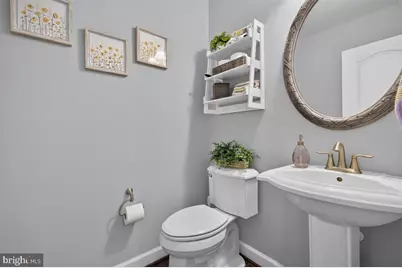
- Half Bathrooms: 1
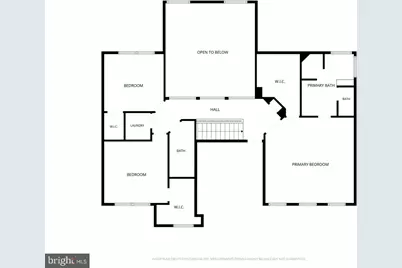
- Upper Floor Baths: 2
- Upper - Full Baths: 2
- Main Floor Baths: 1
- Main - 1/2 Baths: 1
- Total Bedrooms: 4
- Bedrooms Upper: 4
Additional Information
Parking
- Garage: Yes
- Garage Spaces: 2
- Total Spaces: 2
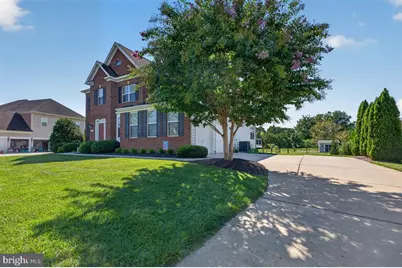
- Parking Features: Asphalt Driveway
- Parking Type: Driveway, Attached Garage
- Garage Description: Garage - Side Entry, Garage Door Opener, Built In
Location
- Area: South Of The Canal (30907)
- County: NEW CASTLE
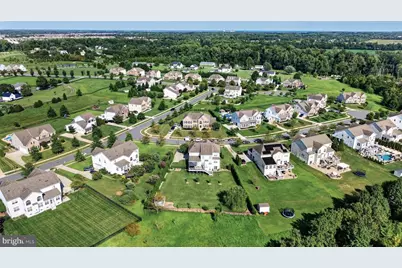
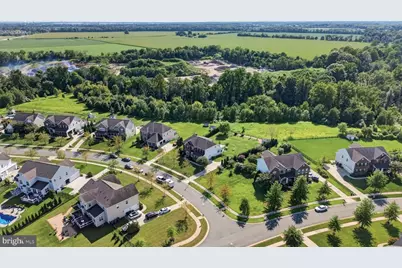
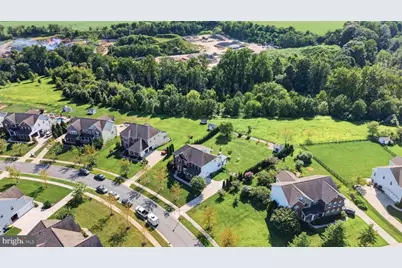
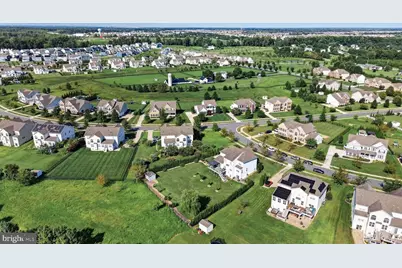
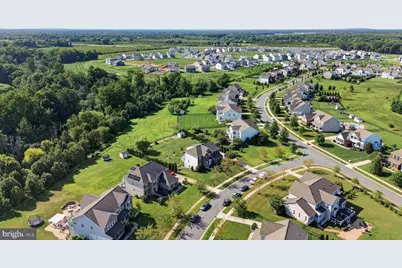
- Subdivision: ESTATES AT CEDAR LN
- Driving Directions: Get on I-95 S from US-202 S 11 min (4.1 mi) Head west toward Silverside Rd 108 ft Turn right 266 ft Turn right 0.3 mi Slight left367 ft Turn right toward Silverside Rd 131 ft Turn left toward Silverside Rd 236 ft Turn right onto Silverside Rd 0.2 mi Use any laneto turn left onto US-202 S Pass by Arby's (on the left) 2.8 mi. Use the right lane to merge onto I-95 S via the ramp to Del MemBridge/Baltimore 0.6 mi Continue on I-95 S. Take DE-1 S to US-301 S 19 min (19.1 mi) Merge onto I-95 S 0.7 mi Keep left to stayon I-95 S 7.0 mi Use the right 2 lanes to take exit 4A toward DE-1 S 0.5 mi Keep left, follow signs for DE-1 S/Dover and merge ontoDE-1 S 5.0 mi DE-1 S turns slightly right and becomes DE-1 S/US-13 S 2.1 mi Continue onto DE-1 S Toll road 3.7 mi Continue onUS-301 S. Take Jamison Corner Rd and Cedar Lane Rd to Stover Ct 9 min (5.3 mi)
- City Limits: Yes
School Information
- School District: Appoquinimink
Community
- Association: Yes
- Assoc. Fees Include: Common Area Maintenance, Trash, Snow Removal
Heating & Cooling
- Central air: Yes
- Cooling Type: Central A/C
- Cooling Fuel: Electric
- Heating Type: 90% Forced Air, Programmable Thermostat
- Heating Fuel: Natural Gas
- Water Heater: Electric
Utilities
- Sewer: Public Sewer
- Water: Public
- Utility Description: Natural Gas Available, Water Available, Electric Available, Sewer Available, Under Ground
Structural Information
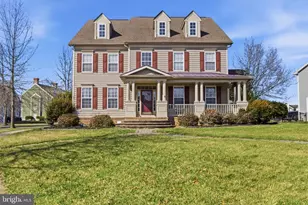
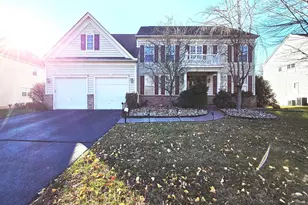
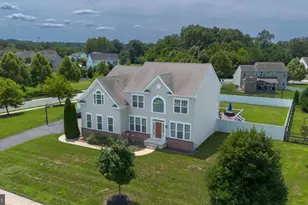
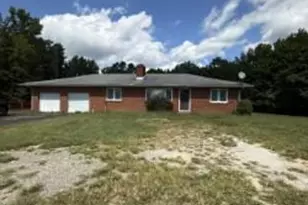
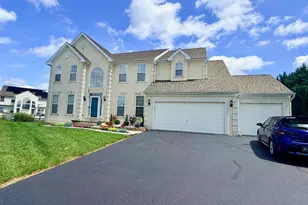
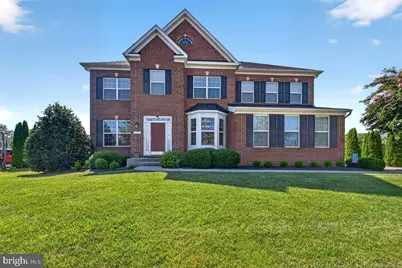
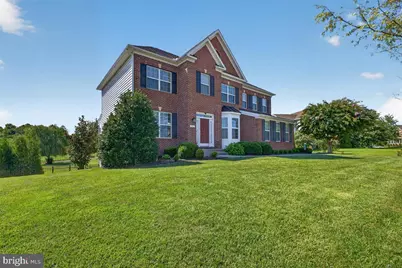
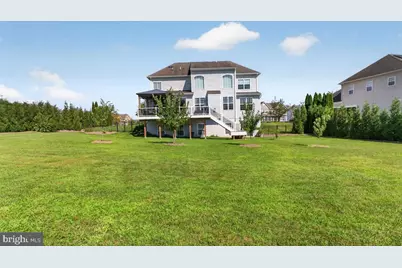
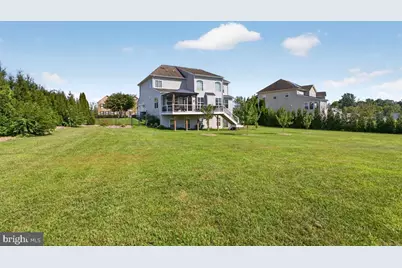
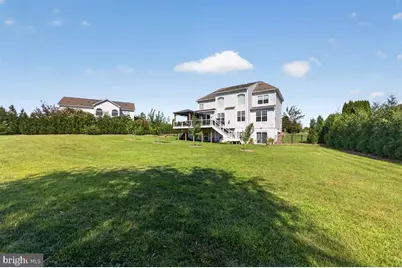
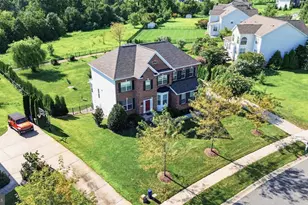
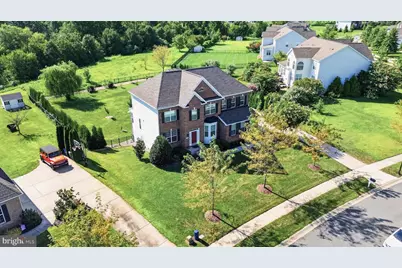
- Architectural Style: Colonial
- Structure Type: Detached
- Builder: K Hovnanian
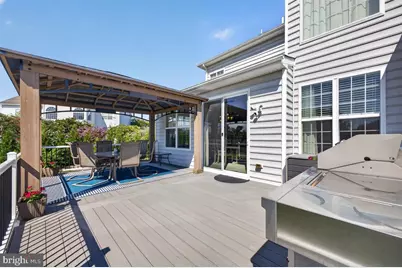
- Construction: Brick Front, Stick Built, Vinyl Siding
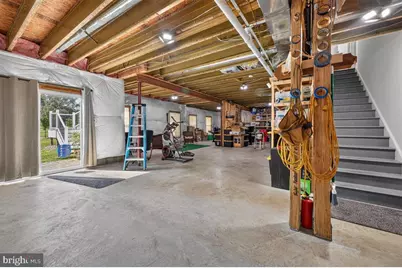
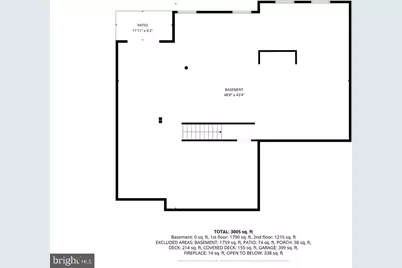
- Basement: Yes
- Basement Entrance: Yes
- Basement Desc.: Rough Bath Plumb, Sump Pump, Windows, Unfinished, Full, Daylight, Full, Walkout Level, Rear Entrance
- Foundation: Concrete Perimeter
- Roof: Architectural Shingle, Fiberglass
- Walls/Ceilings: 9'+ Ceilings, Dry Wall
- Stories Description: Main, Upper 1
- Square Feet: 3,200
- Sq. Ft. Source: Estimated
- Living Area: 3,200 Sq. Ft.
- Finished Above Grnd: 3,200 Sq. Ft.
- Year Built: 2016
- Year Built Source: Estimated
Lot Features
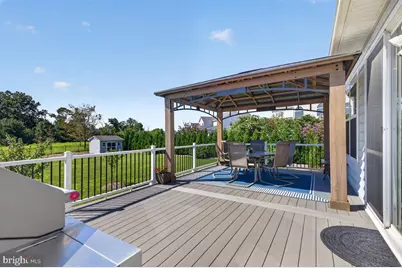
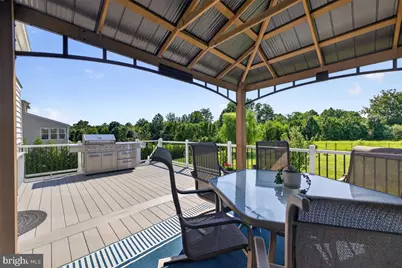
- Property View: Trees/Woods
- Lot Size (Acres): 0.55
- Lot Size (Sq. Ft.): 23,958
- Lot Size Source: Estimated
- Zoning: S
- Fencing (Description): Privacy, Rear
Financial Considerations
- Price Per Sq. Ft.: $254.66
- Association Fee: $350
- Assoc Fee Freq.: Quarterly
- Assessment Year: 2025
- School Tax: $4,898
- City/TownTax Freq: Annually
- County Tax: $1,127
- County Tax Freq: Annually
- Tax w/Assessment: $715,200
- Tax Amount: $6,245
- Tax Year: 2026
Disclosures and Reports
- Ownership: Fee Simple
- Lot Number: 22
Listed by Crown Homes Real Estate, Corey J Harris

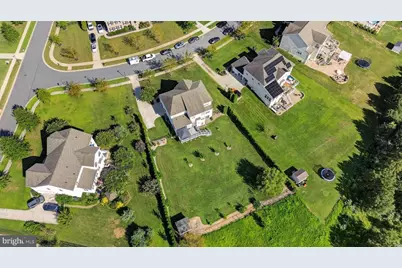


















 NMLS#: 1598647