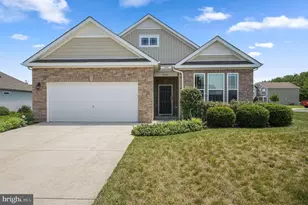
Full Property Details for 11 Hickory Branch Ln
General
- Price: $420,000
- HOA FEE: $41/month
- HOA FEE FREQ.: Quarterly
- Taxes: $1,154 (2025)
- Status: Pending
- Type: Single Family
- Source: BrightMLSMidAtlantic
- MLS ID: DESU2115294
- Updated: 9/29/2026
- Added to Site: 102 day(s) ago
Interior
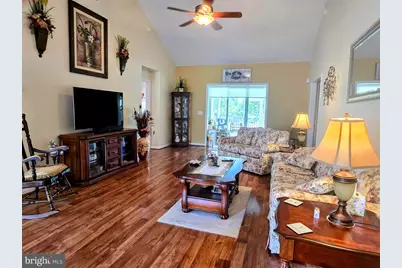
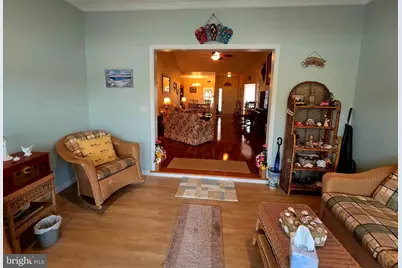
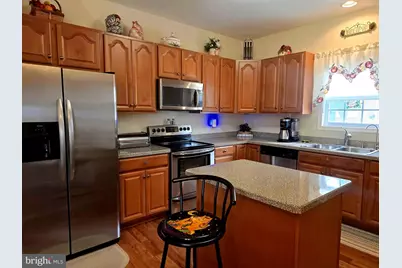
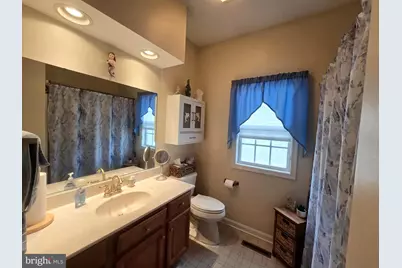
- Interior Features: Attic, Bathroom - Stall Shower, Ceiling Fan(s), Combination Dining/Living, Combination Kitchen/Dining, Dining Area, Entry Level Bedroom, Floor Plan - Open, Kitchen - Island, Pantry, Primary Bath(s), Walk-in Closet(s), Window Treatments, Wood Floors
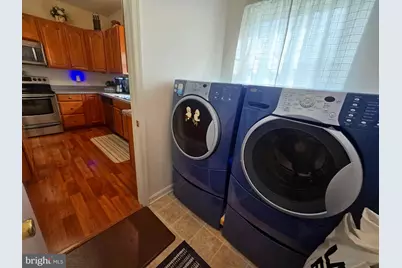
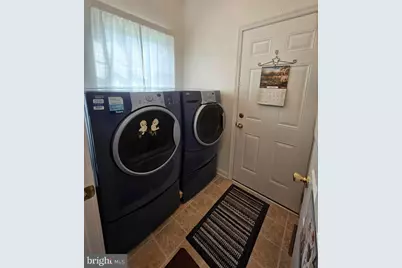
- Appliances: Built-In Microwave, Dishwasher, Extra Refrigerator/Freezer, Icemaker, Microwave, Oven/Range - Electric, Refrigerator, Stainless Steel Appliances, Washer, Water Heater, Dryer
- Flooring: Engineered Wood
Rooms
- Total Bathrooms: 2
- Full Bathrooms: 2
- Main Floor Baths: 2
- Main - Full Baths: 2
- Total Bedrooms: 3
- Bedrooms Main & Up: 3
Additional Information
- Shared Amenities: Common Grounds, Community Center, Picnic Area, Pool - Outdoor
- Shared Pool: Yes
- Pool: Yes
- Security/Safety: Smoke Detector, Main Entrance Lock
Exterior
- Exterior Features: Bump-outs, Flood Lights, Street Lights, Sidewalks
- Porch/Patio/Deck: Enclosed, Porch(es)
Parking
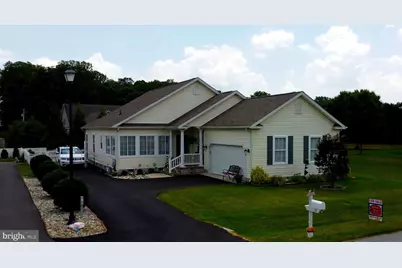
- Garage: Yes
- Garage Spaces: 2
- Total Spaces: 6
- Parking Features: Paved Driveway
- Parking Type: Attached Garage, Driveway
- Garage Description: Additional Storage Area, Garage - Side Entry, Garage Door Opener
Location
- Area: Cedar Creek Hundred (31004)
- County: SUSSEX
- Subdivision: HEARTHSTONE MANOR
- Driving Directions: GPS
- Direction Faces: North
- Location Details: Corner Lot/Unit
School Information
Community
- Association: Yes
- Assoc. Name: PREMIER COMMUNITY ASSOCIATION MANAGEMENT
- Pets Allowed: Yes
- Pets: Cats OK, Dogs OK
Heating & Cooling
- Central air: Yes
- Cooling Type: Central A/C
- Cooling Fuel: Natural Gas
- Heating Type: 90% Forced Air
- Heating Fuel: Natural Gas
- Water Heater: Natural Gas
Utilities
- Sewer: Public Sewer
- Water: Public
- Utility Description: Natural Gas Available
Structural Information
- Architectural Style: A-Frame, Cape Cod
- Structure Type: Detached
- Builder: Country Life
- Construction: Frame, Aluminum Siding
- Foundation: Block, Crawl Space
- Roof: Architectural Shingle
- Walls/Ceilings: 9'+ Ceilings, Cathedral Ceilings, Dry Wall, High, Tray
- Windows: Double Pane, Screens, Sliding, Storm
- Doors: Atrium, French, Sliding Glass, Storm
- Stories Description: Main
- Square Feet: 1,884
- Sq. Ft. Source: Estimated
- Living Area: 1,884 Sq. Ft.
- Finished Above Grnd: 1,884 Sq. Ft.
- Year Built: 2006
- Year Built Source: Assessor
- Property Condition: Excellent
Additional Structures
- Other Structures: Garage(s)
Lot Features
- Property View: Courtyard, Garden/Lawn, Pond, Scenic Vista
- Lot Size (Acres): 0.2
- Lot Size (Sq. Ft.): 8,712
- Lot Size Source: Assessor
- Lot Dimensions: 66.00 x 135.00
- Street/Road Desc.: Black Top, Paved
- Zoning: TN
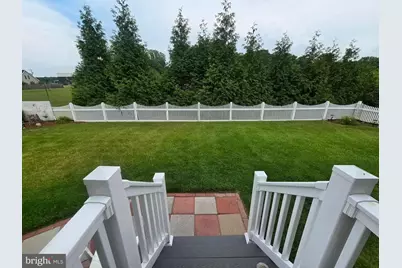
- Lot Description: Corner, Front Yard, Landscaping, Rear Yard, SideYard(s)
- Fencing (Description): Partially, Picket, Rear, Vinyl
Water Features
Financial Considerations
- Price Per Sq. Ft.: $222.93
- Association Fee: $122
- Assoc Fee Freq.: Quarterly
- Assessment Year: 2025
- School Tax: $1,073
- County Tax: $81
- County Tax Freq: Annually
- Tax Amount: $1,154
- Tax Year: 2025
- Tax Total Finished Sq. Ft.: 1821
Disclosures and Reports
- Ownership: Fee Simple
- Inclusions: Furnishings negotiable
Listed by Keller Williams Realty, MICHELLE C. KELLY