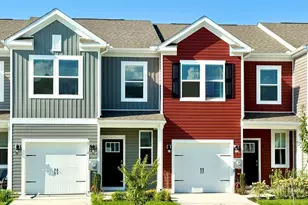
Full Property Details for 161 Rock Ledge Ct #6603C
General
- Price: $287,500
- HOA FEE: $54/month
- HOA FEE FREQ.: Quarterly
- Taxes: $1,787 (2025)
- Status: Active
- Type: Condo
- Source: BrightMLSMidAtlantic
- MLS ID: DESU2115858
- Updated: 9/28/2026
- Added to Site: 91 day(s) ago
Interior
- Number of Rooms: 7
- Interior Features: Bar, Bathroom - Stall Shower, Bathroom - Tub Shower, Carpet, Ceiling Fan(s), Combination Dining/Living, Dining Area, Floor Plan - Open, Primary Bath(s), Walk-in Closet(s), Window Treatments
- Appliances: Built-In Microwave, Dishwasher, Disposal, Dryer - Electric, Dryer - Front Loading, Icemaker, Oven/Range - Electric, Range Hood
- Flooring: Carpet, Luxury Vinyl Plank, Tile/Brick, Vinyl
Rooms
- Total Bathrooms: 2
- Full Bathrooms: 2
- Main Floor Baths: 2
- Main - Full Baths: 2
- Total Bedrooms: 3
- Bedrooms Main & Up: 3
- Laundry: Main Floor, Washer In Unit, Dryer In Unit
Additional Information
- Shared Amenities: Club House, Pool - Outdoor, Reserved/Assigned Parking, Swimming Pool
- Shared Pool: Yes
- Pool: Yes
- Security/Safety: Security System
Exterior
- Exterior Features: Sidewalks, Street Lights
- Porch/Patio/Deck: Enclosed, Porch(es)
Parking
- Garage: Yes
- Garage Spaces: 2
- Total Spaces: 2
- Parking Features: Asphalt Driveway
- Parking Type: Attached Garage
- Garage Description: Garage - Front Entry, Garage Door Opener
Location
- Area: Cedar Creek Hundred (31004)
- County: SUSSEX
- Subdivision: HEARTHSTONE MANOR
- Cross Streets: Little Birch Dr
- Driving Directions: Hearthstone Manor is west of Rt1 at the Bay Health Hospital exit. From Elks lodge Rd, enter Hearthstone on Little Birch Drive go past Clearview Dr turn right on ROCK Ledge Ct bear left then right into Bldg 6603 culdesac
- Location Details: Suburban
- City Limits: Yes
School Information
Community
- Association: Yes
- Assoc. Name: PCAM
- Assoc. Fees Include: Common Area Maintenance, Ext Bldg Maint, Custodial Services Maintenance, Fiber Optics Available, Lawn Care Front, Lawn Care Rear, Lawn Care Side, Lawn Maintenance, Management, Pool(s), Snow Removal
- Pets Allowed: Yes
- Pets: No Pet Restrictions
Heating & Cooling
- Central air: Yes
- Cooling Type: Central A/C
- Cooling Fuel: Electric
- Heating Type: 90% Forced Air
- Heating Fuel: Natural Gas
- Water Heater: Instant Hot Water
Utilities
- Sewer: Public Sewer
- Water: Public
- Utility Description: Cable TV Available, Electric Available, Natural Gas Available, Sewer Available, Water Available
Structural Information
- Architectural Style: Villa
- Structure Type: Garden 1 - 4 Floors
- Construction: Vinyl Siding, Stick Built, CPVC/PVC, Blown-In Insulation, Batts Insulation
- Foundation: Slab
- Roof: Architectural Shingle
- Common Walls: No One Above, 1 Common Wall
- Walls/Ceilings: Vaulted Ceilings, Dry Wall
- Windows: Double Hung, Double Pane, Energy Efficient, Screens, Vinyl Clad
- Entry Floor Number: 1
- Stories/Levels: 2
- Stories Description: Main
- Square Feet: 1,763
- Sq. Ft. Source: Assessor
- Living Area: 1,763 Sq. Ft.
- Finished Above Grnd: 1,763 Sq. Ft.
- Year Built: 2012
- Year Built Source: Estimated
- Property Condition: Excellent
Unit Information
Lot Features
- Property View: Garden/Lawn
- Zoning: RESIDENTIAL
Financial Considerations
- Price Per Sq. Ft.: $163.07
- Association Fee: $163
- Assoc Fee Freq.: Quarterly
- Condo Fee: $461
- Condo Fee Freq: Quarterly
- Assessment Year: 2025
- School Tax: $757
- City/TownTax: $973
- City/TownTax Freq: Annually
- County Tax: $57
- County Tax Freq: Annually
- Tax w/Assessment: $265,300
- Tax Amount: $1,787
- Tax Year: 2025
- Tax Total Finished Sq. Ft.: 1763
Disclosures and Reports
- Ownership: Condominium
- Condo: Yes
- Exclusions: Contents in garage.
- Inclusions: Two bar stools, Area rug on porch, extra unit in kitchen. Shelving units in garage.
- Lot Number: 42
Listed by RE/MAX Horizons, JOE WELLS