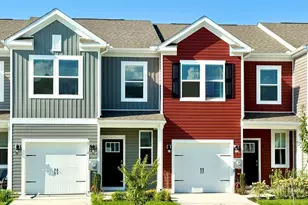
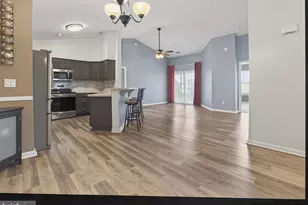
Full Property Details for 3302 S Sagamore Dr #3302E
General
- Sold For: $257,500
- HOA FEE: $55/month
- Taxes: $1,322
- Status: Closed
- Type: Condo
- Source: BrightMLSMidAtlantic
- MLS ID: DESU2105424
- Added to Site: 234 day(s) ago
Interior
- Interior Features: Carpet, Breakfast Area, Dining Area, Floor Plan - Open, Sauna, Window Treatments
- Appliances: Dishwasher, Built-In Microwave, Dryer - Electric, Refrigerator, Washer, Water Heater - High-Efficiency, Oven/Range - Electric
- Flooring: Carpet
Rooms
- Total Bathrooms: 2
- Full Bathrooms: 2
- Main Floor Baths: 2
- Main - Full Baths: 2
- Total Bedrooms: 2
- Bedrooms Main & Up: 2
Additional Information
- Shared Amenities: Club House, Party Room, Library, Pool - Outdoor
- Shared Pool: Yes
- Pool: Yes
Exterior
- Exterior Features: Sidewalks, Street Lights
- Porch/Patio/Deck: Balcony
Parking
- Garage: Yes
- Garage Spaces: 1
- Total Spaces: 1
- Parking Type: Attached Garage
- Garage Description: Additional Storage Area, Garage - Front Entry
Location
- Area: Cedar Creek Hundred (31004)
- County: SUSSEX
- Subdivision: HEARTHSTONE MANOR
- Cross Streets: Heather Lane
- Driving Directions: Use GPS to navigate to Hearthstone Manor. Turn onto S. Sagamore Dr. and continue to the second garage driveway. Additional parking is available on the left side. You can reach the condo using the building elevator or by taking one flight of stairs. The condo is on the second floor, directly above the garages.
- City Limits: Yes
School Information
Community
- Association: Yes
- Assoc. Name: HEARTHSTONE MANOR
- Assoc. Fees Include: Common Area Maintenance, Ext Bldg Maint, Lawn Maintenance, Management, Pool(s), Recreation Facility, Reserve Funds, Road Maintenance, Snow Removal
- Pets Allowed: Yes
- Pets: Number Limit
Heating & Cooling
- Central air: Yes
- Cooling Type: Central A/C
- Cooling Fuel: Electric
- Heating Type: Forced Air
- Heating Fuel: Natural Gas
- Water Heater: Natural Gas
Utilities
- Sewer: Public Sewer
- Water: Public
- Utility Description: Cable TV Available, Electric Available, Natural Gas Available
Structural Information
- Architectural Style: Coastal, Colonial
- Structure Type: Garden 1 - 4 Floors
- Construction: Stick Built, Frame, Vinyl Siding
- Walls/Ceilings: Dry Wall
- Windows: Insulated
- Doors: Insulated
- Entry Floor Number: 2
- Elevator(s ): 1
- Stories/Levels: 3
- Stories Description: Main
- Square Feet: 1,088
- Sq. Ft. Source: Estimated
- Living Area: 1,088 Sq. Ft.
- Finished Above Grnd: 1,088 Sq. Ft.
- Year Built: 2006
- Year Built Source: Estimated
Unit Information
Lot Features
- Property View: Garden/Lawn
- Zoning: TN
- Lot Description: Landscaping
Financial Considerations
- Price Per Sq. Ft.: $243.57
- Association Fee: $55
- Assoc Fee Freq.: Monthly
- Condo Fee: $146
- Condo Fee Freq: Monthly
- Other Fee: $250
- Other Fee Freq.: One Time
- Assessment Year: 2022
- School Tax: $717
- City/TownTax: $605
- City/TownTax Freq: Annually
- Tax w/Assessment: $14,250
- Tax Amount: $1,322
- Terms: Standard Sale
Disclosures and Reports
- Ownership: Fee Simple
- Condo: Yes
Listed by RE/MAX Horizons, Christopher Cohan
Sold by Jack Lingo - Lewes, ELIZABETH M COOCH