This is a carousel with tiles that activate property listing cards. Use the previous and next buttons to navigate.
1/1
$229,000
This is a carousel with tiles that activate property listing cards. Use the previous and next buttons to navigate.
1/1
Property Description
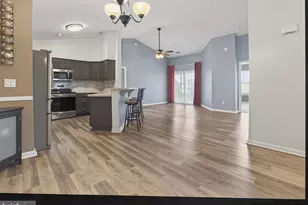
Nestled in the highly desirable community of Hearthstone Manor, this nicely maintained 2-bedroom, 2-bath garden-style condo offers the ultimate blend of elevated privacy, convenience, and effortless, low-maintenance living. Situated on the third floor of a premier four-story building with seamless elevator access, this home delivers quiet, scenic living without compromising on accessibility. Inside, the open-concept floor plan creates a bright and welcoming flow, perfectly connecting the kitchen, dining, and main living areas. The interior is accented by durable tile flooring and newer appliances, giving the entire space a fresh, move-in-ready feel. Step outside onto your private screened porch-an ideal extension of your living space for morning coffee or evening relaxation. One of the standout features of this third-floor unit is the peaceful, elevated pond view, offering a serene and relaxing backdrop right from your windows. As a resident of Hearthstone Manor, you'll enjoy a vibrant community lifestyle complete with an outdoor pool, clubhouse, and beautifully manicured common grounds-with lawn care and exterior maintenance included so you can spend your weekends enjoying life. You are perfectly positioned just minutes from Bayhealth Hospital, the charm of downtown Milford, and quick Route 1 access for easy commuting or beach trips. Whether you are looking to downsize, invest, or find a lock-and-leave retreat, this 3rd-floor gem is an incredible opportunity.
Full Property Details
Full Property Details for 3303 N Sagamore Dr #K
General
- Sold For: $229,000
- HOA FEE: $100/month
- HOA FEE FREQ.: Quarterly
- Taxes: $1,233 (2025)
- Status: Closed
- Type: Condo
- Source: BrightMLSMidAtlantic
- MLS ID: DESU2112496
- Added to Site: 96 day(s) ago
Interior
- Rooms/Areas: Living Room, Dining Room, Primary Bedroom, Kitchen, Laundry, Primary Bathroom, Full Bath, Screened Porch, Additional Bedroom
- Interior Features: Bar, Bathroom - Tub Shower, Ceiling Fan(s), Combination Kitchen/Living, Dining Area, Elevator, Floor Plan - Open, Primary Bath(s), Window Treatments
- Appliances: Dishwasher, Disposal, Microwave, Oven/Range - Electric, Refrigerator, Washer, Dryer, Water Heater
- Flooring: Tile/Brick
Rooms
Bathrooms
- Total Bathrooms: 2
- Full Bathrooms: 2
- Main Floor Baths: 2
- Main - Full Baths: 2
Bedrooms
- Total Bedrooms: 2
- Bedrooms Main & Up: 2
Other Rooms
- Laundry: Has Laundry
Additional Information
- Shared Amenities: Club House, Elevator, Pool - Outdoor, Reserved/Assigned Parking, Swimming Pool, Common Grounds
- Shared Pool: Yes
- Pool: Yes
Exterior
- Exterior Features: Exterior Lighting, Sidewalks, Street Lights
- Porch/Patio/Deck: Porch(es), Screened
Parking
- Assigned Spaces: 2
- Parking Features: Assigned
- Parking Type: Off Street, Parking Lot
Location
- Area: Cedar Creek Hundred (31004)
- County: SUSSEX
- Subdivision: HEARTHSTONE MANOR
- Cross Streets: Stone Chase
- Driving Directions: Enter Hearthstone Manor via ClearView Dr, right on Summer Brook Way, left on N Sagamore Dr.
- City Limits: Yes
School Information
- School District: Milford
Community
- Association: Yes
- Assoc. Fees Include: Common Area Maintenance, Pool(s), Recreation Facility, Snow Removal
Heating & Cooling
- Cooling Type: Heat Pump(s)
- Cooling Fuel: Electric
- Heating Type: Forced Air
- Heating Fuel: Natural Gas
- Water Heater: Natural Gas
Utilities
- Sewer: Public Septic
- Water: Public
- Utility Description: Cable TV, Electric Available, Natural Gas Available
Structural Information
- Architectural Style: Contemporary
- Structure Type: Garden 1 - 4 Floors
- Construction: Frame, Stick Built, Vinyl Siding
- Roof: Architectural Shingle
- Common Walls: No One Above
- Entry Floor Number: 3
- Elevator(s ): 1
- Stories Description: Main
- Square Feet: 1,090
- Sq. Ft. Source: Estimated
- Living Area: 1,090 Sq. Ft.
- Finished Above Grnd: 1,090 Sq. Ft.
- Year Built: 2005
- Year Built Source: Estimated
Lot Features
- Zoning: TN
Financial Considerations
- Price Per Sq. Ft.: $210.92
- Association Fee: $300
- Assoc Fee Freq.: Quarterly
- Condo Fee: $300
- Condo Fee Freq: Quarterly
- Assessment Year: 2025
- School Tax: $542
- City/TownTax: $650
- City/TownTax Freq: Annually
- County Tax: $41
- County Tax Freq: Annually
- Tax w/Assessment: $189,900
- Tax Amount: $1,233
- Tax Year: 2025
- Terms: Standard Sale
- Tax Total Finished Sq. Ft.: 1017
Disclosures and Reports
- Ownership: Condominium
- Condo: Yes
- Lot Number: 42
Listed by Berkshire Hathaway HomeServices PenFed Realty, Lee Ann Wilkinson
Sold by Myers Realty, Allan Austin Gardner-Bowler

Get Pre-Approved Today
Schools
Schools serving 3303 N Sagamore Dr #K
School District:Milford School District
| Name | Grades | Distance |
|---|---|---|
Ross (Lulu M.) Elementary School 310 Lovers Lane, Milford, DE 19963 | 2-5 | 1.5 mi |
Morris (Evelyn I.) Early Childhood 8609 3rd Street, Lincoln, DE 19960 | PK-1 | 1.6 mi |
Milford Central Academy 1021 North Walnut Street, Milford, DE 19963 | 6-8 | 3.2 mi |
Milford Senior High School 1019 North Walnut Street, Milford, DE 19963 | 8-12 | 3.2 mi |
Disclaimer:
School attendance boundaries provided by ATTOM Data Solutions and are for reference only. Contact the school directly to verify enrollment eligibility.
Price & Sales History for 3303 N Sagamore Dr #K
Date
Details
Price
Change
Source
7/30/2026
Sold
$229,000
-0.39%
MLS
5/22/2026
Listed
$229,900
—
MLS
Disclaimer: Historical sales information is derived from public records provided by the county offices. Information is not guaranteed and should be independently verified.
3303 N Sagamore Drive #K, Milford, DE 19963 (MLS# DESU2112496) is a Condo property that was sold at $229,000 on July 30, 2026. Want to learn more about 3303 N Sagamore Drive #K? Do you have questions about finding other Condo real estate for sale in Milford? You can browse all Milford real estate or contact a Coldwell Banker agent to request more information.