This is a carousel with tiles that activate property listing cards. Use the previous and next buttons to navigate.
1/1
$235,000
This is a carousel with tiles that activate property listing cards. Use the previous and next buttons to navigate.
1/1
Property Description
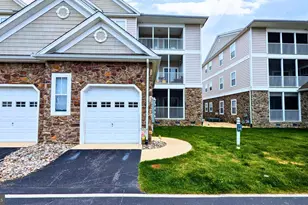
Welcome to effortless first floor living in the sought after Hearthstone Manor community. This beautifully positioned end unit offers the perfect blend of privacy and convenience with no steps and serene green lawn views right outside your door. Inside you will find a thoughtfully designed layout featuring two spacious primary suites, each with its own private bathroom, ideal for guests, roommates, or flexible living. The open living area flows seamlessly to a screened in porch, creating the perfect space to enjoy your morning coffee or unwind with dinner outdoors.This home also offers a one car garage plus a private driveway parking space, a valuable feature in the community. Just a short walk away, enjoy access to the community outdoor pool for easy summer relaxation. Major systems have been meticulously maintained including a new HVAC system installed in December 2025, recently serviced in March 2026 and under warranty, along with a water heater that is just four years young, offering peace of mind for years to come. The home is also connected to public water and sewer. The owners are building new construction with an expected completion date of August 2026. New owners will need to either wait until that time for occupancy or be open to a seller rent back arrangement. Don't miss your opportunity to own one of the most desirable layouts and locations in Hearthstone Manor.
Full Property Details
Full Property Details for 4101 Fullerton Ct #C
General
- Sold For: $235,000
- HOA FEE: $54/month
- HOA FEE FREQ.: Quarterly
- Taxes: $1,223
- Status: Closed
- Type: Townhouse
- Source: BrightMLSMidAtlantic
- MLS ID: DESU2108800
- Added to Site: 133 day(s) ago
Interior
- Number of Rooms: 9
- Rooms/Areas: Living Room, Dining Room, Bedroom 2, Kitchen, Bedroom 1, Laundry, Bathroom 1, Bathroom 2, Screened Porch
- Interior Features: Bathroom - Tub Shower, Bathroom - Walk-In Shower, Breakfast Area, Ceiling Fan(s), Combination Kitchen/Dining, Entry Level Bedroom, Other
- Appliances: Built-In Microwave, Dishwasher, Dryer, Refrigerator, Stove, Washer, Water Heater
Rooms
Bathrooms
- Total Bathrooms: 2
- Full Bathrooms: 2
- Main Floor Baths: 2
- Main - Full Baths: 2
Bedrooms
- Total Bedrooms: 2
- Bedrooms Main & Up: 2
Other Rooms
- Laundry: Washer In Unit, Dryer In Unit
Additional Information
- Shared Amenities: Pool - Outdoor
- Shared Pool: Yes
- Pool: Yes
Exterior
- Exterior Features: Secure Storage
- Porch/Patio/Deck: Screened, Porch(es)
Parking
- Garage: Yes
- Garage Spaces: 1
- Total Spaces: 2
- Parking Type: Attached Garage, Driveway, Parking Lot
- Garage Description: Additional Storage Area, Built In, Covered Parking, Garage - Front Entry, Garage Door Opener, Inside Access
Location
- Area: Cedar Creek Hundred (31004)
- County: SUSSEX
- Subdivision: HEARTHSTONE MANOR
- Driving Directions: GPS, UNIT C
- City Limits: Yes
School Information
- School District: Milford
Community
- Association: Yes
- Assoc. Name: PREMIER COMMUNITY ASSOCIATION MANAGEMENT
- Assoc. Fees Include: Common Area Maintenance, Pool(s)
- Pets Allowed: Yes
- Pets: No Pet Restrictions
Heating & Cooling
- Central air: Yes
- Cooling Type: Ceiling Fan(s), Central A/C
- Cooling Fuel: Other
- Heating Type: Central
- Heating Fuel: Propane - Leased
- Water Heater: Electric
Utilities
- Sewer: Public Sewer
- Water: Public
Structural Information
- Architectural Style: Coastal
- Structure Type: End of Row/Townhouse
- Construction: Vinyl Siding
- Foundation: Slab
- Roof: Shingle
- Entry Floor Number: 1
- Elevator(s ): 1
- Stories Description: Main
- Square Feet: 1,227
- Sq. Ft. Source: Estimated
- Living Area: 1,024 Sq. Ft.
- Finished Above Grnd: 1,024 Sq. Ft.
- Year Built: 2006
- Year Built Source: Estimated
Lot Features
- Property View: Garden/Lawn
- Zoning: TN
Financial Considerations
- Price Per Sq. Ft.: $234.28
- Association Fee: $163
- Assoc Fee Freq.: Quarterly
- Condo Fee: $427
- Condo Fee Freq: Quarterly
- City/TownTax: $640
- City/TownTax Freq: Annually
- County Tax: $583
- County Tax Freq: Annually
- Tax Amount: $1,223
- Terms: Standard Sale
Disclosures and Reports
- Ownership: Condominium
- Condo: Yes
- Inclusions: Garage gladiator storage system
Get Pre-Approved Today
Schools
Schools serving 4101 Fullerton Ct #C
School District:Milford School District
| Name | Grades | Distance |
|---|---|---|
Morris (Evelyn I.) Early Childhood 8609 3rd Street, Lincoln, DE 19960 | PK-1 | 1.4 mi |
Ross (Lulu M.) Elementary School 310 Lovers Lane, Milford, DE 19963 | 2-5 | 1.5 mi |
Milford Central Academy 1021 North Walnut Street, Milford, DE 19963 | 6-8 | 3.3 mi |
Milford Senior High School 1019 North Walnut Street, Milford, DE 19963 | 8-12 | 3.2 mi |
Disclaimer:
School attendance boundaries provided by ATTOM Data Solutions and are for reference only. Contact the school directly to verify enrollment eligibility.
Price & Sales History for 4101 Fullerton Ct #C
Date
Details
Price
Change
Source
8/21/2026
Sold
$235,000
-2.04%
MLS
6/18/2026
Price Reduced
$239,900
-4%
MLS
4/17/2026
Listed
$249,900
—
MLS
Disclaimer: Historical sales information is derived from public records provided by the county offices. Information is not guaranteed and should be independently verified.
4101 Fullerton Court #C, Milford, DE 19963 (MLS# DESU2108800) is a Townhouse property that was sold at $235,000 on August 21, 2026. This property was listed by Anna Spann from our Ocean City - 123rd Office.Want to learn more about 4101 Fullerton Court #C? Do you have questions about finding other Townhouse real estate for sale in Milford? You can browse all Milford real estate or contact a Coldwell Banker agent to request more information.