Full Property Details for 4002 Fullerton Ct #F
General
- Price: $214,000
- HOA FEE: $54/month
- HOA FEE FREQ.: Quarterly
- Taxes: $1,564 (2025)
- Status: Active
- Type: Condo
- Source: BrightMLSMidAtlantic
- MLS ID: DESU2119176
- Updated: 10/11/2026
- Added to Site: 46 day(s) ago
Interior
- Number of Rooms: 6
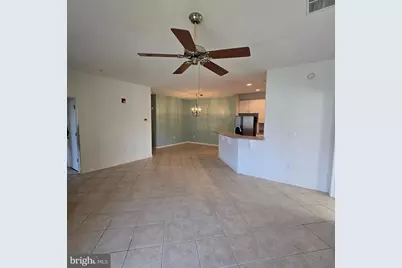
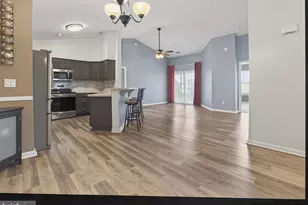
- Interior Features: Bathroom - Soaking Tub, Bathroom - Stall Shower, Bathroom - Tub Shower, Carpet, Ceiling Fan(s), Combination Dining/Living, Combination Kitchen/Dining, Combination Kitchen/Living, Floor Plan - Open, Primary Bath(s), Recessed Lighting, Sprinkler System, Walk-in Closet(s), Wood Floors
- Appliances: Built-In Microwave, Dishwasher, Dryer - Electric, Oven - Self Cleaning, Refrigerator, Disposal
- Flooring: Carpet, Ceramic Tile, Hardwood
Rooms
- Total Bathrooms: 2
- Full Bathrooms: 2
- Main Floor Baths: 2
- Main - Full Baths: 2
- Total Bedrooms: 3
- Bedrooms Main & Up: 3
- Laundry: Has Laundry, Main Floor, Washer In Unit
Additional Information
- Shared Amenities: Club House, Pool - Outdoor, Other
- Shared Pool: Yes
- Pool: Yes
Parking
- Garage: Yes
- Garage Spaces: 1
- Total Spaces: 4
- Parking Type: Attached Garage, Driveway, Parking Lot
- Garage Description: Garage - Front Entry, Inside Access
Location
- Area: Cedar Creek Hundred (31004)
- County: SUSSEX
- Subdivision: HEARTHSTONE MANOR
- Driving Directions: S on Rt 1 to the new turn off into Lincoln and new hospital, Rt on Rehoboth BLVD to Left on Wilkins Road To Right on Elks Lodge To right into hearthstone to Right on Summerbrook Then Left and then a quick Left on Fullerton, the parking space will be marked with a F so you know you can park at that garage space. Take the elevator as the lockbox is on the door.
- Direction Faces: West
- Location Details: Middle Of Block
- City Limits: Yes
School Information
- School District: Milford
- Middle School: Milford Central Academy
- High School: Milford
Community
- Association: Yes
- Assoc. Name: PREMIER COMMUNITY ASSOCIATION MANAGEMENT PCAM
- Assoc. Fees Include: Common Area Maintenance, Lawn Care Front, Lawn Care Rear, Lawn Care Side, Lawn Maintenance, Management, Pest Control, Road Maintenance, Snow Removal, Other
- Pets Allowed: Yes
- Pets: Cats OK, Dogs OK, Case by Case Basis
Heating & Cooling
- Central air: Yes
- Cooling Type: Central A/C
- Cooling Fuel: Electric
- Heating Type: 90% Forced Air
- Heating Fuel: Natural Gas
- Water Heater: Electric
Utilities
- Sewer: Public Sewer
- Water: Public
- Utility Description: Cable TV, Electric Available, Natural Gas Available, Water Available
Structural Information
- Architectural Style: Contemporary
- Structure Type: Twin/Semi-Detached
- Builder: Country Life Homes
- Construction: Advanced Framing, Batts Insulation, Block, Frame, Stone, Vinyl Siding
- Foundation: Block, Concrete Perimeter
- Roof: Architectural Shingle
- Walls/Ceilings: Dry Wall
- Windows: Double Hung
- Doors: Insulated, Sliding Glass
- Entry Floor Number: 2
- Elevator(s ): 1
- Stories Description: Main
- Square Feet: 1,078
- Sq. Ft. Source: Estimated
- Living Area: 1,078 Sq. Ft.
- Finished Above Grnd: 1,078 Sq. Ft.
- Year Built: 2006
- Year Built Source: Estimated
- Property Condition: Good
Unit Information
Lot Features
- Property View: Limited, Street
- Lot Dimensions: 0-00
- Zoning: TN
Green Features
- RFactor - Ceilings: 30
- RFactor - Walls: 19
Financial Considerations
- Price Per Sq. Ft.: $198.52
- Association Fee: $163
- Assoc Fee Freq.: Quarterly
- Condo Fee: $427
- Condo Fee Freq: Quarterly
- Assessment Year: 2025
- School Tax: $644
- City/TownTax: $876
- City/TownTax Freq: Annually
- County Tax: $44
- County Tax Freq: Annually
- Tax w/Assessment: $226,300
- Tax Amount: $1,564
- Tax Year: 2025
Disclosures and Reports
- Ownership: Condominium
- Condo: Yes
Listed by RE/MAX Horizons, MYRA KAY K MITCHELL