This is a carousel with tiles that activate property listing cards. Use the previous and next buttons to navigate.
$267,500 Just Listed
This is a carousel with tiles that activate property listing cards. Use the previous and next buttons to navigate.
Full Property Details for 3401B S Sagamore Dr #3401B
General
- Price: $267,500
- HOA FEE: $54/month
- HOA FEE FREQ.: Quarterly
- Taxes: $1,430 (2020)
- Status: Active
- Type: Condo
- Source: BrightMLSMidAtlantic
- MLS ID: DESU2119240
- Updated: 8/28/2026
- Added to Site: 1 day(s) ago
Interior
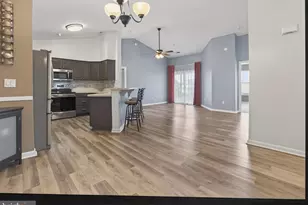
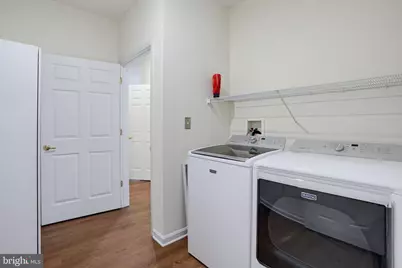
- Rooms/Areas: Living Room, Dining Room, Bedroom 2, Kitchen, Bedroom 1, Laundry
- Interior Features: Ceiling Fan(s), Combination Dining/Living, Combination Kitchen/Dining, Combination Kitchen/Living, Floor Plan - Open, Kitchen - Gourmet, Bathroom - Soaking Tub, Walk-in Closet(s)
- Appliances: Built-In Microwave, Built-In Range, Dishwasher, Dryer, Oven - Self Cleaning, Oven/Range - Gas, Range Hood, Refrigerator, Stainless Steel Appliances, Washer, Water Heater
- Flooring: Luxury Vinyl Plank
Rooms
Bathrooms
- Total Bathrooms: 2
- Full Bathrooms: 2
- Main Floor Baths: 2
- Main - Full Baths: 2
Bedrooms
- Total Bedrooms: 2
- Bedrooms Main & Up: 2
Other Rooms
- Laundry: Has Laundry, Main Floor
Additional Information
- Shared Amenities: Elevator, Meeting Room, Pool - Outdoor
- Shared Pool: Yes
- Pool: Yes
Exterior
- Exterior Features: Street Lights, Underground Lawn Sprinkler
- Porch/Patio/Deck: Balcony, Enclosed, Porch(es), Screened, Roof
Parking
- Garage: Yes
- Garage Spaces: 1
- Assigned Spaces: 2
- Total Spaces: 1
- Parking Features: Assigned, Lighted Parking, Paved Parking
- Parking Type: Attached Garage, Parking Lot, Driveway
- Garage Description: Garage - Front Entry, Inside Access
Location
- Area: Cedar Creek Hundred (31004)
- County: SUSSEX
- Subdivision: HEARTHSTONE MANOR
- Driving Directions: Turn onto Homestead BLVD off of Wilkins RD, take third exit off of roundabout onto Hickory Branch Ln, then turn right on Kingston Terr, then left onto S Sagamore Dr, Second complex on your right.
- Direction Faces: East
- Location Details: Rural
- City Limits: Yes
School Information
- School District: Milford
- High School: Milford
Community
- Association: Yes
- Assoc. Fees Include: Ext Bldg Maint, Insurance, Lawn Care Front, Lawn Care Rear, Lawn Care Side, Lawn Maintenance, Management, Pool(s), Road Maintenance, Snow Removal
- Pets Allowed: Yes
- Pets: Case by Case Basis
Heating & Cooling
- Central air: Yes
- Cooling Type: Central A/C
- Cooling Fuel: Electric
- Heating Type: 90% Forced Air
- Heating Fuel: Natural Gas
- Water Heater: Electric
Utilities
- Sewer: Public Septic
- Water: Public
- Utility Description: Cable TV, Electric Available, Phone Available
Structural Information
- Architectural Style: Other
- Structure Type: Garden 1 - 4 Floors
- Construction: Advanced Framing, Batts Insulation, Blown-In Insulation, Brick, CPVC/PVC, Fiber Cement, Frame, Masonry, Stick Built, Stone, Vinyl Siding
- Foundation: Block
- Roof: Architectural Shingle
- Walls/Ceilings: Dry Wall
- Windows: Double Pane, Insulated, Vinyl Clad
- Doors: Insulated, Sliding Glass
- Entry Floor Number: 1
- Stories Description: Main
- Square Feet: 1,127
- Sq. Ft. Source: Estimated
- Living Area: 1,127 Sq. Ft.
- Finished Above Grnd: 1,127 Sq. Ft.
- Year Built: 2007
- Year Built Source: Estimated
Additional Structures
- Other Structures: Garage(s)
Lot Features
- Property View: Trees/Woods
- Lot Size Source: Estimated
- Street/Road Desc.: Black Top
- Zoning: TN
Green Features
- RFactor - Ceilings: 30
- RFactor - Walls: 19
Financial Considerations
- Price Per Sq. Ft.: $237.36
- Association Fee: $163
- Assoc Fee Freq.: Quarterly
- Condo Fee: $427
- Condo Fee Freq: Quarterly
- Assessment Year: 2020
- School Tax: $726
- City/TownTax: $641
- City/TownTax Freq: Annually
- County Tax: $63
- County Tax Freq: Annually
- Tax w/Assessment: $28,400
- Tax Amount: $1,430
- Tax Year: 2020
Disclosures and Reports
- Ownership: Fee Simple
- Condo: Yes
Listed by RE/MAX Realty Group Rehoboth, Olivia Eilleen Cromer and RE/MAX Realty Group Rehoboth, WES CROMER
Schools serving 3401B S Sagamore Dr #3401B
| Name | Grades | Distance |
|---|---|---|
Morris (Evelyn I.) Early Childhood 8609 3rd Street, Lincoln, DE 19960 | PK-1 | 1.5 mi |
Ross (Lulu M.) Elementary School 310 Lovers Lane, Milford, DE 19963 | 2-5 | 1.6 mi |
Milford Central Academy 1021 North Walnut Street, Milford, DE 19963 | 6-8 | 3.3 mi |
Milford Senior High School 1019 North Walnut Street, Milford, DE 19963 | 8-12 | 3.2 mi |
Price & Sales History for 3401B S Sagamore Dr #3401B
Estimate the Cost for 3401B S Sagamore Dr #3401B
3401B S Sagamore Drive #3401B, Milford, DE 19963 (MLS# DESU2119240) is a Condo property with 2 bedrooms and 2 full bathrooms. 3401B S Sagamore Drive #3401B is currently listed for $267,500 and was received on August 28, 2026. Want to learn more about 3401B S Sagamore Drive #3401B? Do you have questions about finding other Condo real estate for sale in Milford? You can browse all Milford real estate or contact a Coldwell Banker agent to request more information.