This is a carousel with tiles that activate property listing cards. Use the previous and next buttons to navigate.
1/33
$265,000 Just Listed
This is a carousel with tiles that activate property listing cards. Use the previous and next buttons to navigate.
1/33
Property Description
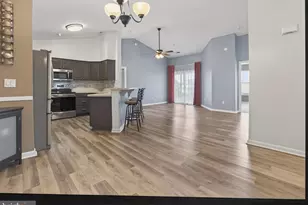
Welcome to 3402 S Sagamore Dr Unit E. This well-maintained 2-bedroom, 2-bath condominium offers an open floor plan designed for everyday comfort. The kitchen features quartz countertops, updated stainless steel appliances, and overlooks the family room creating an open floor plan, while a separate dining area provides additional space for everyday meals or entertaining. Fresh paint, updated flooring, and no carpet throughout make maintenance easy. The spacious screened porch extends the living area and features Italian tile, custom blinds, and a porch protection system, allowing it to be enjoyed through much of the year. Both bedrooms are generously sized, and the washer and dryer are conveniently located in the unit. Additional updates include the HVAC system, hot water heater, and all appliances. Interior stairs lead to the attached one-car garage with abundant storage space, while the private driveway provides additional parking. Ideally located near shopping, restaurants, etc. and easy access to Lewes, Cape Henlopen State Park, Tanger Outlets and the Delaware beaches.
Full Property Details
Full Property Details for 3402 S Sagamore Dr
General
- Price: $265,000
- HOA FEE: $55/month
- Taxes: $608 (2025)
- Status: Active
- Type: Condo
- Source: BrightMLSMidAtlantic
- MLS ID: DESU2115310
- Updated: 7/7/2026
- Added to Site: 4 day(s) ago
Rooms
Bathrooms
- Total Bathrooms: 2
- Full Bathrooms: 2
- Main Floor Baths: 2
- Main - Full Baths: 2
Bedrooms
- Total Bedrooms: 2
- Bedrooms Main & Up: 2
Additional Information
- Shared Amenities: Community Center, Pool - Outdoor, Swimming Pool
- Shared Pool: Yes
- Pool: Yes
Exterior
- Porch/Patio/Deck: Porch(es), Screened
Parking
- Garage: Yes
- Garage Spaces: 1
- Total Spaces: 1
- Parking Type: Attached Garage
- Garage Description: Garage Door Opener
Location
- Area: Cedar Creek Hundred (31004)
- County: SUSSEX
- Subdivision: HEARTHSTONE MANOR
- Driving Directions: Please use Google Maps.
School Information
- School District: Milford
- Elementary School: Morris Early Childhood Center
- Middle School: Milford Central Academy
- High School: Milford
Community
- Association: Yes
- Assoc. Fees Include: Common Area Maintenance, Ext Bldg Maint, Lawn Maintenance, Pool(s), Recreation Facility, Road Maintenance, Snow Removal
- Pets Allowed: Yes
- Pets: Number Limit, Case by Case Basis
Heating & Cooling
- Central air: Yes
- Cooling Type: Central A/C
- Heating Type: Forced Air
- Heating Fuel: Natural Gas
- Water Heater: Natural Gas
Utilities
- Sewer: Public Sewer
- Water: Public
Structural Information
- Architectural Style: Traditional
- Structure Type: Garden 1 - 4 Floors
- Construction: Frame, Aluminum Siding
- Entry Floor Number: 2
- Stories Description: Main
- Square Feet: 1,017
- Sq. Ft. Source: Assessor
- Living Area: 1,017 Sq. Ft.
- Finished Above Grnd: 1,017 Sq. Ft.
- Year Built: 2005
- Year Built Source: Assessor
Lot Features
- Zoning: TN
Financial Considerations
- Price Per Sq. Ft.: $260.57
- Association Fee: $55
- Assoc Fee Freq.: Monthly
- Condo Fee: $146
- Condo Fee Freq: Monthly
- Assessment Year: 2025
- School Tax: $566
- County Tax: $42
- County Tax Freq: Annually
- Tax Amount: $608
- Tax Year: 2025
- Tax Total Finished Sq. Ft.: 1017
Disclosures and Reports
- Ownership: Condominium
- Condo: Yes
Listed by Redfin Corp, Danielle Marie Bullinger

Get Pre-Approved Today
Schools
Schools serving 3402 S Sagamore Dr
School District:Milford School District
| Name | Grades | Distance |
|---|---|---|
Morris (Evelyn I.) Early Childhood 8609 3rd Street, Lincoln, DE 19960 | PK-1 | 1.5 mi |
Ross (Lulu M.) Elementary School 310 Lovers Lane, Milford, DE 19963 | 2-5 | 1.6 mi |
Milford Central Academy 1021 North Walnut Street, Milford, DE 19963 | 6-8 | 3.3 mi |
Milford Senior High School 1019 North Walnut Street, Milford, DE 19963 | 8-12 | 3.2 mi |
Disclaimer:
School attendance boundaries provided by ATTOM Data Solutions and are for reference only. Contact the school directly to verify enrollment eligibility.
Price & Sales History for 3402 S Sagamore Dr
Date
Details
Price
Change
Source
7/07/2026
Listed
$265,000
70.97%
MLS
11/15/2019
Sold
$155,000
—
Public Record
Disclaimer: Historical sales information is derived from public records provided by the county offices. Information is not guaranteed and should be independently verified.
Tax History
Tax History for 3402 S Sagamore Dr
Year
Property Taxes
Change
Tax Assessment
Change
2025
$608
-23%
$14,100
—
2023
$792
2%
$14,100
—
2022
$780
-1%
$14,100
—
2021
$789
—
$14,100
—
2020
$792
-1%
$14,100
-1%
2019
$798
—
$14,250
—
2018
$802
-1%
$14,250
—
2017
$812
-8%
$14,250
—
2016
$880
42%
$14,250
—
2015
$619
4%
$14,250
—
2014
$598
-2%
$14,250
—
2013
$612
—
$14,250
—
Disclaimer: Historical tax information is derived from public records provided by the county offices. Information is not guaranteed and should be independently verified.
Estimate the Cost
Estimate the Cost for 3402 S Sagamore Dr
3402 S Sagamore Drive, Milford, DE 19963 (MLS# DESU2115310) is a Condo property with 2 bedrooms and 2 full bathrooms. 3402 S Sagamore Drive is currently listed for $265,000 and was received on July 07, 2026. Want to learn more about 3402 S Sagamore Drive? Do you have questions about finding other Condo real estate for sale in Milford? You can browse all Milford real estate or contact a Coldwell Banker agent to request more information.