Full Property Details for 18154 Canners Ct
General
- Price: $455,700
- HOA FEE: $100/month
- HOA FEE FREQ.: Quarterly
- Taxes: $2,225 (2025)
- Status: Under Contract
- Type: Single Family
- Source: BrightMLSMidAtlantic
- MLS ID: DESU2115502
- Updated: 8/11/2026
- Added to Site: 82 day(s) ago
Interior
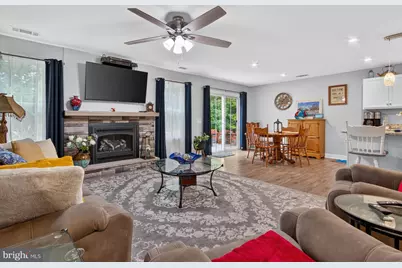
- Rooms/Areas: Living Room, Dining Room, Primary Bedroom, Bedroom 2, Bedroom 3, Kitchen, Breakfast Room, Laundry, Bathroom 2, Primary Bathroom
- Interior Features: Attic, Attic/House Fan, Bathroom - Tub Shower, Bathroom - Walk-In Shower, Breakfast Area, Ceiling Fan(s), Carpet, Combination Kitchen/Living, Dining Area, Entry Level Bedroom, Family Room Off Kitchen, Floor Plan - Open, Formal/Separate Dining Room, Kitchen - Eat-In, Kitchen - Island, Primary Bath(s), Recessed Lighting, Upgraded Countertops, Walk-in Closet(s), Water Treat System
- Fireplace: Yes
- Number of Fireplaces: 1
- Fireplace(s): Equipment, Gas/Propane
- Appliances: Dishwasher, Disposal, Dryer - Electric, Instant Hot Water, Microwave, Oven - Self Cleaning, Oven/Range - Gas, Range Hood, Refrigerator, Stainless Steel Appliances, Washer, Water Conditioner - Owned, Water Heater - Tankless
- Flooring: Carpet, Ceramic Tile, Laminate Plank
Rooms
- Total Bathrooms: 2
- Full Bathrooms: 2
- Main Floor Baths: 2
- Main - Full Baths: 2
- Total Bedrooms: 3
- Bedrooms Main & Up: 3
Additional Information
- Shared Amenities: Club House, Jog/Walk Path, Pool - Outdoor
- Shared Pool: Yes
- Pool: Yes
- Security/Safety: Carbon Monoxide Detector(s), Exterior Cameras, Smoke Detector
Exterior
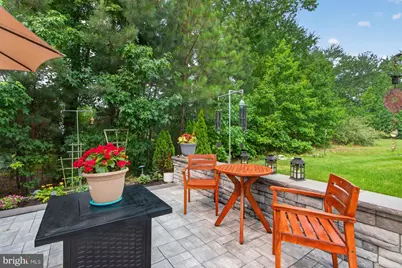
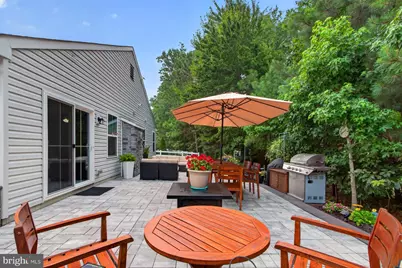
- Exterior Features: Extensive Hardscape, Exterior Lighting, Sidewalks, Street Lights, Underground Lawn Sprinkler, Other
- Porch/Patio/Deck: Patio(s)
Parking
- Garage: Yes
- Garage Spaces: 2
- Total Spaces: 4
- Parking Features: Concrete Driveway
- Parking Type: Attached Garage, Driveway
- Garage Description: Additional Storage Area, Garage - Front Entry, Garage Door Opener
Location
- Area: Cedar Creek Hundred (31004)
- County: SUSSEX
- Subdivision: MILFORD PONDS
- Driving Directions: RT 113 North, turn into Milford Ponds onto W. Heirloom Way, turn at first right onto Clubhouse Dr, turn right onto Canners Court. Home is on the right. Sign in the yard
- City Limits: Yes
School Information
Community
- Association: Yes
- Assoc. Fees Include: Common Area Maintenance, Pool(s)
- Pets Allowed: Yes
- Pets: Dogs OK, Cats OK
Heating & Cooling
- Central air: Yes
- Cooling Type: Central A/C, Ceiling Fan(s), Programmable Thermostat, Whole House Fan
- Cooling Fuel: Electric
- Heating Type: Programmable Thermostat, Forced Air
- Heating Fuel: Natural Gas
- Water Heater: Instant Hot Water, Tankless
Utilities
- Sewer: Public Sewer
- Water: Public
- Utility Description: Cable TV
Structural Information
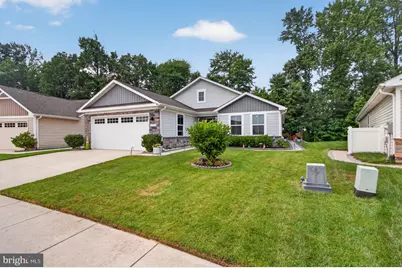
- Architectural Style: Ranch/Rambler
- Structure Type: Detached
- Builder: Ryan
- Model: Dominica
- Construction: Stick Built, Vinyl Siding, Block, Mixed
- Foundation: Slab
- Roof: Architectural Shingle
- Walls/Ceilings: Dry Wall
- Windows: Screens
- Stories Description: Main
- Square Feet: 1,696
- Sq. Ft. Source: Assessor
- Living Area: 1,696 Sq. Ft.
- Finished Above Grnd: 1,696 Sq. Ft.
- Year Built: 2019
- Year Built Source: Assessor
- Property Condition: Very Good
Lot Features
- Property View: Trees/Woods
- Lot Size (Acres): 0.12
- Lot Size (Sq. Ft.): 5,227
- Lot Size Source: Assessor
- Lot Dimensions: 44.00 x 111.00
- Street/Road Desc.: Black Top
- Zoning: TN
- Lot Description: Backs - Open Common Area, Backs to Trees, Landscaping, Rear Yard
Financial Considerations
- Price Per Sq. Ft.: $268.69
- Association Fee: $300
- Assoc Fee Freq.: Quarterly
- Assessment Year: 2025
- City/TownTax: $1,186
- City/TownTax Freq: Annually
- County Tax: $1,038
- County Tax Freq: Annually
- Tax Amount: $2,225
- Tax Year: 2025
- Tax Total Finished Sq. Ft.: 1696
Disclosures and Reports
- Ownership: Fee Simple
- Exclusions: All furniture and personal items
Listed by Keller Williams Realty, Jeffrey Fowler-Gray and Keller Williams Realty, Cindy J Sakowski