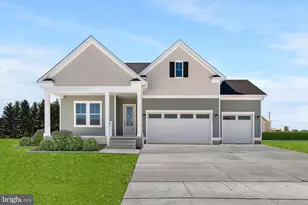
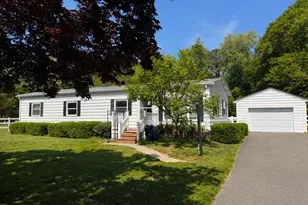
Full Property Details for 316 S Dupont Blvd
General
- Sold For: $206,000
- Taxes: $770 (2025)
- Status: Closed
- Type: Single Family
- Source: BrightMLSMidAtlantic
- MLS ID: DESU2112852
- Added to Site: 149 day(s) ago
Interior
- Number of Rooms: 10
- Rooms/Areas: Living Room, Dining Room, Primary Bedroom, Kitchen, Family Room, Laundry, Mud Room, Other, Additional Bedroom
- Interior Features: Combination Kitchen/Dining, Entry Level Bedroom, Ceiling Fan(s)
- Fireplace: Yes
- Number of Fireplaces: 1
- Appliances: Dishwasher, Icemaker, Refrigerator, Oven/Range - Electric, Washer/Dryer Hookups Only, Water Heater
- Flooring: Carpet, Hardwood, Vinyl
Rooms
- Total Bathrooms: 2
- Full Bathrooms: 2
- Upper Floor Baths: 1
- Upper - Full Baths: 1
- Main Floor Baths: 1
- Main - Full Baths: 1
- Total Bedrooms: 3
- Bedrooms Upper: 1
- Bedrooms Main & Up: 2
Exterior
- Exterior Features: Hot Tub, Outbuilding(s)
Parking
- Garage: Yes
- Garage Spaces: 2
- Total Spaces: 6
- Parking Type: Off Street, Driveway, Detached Garage
- Garage Description: Other
Location
- Area: Cedar Creek Hundred (31004)
- County: SUSSEX
- Driving Directions: make right off dupont hwy
School Information
- School District: Milford
- Elementary School: Mispillion
- High School: Milford
Heating & Cooling
- Cooling Type: None
- Heating Type: Forced Air
- Heating Fuel: Oil
- Water Heater: Electric
Utilities
- Sewer: Cess Pool
- Water: Public
Structural Information
- Architectural Style: Salt Box
- Structure Type: Detached
- Construction: Frame
- Basement: Yes
- Basement Desc.: Full
- Foundation: Block
- Roof: Shingle, Asphalt
- Windows: Screens, Storm
- Doors: Storm
- Stories Description: Main, Upper 1
- Square Feet: 936
- Sq. Ft. Source: Assessor
- Living Area: 936 Sq. Ft.
- Finished Above Grnd: 936 Sq. Ft.
- Year Built: 1950
- Year Built Source: Assessor
Lot Features
- Lot Size (Acres): 0.82
- Lot Size (Sq. Ft.): 35,719
- Lot Size Source: Assessor
- Lot Dimensions: 190.00 x 189.00
- Zoning: TN
- Lot Description: Trees/Wooded
Financial Considerations
- Price Per Sq. Ft.: $235.04
- Assessment Year: 2025
- School Tax: $716
- County Tax: $54
- County Tax Freq: Annually
- Tax Amount: $770
- Tax Year: 2025
- Terms: Standard Sale
- Tax Total Finished Sq. Ft.: 936
Disclosures and Reports
Listed by Crown Homes Real Estate, AMBER MARIE GARNESKI and Crown Homes Real Estate, Kristen Rosaio
Sold by Loft Realty, JOHN D McKenzie