This is a carousel with tiles that activate property listing cards. Use the previous and next buttons to navigate.
1/65
$549,000
This is a carousel with tiles that activate property listing cards. Use the previous and next buttons to navigate.
1/65
Property Description
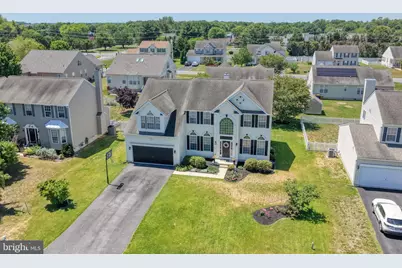
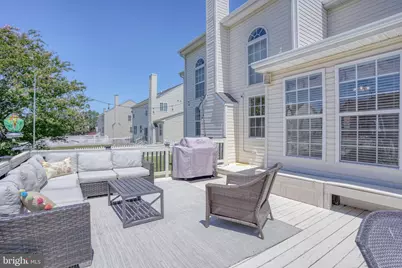
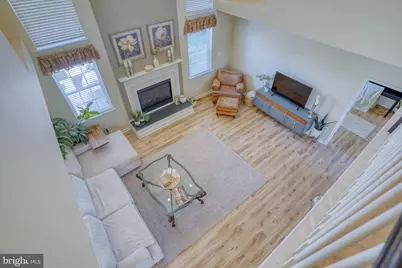
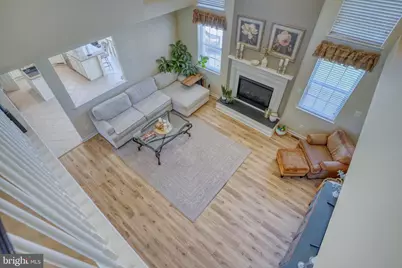
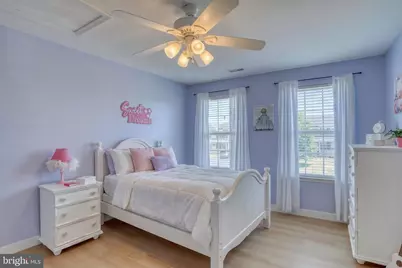
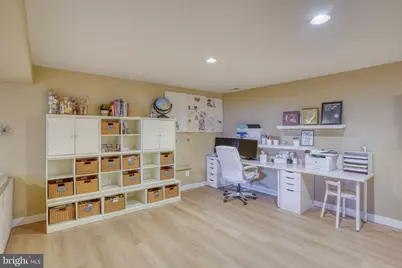
**Location, Location, Location!** Welcome to this exceptional 4-bedroom, 3.5-bathroom home in the heart of Milford, Delaware, offering over 3,200 square feet of beautifully designed living space with the perfect blend of comfort, style, and functionality. New upstairs HVAC with transferable warranty! From the moment you enter, you'll appreciate the open-concept layout, soaring vaulted ceilings, and abundant natural light that create a bright and inviting atmosphere throughout the main living areas. Designed for both everyday living and effortless entertaining, this home features spacious gathering spaces and thoughtful upgrades, including an irrigation system, invisible pet fence, central vacuum system, and smart thermostat. The stunning eat-in kitchen serves as the heart of the home, showcasing modern appliances, ample cabinetry, a large center island with seating, and picturesque views of the surrounding landscape. Enjoy your morning coffee in the sun-filled breakfast area or host memorable gatherings with family and friends in this welcoming space. The impressive primary suite offers a true retreat, complete with a luxurious private bath and an incredible three walk-in closets. Three additional generously sized bedrooms provide plenty of room for family, guests, or a home office. Need even more space? The finished basement expands your living options with a spacious family room, full bathroom, and versatile flex room currently being used as a fifth bedroom-perfect for guests, hobbies, a home gym, or additional workspace. Step outside to enjoy the expansive yard, ideal for entertaining, recreation, gardening, or simply relaxing outdoors. A two-car garage provides added convenience and storage. Ideally located near Bayhealth Hospital, shopping, restaurants, and everyday amenities, this home offers the best of Milford living in a highly desirable location. Don't miss this opportunity to own a beautiful home with space, upgrades, and a prime location. Schedule your private tour today and discover everything this remarkable property has to offer!
Full Property Details
Full Property Details for 5 W Thrush Dr
General
- Price: $549,000
- HOA FEE: $16/month
- HOA FEE FREQ.: Annually
- Taxes: $1,543 (2025)
- Status: Active
- Type: Single Family
- Source: BrightMLSMidAtlantic
- MLS ID: DESU2113628
- Updated: 6/28/2026
- Added to Site: 54 day(s) ago
Interior
- Fireplace: Yes
- Number of Fireplaces: 1
Rooms
Bathrooms
- Total Bathrooms: 4
- Full Bathrooms: 3
- Half Bathrooms: 1
- Main Floor Baths: 4
- Main - Full Baths: 3
- Main - 1/2 Baths: 1
Bedrooms
- Total Bedrooms: 4
- Bedrooms Main & Up: 4
Parking
- Garage: Yes
- Garage Spaces: 2
- Total Spaces: 2
- Parking Type: Attached Garage
- Garage Description: Garage - Front Entry
Location
- Area: Cedar Creek Hundred (31004)
- County: SUSSEX
- Subdivision: MEADOWS AT SHAWNEE
- Driving Directions: Right off of rt one to 14 NE Front st, Left on N Rehoboth Blvd, Left on Longview Dr, Left on W Thrush Dr
School Information
- School District: Milford
Community
- Association: Yes
Heating & Cooling
- Central air: Yes
- Cooling Type: Central A/C
- Cooling Fuel: Electric
- Heating Type: Central
- Heating Fuel: Natural Gas
- Water Heater: Natural Gas
Utilities
- Sewer: Public Septic
- Water: Public
Structural Information
- Architectural Style: Traditional
- Structure Type: Detached
- Construction: Frame, Aluminum Siding
- Basement: Yes
- Basement Desc.: Fully Finished
- Foundation: Block
- Stories Description: Main
- Square Feet: 3,200
- Sq. Ft. Source: Estimated
- Living Area: 3,200 Sq. Ft.
- Finished Above Grnd: 3,200 Sq. Ft.
- Year Built: 2005
- Year Built Source: Assessor
Lot Features
- Lot Size (Acres): 0.24
- Lot Size (Sq. Ft.): 10,454
- Lot Size Source: Assessor
- Lot Dimensions: 80.00 x 135.00
- Zoning: TN
Financial Considerations
- Price Per Sq. Ft.: $171.56
- Association Fee: $195
- Assoc Fee Freq.: Annually
- Assessment Year: 2025
- School Tax: $1,435
- County Tax: $108
- County Tax Freq: Annually
- Tax Amount: $1,543
- Tax Year: 2025
Disclosures and Reports
- Ownership: Fee Simple
Listed by Bryan Realty Group, Daniele Lundin

Get Pre-Approved Today
Schools
Schools serving 5 W Thrush Dr
School District:Milford School District
| Name | Grades | Distance |
|---|---|---|
Ross (Lulu M.) Elementary School 310 Lovers Lane, Milford, DE 19963 | 2-5 | 1 mi |
Morris (Evelyn I.) Early Childhood 8609 3rd Street, Lincoln, DE 19960 | PK-1 | 2.3 mi |
Milford Central Academy 1021 North Walnut Street, Milford, DE 19963 | 6-8 | 2.5 mi |
Milford Senior High School 1019 North Walnut Street, Milford, DE 19963 | 8-12 | 2.5 mi |
Disclaimer:
School attendance boundaries provided by ATTOM Data Solutions and are for reference only. Contact the school directly to verify enrollment eligibility.
Price & Sales History for 5 W Thrush Dr
Date
Details
Price
Change
Source
6/20/2026
Listed
$549,000
40.77%
MLS
4/04/2007
Sold
$390,000
—
Public Record
Disclaimer: Historical sales information is derived from public records provided by the county offices. Information is not guaranteed and should be independently verified.
Tax History
Tax History for 5 W Thrush Dr
Year
Property Taxes
Change
Tax Assessment
Change
2025
$1,543
-19%
$34,150
—
2023
$1,899
2%
$34,150
—
2022
$1,870
-1%
$34,150
—
2021
$1,891
—
$34,150
—
2020
$1,898
-1%
$34,150
—
2019
$1,913
—
$34,150
—
2018
$1,922
-1%
$34,150
—
2017
$1,946
-8%
$34,150
—
2016
$2,108
42%
$34,150
—
2015
$1,483
3%
$34,150
—
2014
$1,433
-2%
$34,150
—
2013
$1,466
—
$34,150
—
Disclaimer: Historical tax information is derived from public records provided by the county offices. Information is not guaranteed and should be independently verified.
Estimate the Cost
Estimate the Cost for 5 W Thrush Dr
5 W Thrush Drive, Milford, DE 19963 (MLS# DESU2113628) is a Single Family property with 4 bedrooms, 3 full bathrooms and 1 partial bathroom. 5 W Thrush Drive is currently listed for $549,000 and was received on June 20, 2026. Want to learn more about 5 W Thrush Drive? Do you have questions about finding other Single Family real estate for sale in Milford? You can browse all Milford real estate or contact a Coldwell Banker agent to request more information.