Full Property Details for 36338 Ridgeshore Ln
General
- Sold For: $395,000
- HOA FEE: $130/month
- HOA FEE FREQ.: Quarterly
- Taxes: $1,314 (2025)
- Status: Closed
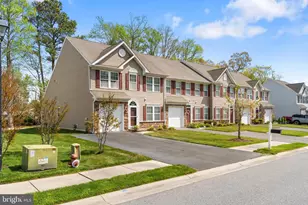
- Type: Townhouse
- Source: BrightMLSMidAtlantic
- MLS ID: DESU2108000
- Added to Site: 199 day(s) ago
Interior
- Rooms/Areas: Living Room, Dining Room, Primary Bedroom, Bedroom 2, Bedroom 3, Kitchen, Loft, Storage Room, Primary Bathroom, Full Bath, Half Bath
- Interior Features: Ceiling Fan(s), Entry Level Bedroom, Floor Plan - Open, Kitchen - Gourmet, Kitchen - Island, Pantry, Upgraded Countertops, Walk-in Closet(s), Window Treatments, Wood Floors
- Appliances: Built-In Microwave, Dishwasher, Disposal, Dryer, Oven/Range - Gas, Refrigerator, Stainless Steel Appliances, Washer, Water Heater
- Furnished: Yes
- Flooring: Hardwood, Carpet, Ceramic Tile
Rooms
- Total Bathrooms: 3
- Full Bathrooms: 2
- Half Bathrooms: 1
- Upper Floor Baths: 1
- Upper - Full Baths: 1
- Main Floor Baths: 2
- Main - Full Baths: 1
- Main - 1/2 Baths: 1
- Total Bedrooms: 3
- Bedrooms Upper: 2
- Bedrooms Main & Up: 1
Additional Information
- Shared Amenities: Club House, Pool - Outdoor
- Shared Pool: Yes
- Pool: Yes
- Security/Safety: Security System
Exterior
- Exterior Features: Sidewalks, Underground Lawn Sprinkler
- Porch/Patio/Deck: Patio(s)
Parking
- Garage: Yes
- Garage Spaces: 1
- Total Spaces: 4
- Parking Features: Asphalt Driveway
- Parking Type: Attached Garage, Driveway
- Garage Description: Garage - Front Entry, Garage Door Opener
Location
- Area: Baltimore Hundred (31001)
- County: SUSSEX
- Subdivision: WINDHURST MANOR
- Driving Directions: From Rt 26, turn on Windmill Rd, right into Windhurst Manor onto Ridgeshore Lane
- City Limits: Yes
School Information
- School District: Indian River
Community
- Association: Yes
- Assoc. Fees Include: Common Area Maintenance, Lawn Maintenance, Pool(s), Reserve Funds, Snow Removal, Trash
Heating & Cooling
- Central air: Yes
- Cooling Type: Central A/C
- Cooling Fuel: Electric
- Heating Type: Forced Air
- Heating Fuel: Propane - Metered
- Water Heater: Electric
Utilities
- Sewer: Public Sewer
- Water: Public
Structural Information
- Architectural Style: Contemporary
- Structure Type: Interior Row/Townhouse
- Construction: Frame
- Foundation: Slab
- Stories Description: Main, Upper 1
- Square Feet: 2,100
- Sq. Ft. Source: Estimated
- Living Area: 2,100 Sq. Ft.
- Finished Above Grnd: 2,100 Sq. Ft.
- Year Built: 2009
- Year Built Source: Assessor
- Property Condition: Very Good
Lot Features
- Property View: Trees/Woods
- Lot Size (Acres): 0.1
- Lot Size (Sq. Ft.): 4,356
- Lot Size Source: Assessor
- Lot Dimensions: 28.00 x 165.00
- Zoning: TN
- Lot Description: Backs to Trees
Financial Considerations
- Price Per Sq. Ft.: $190
- Association Fee: $390
- Assoc Fee Freq.: Quarterly
- Assessment Year: 2025
- School Tax: $769
- City/TownTax: $459
- City/TownTax Freq: Annually
- County Tax: $86
- County Tax Freq: Annually
- Tax Amount: $1,314
- Tax Year: 2025
- Terms: Standard Sale
- Tax Total Finished Sq. Ft.: 1341
Disclosures and Reports
- Ownership: Fee Simple
- Exclusions: Personal items, table & chairs stored in garage
- Inclusions: Sold furnished, kitchen items, bedding
- Lot Number: 84
Listed by RE/MAX Realty Group Rehoboth, Debbie Reed and RE/MAX Realty Group Rehoboth, AMY WARICK
Sold by Compass, JOANNE YOUNG