This is a carousel with tiles that activate property listing cards. Use the previous and next buttons to navigate.
1/1
$430,000
This is a carousel with tiles that activate property listing cards. Use the previous and next buttons to navigate.
1/1
Property Description
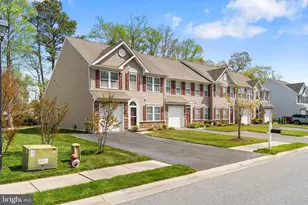
Step into refined comfort and energy-efficient living with this stunning end-unit Canby II villa in the sought-after Bishop's Landing community. Thoughtfully designed with 2x6 exterior walls, dual-pane Low E windows, and a programmable thermostat, this home combines modern sustainability with effortless style. Boasting 9' ceilings and an open-concept floor plan, the main level is a haven for entertaining and relaxation. The kitchen is a chef's delight, featuring granite countertops, a spacious center island, stainless steel appliances, and a gas cooktop. Low-maintenance laminate flooring flows throughout the main living space. Step out the back and into the screened porch, where you can enjoy tranquil, tree-lined views. Adjacent to the porch, a paved patio offers the perfect spot for dining under the stars. The first-floor primary suite provides the ultimate convenience with a walk-in closet, tiled bathroom, and walk-in shower. Upstairs, a versatile loft area awaits-ideal as a guest retreat, home office, or cozy sitting room. Two additional bedrooms, each with walk-in closets, share a beautifully tiled full bath. The second level is complete with wall-to-wall carpeting and a dedicated laundry area. Storage and parking are a breeze with a one-car garage and two-car driveway. Beyond the home, Bishop's Landing elevates everyday living with its extensive resort-style amenities. Residents enjoy three swimming pools, tennis and pickleball courts, dog parks, playgrounds, a beach shuttle, and scenic jogging trails. The 10,000-square-foot clubhouse is a hub of activity, offering a state-of-the-art fitness center, yoga studio, catering kitchen, and a full-time events coordinator. Plus, you're just four miles from the Bethany Beach boardwalk and all the charm of coastal living. Don't miss your chance to experience the privacy, energy efficiency, and luxurious lifestyle this villa offers. Schedule your tour today and make Bishop's Landing your new home!
Full Property Details
Full Property Details for 38461 Carroll Dr
General
- Sold For: $430,000
- HOA FEE: $293/month
- Taxes: $912 (2025)
- Status: Closed
- Type: Townhouse
- Source: BrightMLSMidAtlantic
- MLS ID: DESU2111604
- Added to Site: 108 day(s) ago
Interior
- Interior Features: Floor Plan - Open, Bathroom - Tub Shower, Bathroom - Walk-In Shower, Carpet, Dining Area, Entry Level Bedroom, Kitchen - Island, Primary Bath(s), Recessed Lighting
- Appliances: Built-In Microwave, Built-In Range, Dishwasher, Disposal, Dryer, Refrigerator, Washer, Water Heater
Rooms
Bathrooms
- Total Bathrooms: 3
- Full Bathrooms: 2
- Half Bathrooms: 1
- Upper Floor Baths: 1
- Upper - Full Baths: 1
- Main Floor Baths: 2
- Main - Full Baths: 1
- Main - 1/2 Baths: 1
Bedrooms
- Total Bedrooms: 3
- Bedrooms Upper: 2
- Bedrooms Main & Up: 1
Other Rooms
- Laundry: Upper Floor
Additional Information
- Shared Amenities: Community Center, Fitness Center, Party Room, Pickleball Courts, Pool - Outdoor, Tennis Courts
- Shared Pool: Yes
- Pool: Yes
Exterior
- Exterior Features: Lawn Sprinkler
- Porch/Patio/Deck: Patio(s), Screened
Parking
- Garage: Yes
- Garage Spaces: 1
- Total Spaces: 3
- Parking Type: Attached Garage, Driveway, On Street
- Garage Description: Garage - Front Entry
Location
- Area: Baltimore Hundred (31001)
- County: SUSSEX
- Subdivision: BISHOPS LANDING
- Cross Streets: Barrington Parkway
- Driving Directions: From Rt 26/Atlantic Ave or Central Ave, turn onto Windmill Dr. Then turn onto Burbage Rd. Right turn onto Barrington Parkway, first right onto Carroll Dr.
School Information
- School District: Indian River
Community
- Association: Yes
- Assoc. Name: BISHOP'S LANDING
- Assoc. Fees Include: Common Area Maintenance, Lawn Maintenance, Management, Pool(s), Recreation Facility, Reserve Funds, Road Maintenance, Snow Removal, Trash
- Pets Allowed: Yes
- Pets: No Pet Restrictions
Heating & Cooling
- Central air: Yes
- Cooling Type: Central A/C
- Cooling Fuel: Electric
- Heating Type: Heat Pump(s)
- Heating Fuel: Propane - Metered
- Water Heater: Electric
Utilities
- Sewer: Public Sewer
- Water: Public
Structural Information
- Architectural Style: Coastal
- Structure Type: End of Row/Townhouse
- Builder: Beazer Homes
- Model: The Canby II
- Construction: Frame
- Foundation: Slab
- Windows: Low-E, Double Pane
- Stories Description: Main, Upper 1
- Square Feet: 1,830
- Sq. Ft. Source: Estimated
- Living Area: 1,830 Sq. Ft.
- Finished Above Grnd: 1,830 Sq. Ft.
- Year Built: 2020
- Year Built Source: Assessor
Lot Features
- Property View: Trees/Woods
- Lot Size Source: Assessor
- Lot Dimensions: 51.00 x 100.00
- Zoning: MR
Financial Considerations
- Price Per Sq. Ft.: $245.36
- Association Fee: $293
- Assoc Fee Freq.: Monthly
- Assessment Year: 2025
- School Tax: $821
- County Tax: $91
- County Tax Freq: Annually
- Tax Amount: $912
- Tax Year: 2025
- Terms: Standard Sale
- Tax Total Finished Sq. Ft.: 686
Disclosures and Reports
- Ownership: Fee Simple
Listed by Compass, Paul A. Sicari and Compass, Rich Meadows III
Sold by Long & Foster Real Estate, Inc., Shannon Leigh Taylor

Get Pre-Approved Today
Schools
Schools serving 38461 Carroll Dr
School District:Indian River School District
| Name | Grades | Distance |
|---|---|---|
Lord Baltimore Elementary School 120 Atlantic Avenue, Ocean View, DE 19970 | PK-5 | 1.2 mi |
Selbyville Middle School 80 Bethany Road, Selbyville, DE 19975 | 6-8 | 7.3 mi |
Indian River High School, Dagsboro, DE 29772 Armory Road, Dagsboro, DE 19945 | 8-12 | 5.9 mi |
Disclaimer:
School attendance boundaries provided by ATTOM Data Solutions and are for reference only. Contact the school directly to verify enrollment eligibility.
Price & Sales History for 38461 Carroll Dr
Date
Details
Price
Change
Source
7/31/2026
Sold
$430,000
-4.23%
MLS
5/11/2026
Listed
$449,000
—
MLS
Disclaimer: Historical sales information is derived from public records provided by the county offices. Information is not guaranteed and should be independently verified.
38461 Carroll Drive, Millville, DE 19967 (MLS# DESU2111604) is a Townhouse property that was sold at $430,000 on July 31, 2026. Want to learn more about 38461 Carroll Drive? Do you have questions about finding other Townhouse real estate for sale in Millville? You can browse all Millville real estate or contact a Coldwell Banker agent to request more information.