This is a carousel with tiles that activate property listing cards. Use the previous and next buttons to navigate.
1/1
$629,900
This is a carousel with tiles that activate property listing cards. Use the previous and next buttons to navigate.
1/1
Property Description
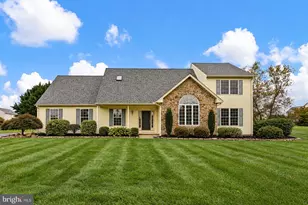
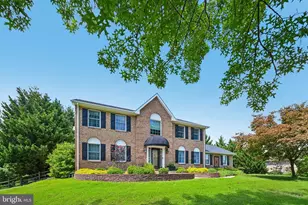
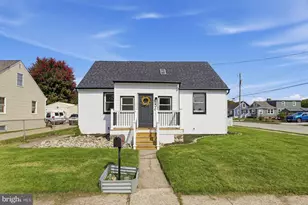
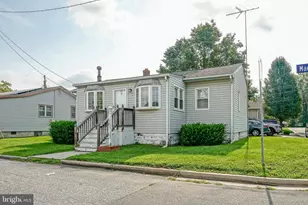
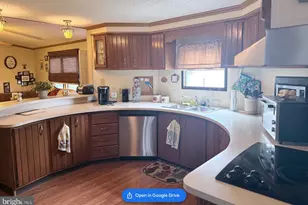
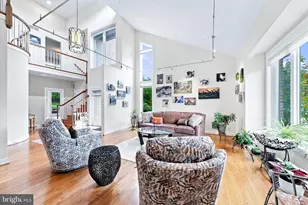
Welcome to 320 Wheatsheaf Drive in New Castle, Delaware, tucked within the desirable community of Barbs Farm where opportunities like this don't come along often. This beautifully maintained home offers four spacious bedrooms, two and a half baths, a side-turned two-car garage, an extended driveway with plenty of parking, a brand NEW roof, an unfinished basement, and a .75-acre lot. Step inside to find rich mahogany hardwood flooring flowing through the foyer, living room, dining room, staircase, upstairs hallway, and primary suite. The living room sits to the right with crown molding, while the dining room to the left features crown molding and chair rail detailing. The kitchen has been tastefully updated with tile flooring, granite countertops, stainless steel appliances, gas cooktop, tile backsplash, and an abundance of crowned cherry cabinetry, all opening to a bright breakfast area and inviting family room with a two-foot bump-out and gas fireplace with mantel. Natural light fills the main level throughout the day, creating a warm and airy feel, and French doors lead to the backyard and deck just off the kitchen. A generously sized laundry room with storage and direct backyard access sits just before a private office, and a half bath completes the main level. Upstairs you will find four large bedrooms and two full baths including an expansive primary suite with space for a sitting area, multiple furniture layouts, two large walk-in closets, a brand new skylight with a remote shade, and a private bath featuring a corner soaking tub, tiled flooring, tiled shower, skylight, and double vanity. The additional bedrooms each include walk-in closets, and the hall bath offers tile flooring, a tub/shower combo, and single vanity. The unfinished basement is equipped with a French drain, sump pump, and generator transfer switch that will enable a generator to be plugged in the garage (generator not included) for added peace of mind. Outside, the backyard offers a beautifully landscaped .75-acre setting complete with a 12x30 deck with vinyl railings, a 4x18 inlaid fieldstone patio, six 4x10 organic raised garden beds, and a 12x14 shed. Additional features include Anderson windows throughout, central vacuum, ceiling fans in family room, primary bedroom, and exercise room, and a brand NEW roof installed April 1, 2026. This home has been meticulously cared for and shows exceptionally well, and it also includes a 50 year transferrable roof material warranty for the new owner. Conveniently located just minutes from Routes 1 and 13, you'll have easy access to shopping, dining, and everyday essentials. This home is MOVE-IN ready and has passed septic inspections, radon inspection, and completed major and safety repairs!! Schedule your tour today.
Full Property Details
Full Property Details for 320 Wheatsheaf Dr
General
- Sold For: $629,900
- HOA FEE: $42/month
- HOA FEE FREQ.: Annually
- Taxes: $5,067 (2025)
- Status: Closed
- Type: Single Family
- Source: BrightMLSPhilly
- MLS ID: DENC2100066
- Added to Site: 127 day(s) ago
Interior
- Fireplace: Yes
- Number of Fireplaces: 1
- Fireplace(s): Fireplace - Glass Doors, Gas/Propane, Mantel(s)
- Appliances: Built-In Microwave, Cooktop, Dishwasher, Disposal, Oven - Wall, Oven/Range - Gas, Refrigerator, Water Heater, Central Vacuum
- Flooring: Hardwood, Carpet, Ceramic Tile
Rooms
Bathrooms
- Total Bathrooms: 3
- Full Bathrooms: 2
- Half Bathrooms: 1
- Main Floor Baths: 3
- Main - Full Baths: 2
- Main - 1/2 Baths: 1
Bedrooms
- Total Bedrooms: 4
- Bedrooms Main & Up: 4
Additional Information
- Security/Safety: Carbon Monoxide Detector(s), Smoke Detector
Exterior
- Exterior Features: Gutter System, Sidewalks
- Porch/Patio/Deck: Deck(s), Patio(s)
Parking
- Garage: Yes
- Garage Spaces: 2
- Total Spaces: 8
- Parking Type: Attached Garage, Driveway
- Garage Description: Garage - Side Entry, Garage Door Opener
Location
- Area: New Castle/Red Lion/Del.City (30904)
- County: NEW CASTLE
- Subdivision: BARBS FARM
- Driving Directions: Please use GPS for accurate directions
School Information
- School District: Colonial
Community
- Association: Yes
- Assoc. Name: ASPEN PROPERTY MANAGEMENT
- Assoc. Fees Include: Common Area Maintenance, Snow Removal
- Pets Allowed: Yes
- Pets: No Pet Restrictions
Heating & Cooling
- Central air: Yes
- Cooling Type: Central A/C
- Cooling Fuel: Natural Gas
- Heating Type: Forced Air
- Heating Fuel: Natural Gas
- Water Heater: Electric
Utilities
- Sewer: On Site Septic
- Water: Public
Structural Information
- Architectural Style: Colonial
- Structure Type: Detached
- Construction: Stucco
- Basement: Yes
- Basement Desc.: Drainage System, Full, Heated, Poured Concrete, Sump Pump, Unfinished
- Foundation: Concrete Perimeter
- Roof: Architectural Shingle
- Walls/Ceilings: 9'+ Ceilings, Dry Wall, High
- Stories Description: Main
- Square Feet: 4,772
- Sq. Ft. Source: Estimated
- Living Area: 3,319 Sq. Ft.
- Finished Above Grnd: 3,319 Sq. Ft.
- Year Built: 2002
- Year Built Source: Assessor
Additional Structures
- Other Structures: Shed
Lot Features
- Lot Size (Acres): 0.75
- Lot Size (Sq. Ft.): 32,670
- Lot Size Source: Assessor
- Lot Dimensions: 140.00 x 234.00
- Zoning: NC21
- Lot Description: Cleared, Front Yard, Level, Open, Rear Yard, SideYard(s), Trees/Wooded
- Fencing (Description): Split Rail
Financial Considerations
- Price Per Sq. Ft.: $189.79
- Association Fee: $500
- Assoc Fee Freq.: Annually
- Assessment Year: 2025
- School Tax: $4,012
- City/TownTax Freq: Annually
- County Tax: $1,055
- County Tax Freq: Annually
- Tax w/Assessment: $669,400
- Tax Amount: $5,067
- Tax Year: 2025
- Terms: Standard Sale
- Tax Total Finished Sq. Ft.: 3150
Disclosures and Reports
- Ownership: Fee Simple
- Exclusions: Washer, Dryer, and blinds.
- Inclusions: Kitchen appliances (sold as is) Shed (sold as is)
- Lot Number: 77
Listed by Crown Homes Real Estate, Kelly Clark
Sold by Real Broker LLC, Kristina C Rice

Get Pre-Approved Today
Schools
Schools serving 320 Wheatsheaf Dr
School District:Colonial School District, Delaware City, DE
| Name | Grades | Distance |
|---|---|---|
Southern Elementary School 795 Cox Neck Road, New Castle, DE 19720 | K-5 | 1.3 mi |
Bedford (Gunning) Middle School 801 Cox Neck Road, New Castle, DE 19720 | 6-8 | 1.1 mi |
Penn (William) High School 713 East Basin Road, New Castle, DE 19720 | 9-12 | 7.8 mi |
Disclaimer:
School attendance boundaries provided by ATTOM Data Solutions and are for reference only. Contact the school directly to verify enrollment eligibility.
Price & Sales History for 320 Wheatsheaf Dr
Date
Details
Price
Change
Source
7/17/2026
Sold
$629,900
—
MLS
4/24/2026
Listed
$629,900
—
MLS
Disclaimer: Historical sales information is derived from public records provided by the county offices. Information is not guaranteed and should be independently verified.
320 Wheatsheaf Drive, New Castle, DE 19720 (MLS# DENC2100066) is a Single Family property that was sold at $629,900 on July 17, 2026. Want to learn more about 320 Wheatsheaf Drive? Do you have questions about finding other Single Family real estate for sale in New Castle? You can browse all New Castle real estate or contact a Coldwell Banker agent to request more information.