This is a carousel with tiles that activate property listing cards. Use the previous and next buttons to navigate.
1/36
$79,900
This is a carousel with tiles that activate property listing cards. Use the previous and next buttons to navigate.
1/36
Property Description
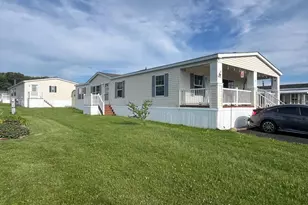
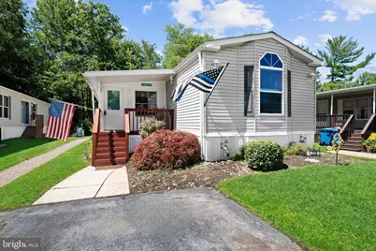
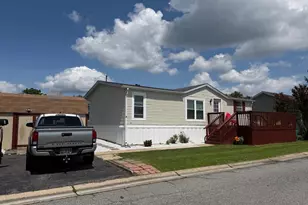
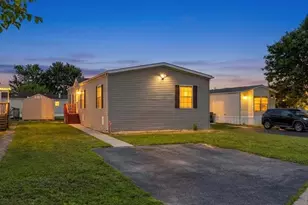
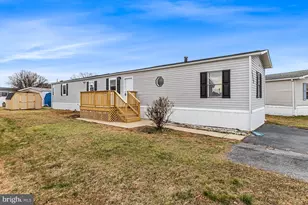
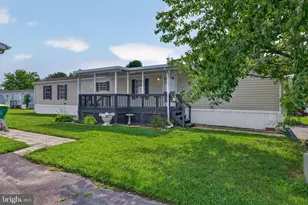
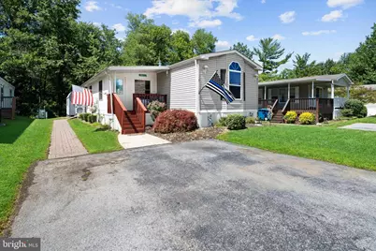
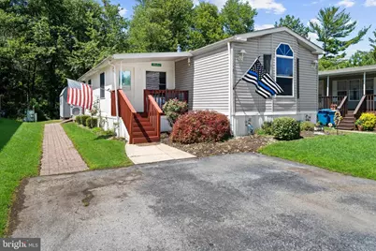
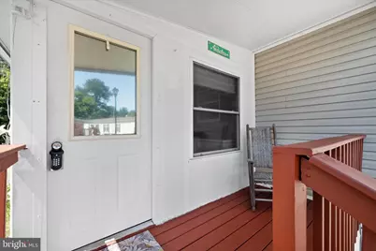
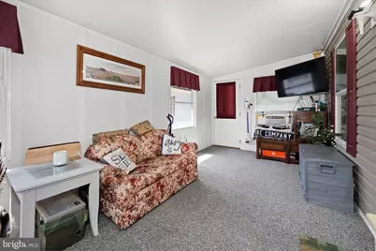
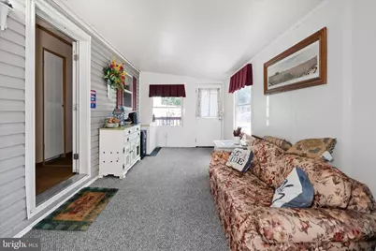
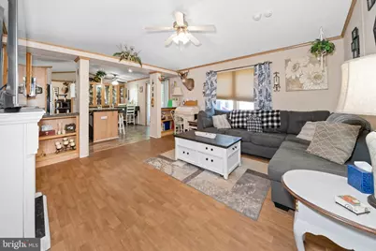
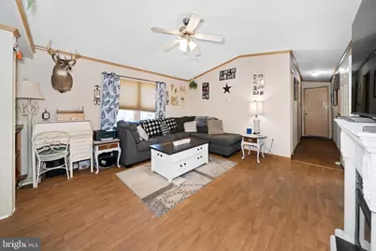
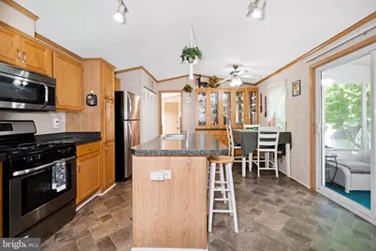
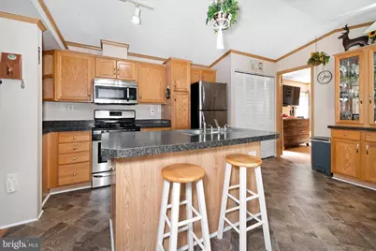
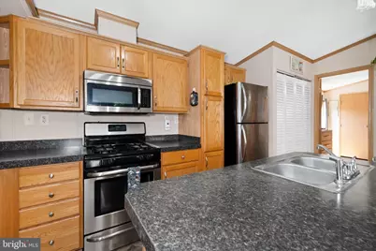
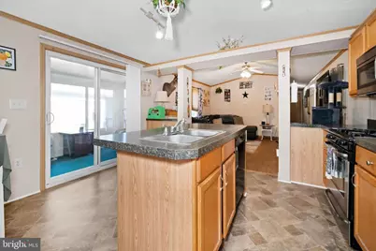
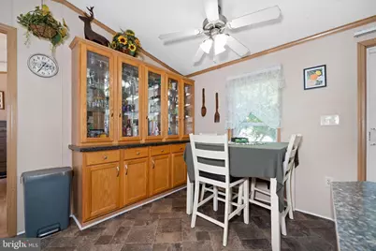
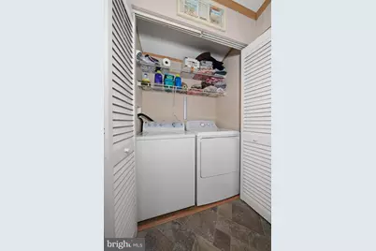
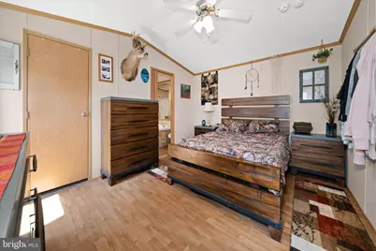
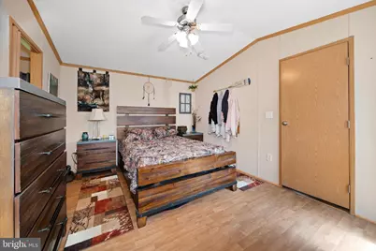
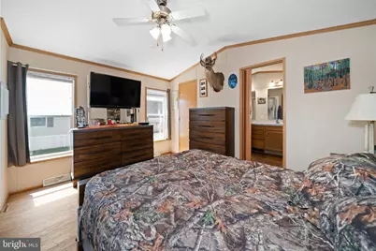
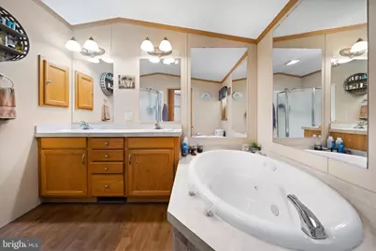
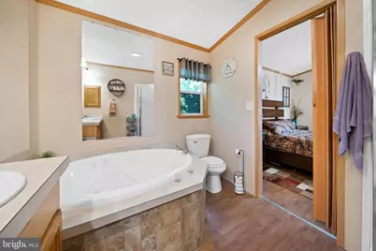
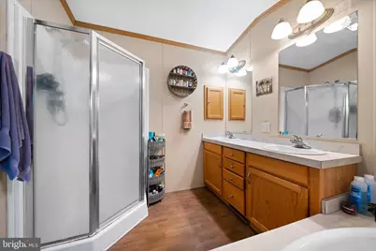
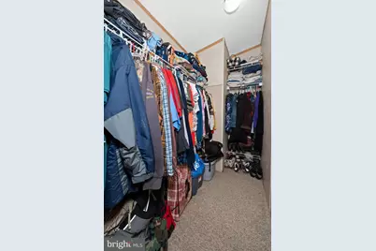
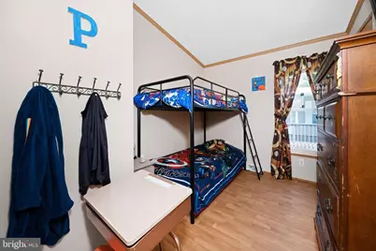
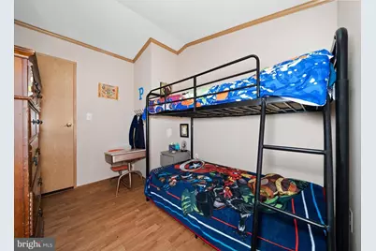
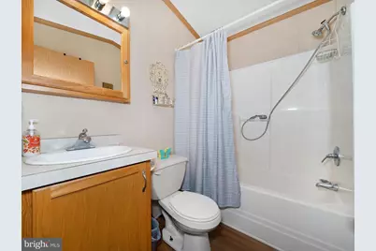
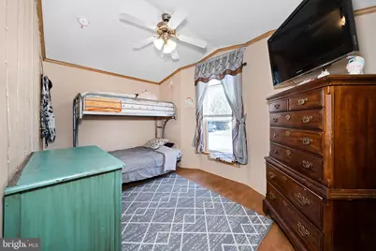
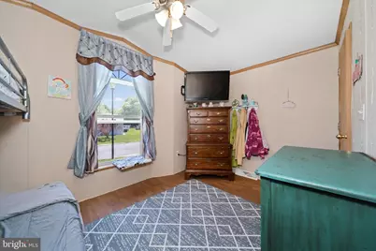
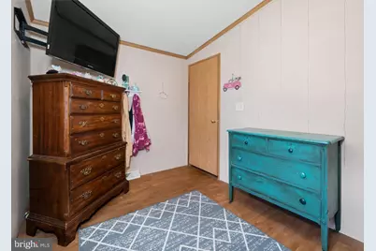
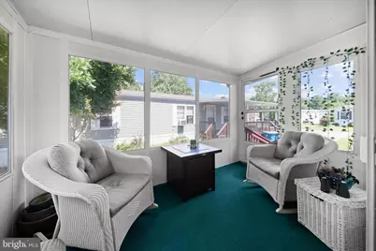
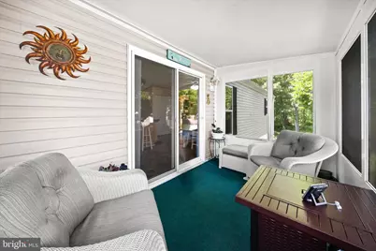
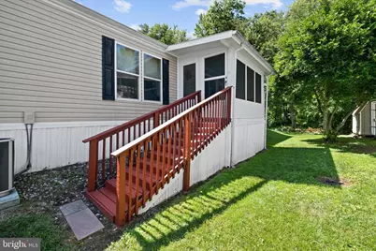
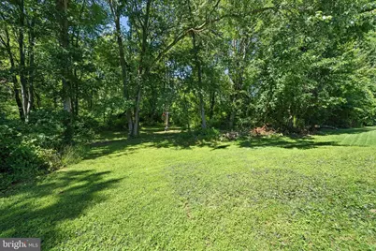
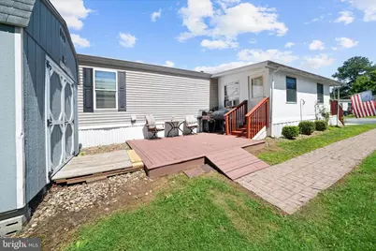
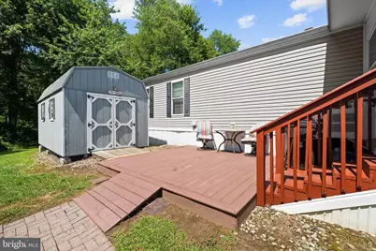
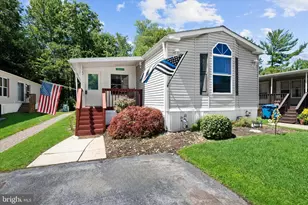
Welcome home to this inviting 3-bedroom, 2-bathroom residence, ideally situated on a quiet cul-de-sac street with a peaceful wooded backdrop. From the moment you arrive, driveway parking and a charming covered front porch create a warm first impression. Step inside through the spacious family room addition, a versatile living area that also provides direct access to the rear deck, making indoor-outdoor living effortless. Inside, you'll find a bright, open floor plan with durable vinyl flooring flowing throughout most of the home. The comfortable living room features a ceiling fan and built-in shelving, offering the perfect place to showcase books, photos, or décor while seamlessly connecting to the eat-in kitchen. The kitchen offers an abundance of solid wood cabinetry with crown molding, upgraded appliances, gas cooking, a center island with breakfast bar seating, and plenty of workspace. Sliding glass doors open to a screened-in porch, creating another inviting space to relax while overlooking the yard. The home also offers peace of mind with a new water heater and newer major appliances, including a washer, dryer, and dishwasher-all approximately 3 years old. Privately situated on one side of the home, the primary suite serves as a peaceful retreat with pitched ceilings, a walk-in closet, and a spacious en-suite bathroom featuring a dual-sink vanity, stall shower, and Jacuzzi tub. On the opposite side of the home, two additional bedrooms and a full hall bathroom with a tub/shower combination provide comfortable accommodations for family or guests. Outdoor living is just as appealing, with a rear deck, screened porch, and backyard that backs to the woods, offering a serene setting for summer barbecues, morning coffee, or simply enjoying the natural surroundings. A 10' x 16' storage shed provides ample space for tools, lawn equipment, and seasonal items. Adding to the home's appeal, the monthly lot rent includes water, sewer, cable, trash service, and snow removal in the community's common areas, offering a convenient, low-maintenance lifestyle. Schedule your tour today!
Full Property Details
Full Property Details for 110 W Tulip Ct
General
- Price: $79,900
- Taxes: $1,056 (2025)
- Status: Active
- Type: Mobile Home
- Source: BrightMLSPhilly
- MLS ID: DENC2107728
- Updated: 7/25/2026
- Added to Site: 29 day(s) ago
Interior
- Rooms/Areas: Living Room, Primary Bedroom, Bedroom 2, Bedroom 3, Kitchen, Family Room, Sun/Florida Room, Primary Bathroom
- Interior Features: Ceiling Fan(s), Combination Kitchen/Dining, Crown Moldings, Entry Level Bedroom, Floor Plan - Open, Kitchen - Eat-In, Kitchen - Island, Walk-in Closet(s)
- Appliances: Dishwasher, Oven/Range - Gas
- Flooring: Laminated, Vinyl
Rooms
Bathrooms
- Total Bathrooms: 2
- Full Bathrooms: 2
- Main Floor Baths: 2
- Main - Full Baths: 2
Bedrooms
- Total Bedrooms: 3
- Bedrooms Main & Up: 3
Exterior
- Porch/Patio/Deck: Porch(es), Enclosed, Deck(s)
Parking
- Total Spaces: 2
- Parking Features: Asphalt Driveway
- Parking Type: Driveway
Location
- Area: Newark/Glasgow (30905)
- County: NEW CASTLE
- Subdivision: MAPLE SQUARE
- Driving Directions: W Chestnut Hill Rd to Pine Dr, Left on W Tulip Ct
School Information
- School District: Christina
Heating & Cooling
- Central air: Yes
- Cooling Type: Central A/C, Ductless/Mini-Split
- Cooling Fuel: Electric
- Heating Type: Forced Air
- Heating Fuel: Natural Gas
- Water Heater: Natural Gas
Utilities
- Sewer: Public Sewer
- Water: Public
Structural Information
- Architectural Style: Modular/Pre-Fabricated
- Structure Type: Manufactured
- Construction: Other, Modular/Manufactured
- Stories Description: Main
- Square Feet: 1,534
- Sq. Ft. Source: Estimated
- Living Area: 1,534 Sq. Ft.
- Finished Above Grnd: 1,534 Sq. Ft.
- Year Built: 2006
- Year Built Source: Estimated
- Property Condition: Good
Manufactured Home
- Mobile Home Type: Single Wide
Park Information
- Park Information: Maple Square
Additional Structures
- Other Structures: Shed
Lot Features
- Property View: Trees/Woods
- Lot Size Source: Assessor
- Zoning: RES
- Lot Description: Backs to Trees, Level
Financial Considerations
- Price Per Sq. Ft.: $52.09
- Land Lease Fee: $787
- Land Lease Fee Freq: Monthly
- Assessment Year: 2025
- School Tax: $890
- City/TownTax Freq: Annually
- County Tax: $166
- County Tax Freq: Annually
- Tax w/Assessment: $105,200
- Tax Amount: $1,056
- Tax Year: 2025
Disclosures and Reports
- Ownership: Land Lease
- Exclusions: Freezer & Master Bedroom TV & Master Bedroom TV Wall Bracket
- Inclusions: Refrig, W/D, Window Treatments, 1 Window A/C Unit, 3 TVS & 3 TV Wall Brackets, Shed
- Lot Number: 001.M.A323
Listed by Compass, Andrea L Harrington
Get Pre-Approved Today
Schools
Schools serving 110 W Tulip Ct
School District:Christina School District
| Name | Grades | Distance |
|---|---|---|
West Park Place Elementary School 193 West Park Place, Newark, DE 19711 | K-5 | 2.4 mi |
Shue-Medill Middle School 1500 Capitol Trail, Newark, DE 19711 | 6-8 | 5.7 mi |
Newark High School 750 East Delaware Avenue, Newark, DE 19711 | 9-12 | 3.6 mi |
Disclaimer:
School attendance boundaries provided by ATTOM Data Solutions and are for reference only. Contact the school directly to verify enrollment eligibility.
Price & Sales History for 110 W Tulip Ct
Date
Details
Price
Change
Source
7/24/2026
Listed
$79,900
—
MLS
Disclaimer: Historical sales information is derived from public records provided by the county offices. Information is not guaranteed and should be independently verified.

Tax History
Tax History for 110 W Tulip Ct
Year
Property Taxes
Change
Tax Assessment
Change
2025
-100%
$105,200
423%
2024
$856
100%
$20,100
-2%
2023
100%
$20,500
-2%
2022
100%
$20,900
-2%
2021
-100%
$21,300
-2%
2020
$855
14%
$21,700
-4%
2017
$752
—
$22,500
-2%
2017
$752
-2%
$23,000
-2%
2016
$767
—
$23,500
6%
2019
$769
6%
$22,100
-10%
2014
$728
1%
$24,500
-2%
2013
$718
—
$25,000
—
Disclaimer: Historical tax information is derived from public records provided by the county offices. Information is not guaranteed and should be independently verified.
Estimate the Cost
Estimate the Cost for 110 W Tulip Ct
110 W Tulip Court, Newark, DE 19713 (MLS# DENC2107728) is a Mobile Home property with 3 bedrooms and 2 full bathrooms. 110 W Tulip Court is currently listed for $79,900 and was received on July 24, 2026. Want to learn more about 110 W Tulip Court? Do you have questions about finding other Mobile Home real estate for sale in Newark? You can browse all Newark real estate or contact a Coldwell Banker agent to request more information.