This is a carousel with tiles that activate property listing cards. Use the previous and next buttons to navigate.
1/1
$315,000
This is a carousel with tiles that activate property listing cards. Use the previous and next buttons to navigate.
1/1
Property Description
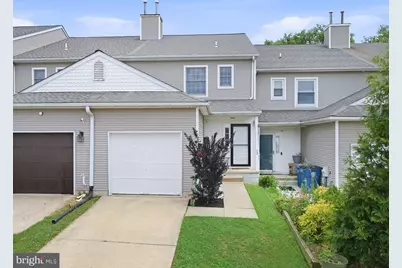
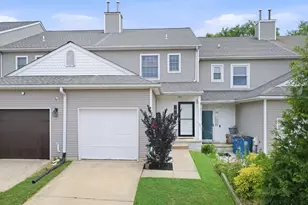
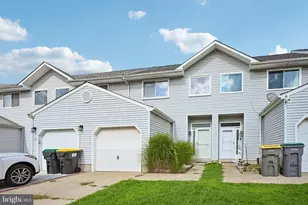
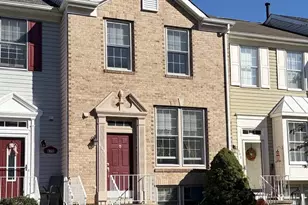
Welcome to Old Mill Village, where convenience meets comfortable living. Ideally located near shopping, restaurants, medical facilities, and major highways, this 3-bedroom, 2.5-bath home offers approximately 1,500 square feet of living space, plus an unfinished basement and a private, fenced backyard. The main level features new luxury vinyl plank flooring (2026), creating a fresh, updated feel throughout. The kitchen provides abundant cabinet storage, a pantry, and electric cooking, along with a newer stainless steel dishwasher (2023) and microwave (2026). Open to the great room, the layout offers space for both dining and everyday living, making it easy to entertain or simply relax at home. Sliding doors lead to the resurfaced wood deck (2024), overlooking the fenced backyard-an ideal setting for pets, gardening, outdoor dining, or spending time with family and friends. Upstairs, you'll find three bedrooms and two full baths. The primary suite features an updated ensuite bath with a new shower surround and shower pan. The third bedroom is currently configured as a home office, offering flexibility to suit your needs. The unfinished basement provides excellent storage and the opportunity to create additional living space in the future. A one-car garage adds everyday convenience. Additional updates include a new roof (2023). With its thoughtful updates, flexible living spaces, and highly convenient location, this home is ready for its next owner. Schedule your private tour today!
Full Property Details
Full Property Details for 23 S Merriment Dr
General
- Sold For: $315,000
- HOA FEE: $13/month
- HOA FEE FREQ.: Annually
- Taxes: $2,201 (2025)
- Status: Closed
- Type: Townhouse
- Source: BrightMLSPhilly
- MLS ID: DENC2106596
- Added to Site: 96 day(s) ago
Interior
- Rooms/Areas: Bedroom 2, Bedroom 3, Kitchen, Basement, Bedroom 1, Great Room, Bathroom 1, Bathroom 2, Bathroom 3
- Appliances: Dryer, Refrigerator, Washer
Rooms
Bathrooms
- Total Bathrooms: 3
- Full Bathrooms: 2
- Half Bathrooms: 1
- Upper Floor Baths: 2
- Upper - Full Baths: 2
- Main Floor Baths: 1
- Main - 1/2 Baths: 1
Bedrooms
- Total Bedrooms: 3
- Bedrooms Upper: 3
Parking
- Garage: Yes
- Garage Spaces: 1
- Total Spaces: 2
- Parking Type: Attached Garage, Driveway
- Garage Description: Garage - Front Entry
Location
- Area: Newark/Glasgow (30905)
- County: NEW CASTLE
- Subdivision: OLD MILL VILLAGE
- Building Name: NONE AVAILABLE
- Driving Directions: From 40 West go north on Rt 7 to left on Songsmith - left in Old Mill Village to left on S Merriment
School Information
- School District: Christina
Community
- Association: Yes
Heating & Cooling
- Central air: Yes
- Cooling Type: Central A/C
- Cooling Fuel: Electric
- Heating Type: Forced Air
- Heating Fuel: Natural Gas
- Water Heater: Natural Gas
Utilities
- Sewer: Public Sewer
- Water: Public
Structural Information
- Architectural Style: Traditional
- Structure Type: Interior Row/Townhouse
- Construction: Vinyl Siding
- Basement: Yes
- Basement Desc.: Unfinished
- Foundation: Block
- Stories Description: Main, Upper 1
- Square Feet: 1,548
- Sq. Ft. Source: Estimated
- Living Area: 1,548 Sq. Ft.
- Finished Above Grnd: 1,548 Sq. Ft.
- Year Built: 1991
- Year Built Source: Estimated
Lot Features
- Lot Size (Acres): 0.06
- Lot Size (Sq. Ft.): 2,614
- Lot Size Source: Estimated
- Zoning: RES
- Fencing (Description): Wood
Financial Considerations
- Price Per Sq. Ft.: $197.03
- Association Fee: $155
- Assoc Fee Freq.: Annually
- Tax w/Assessment: $261,200
- Tax Amount: $2,201
- Tax Year: 2025
- Terms: Standard Sale
Disclosures and Reports
- Ownership: Fee Simple
- Exclusions: basement freezer; floating shelves in the living room, curtain rod and curtains in the living room
- Inclusions: floating shelving in the office; primary bedroom curtain and rod
Listed by Patterson-Schwartz-Brandywine, Susan K Burton
Sold by RE/MAX Associates-Wilmington, Cynthia I Chubb

Get Pre-Approved Today
Schools
Schools serving 23 S Merriment Dr
School District:Christina School District
| Name | Grades | Distance |
|---|---|---|
Leasure (May B.) Elementary School 1015 Church Road, Newark, DE 19702 | PK-5 | 1.5 mi |
Christiana High School 190 Salem Church Road, Newark, DE 19713 | 9-12 | 2.3 mi |
Kirk (George V.) Middle School 140 Brennen Drive, Newark, DE 19713 | 6-8 | 3.2 mi |
Disclaimer:
School attendance boundaries provided by ATTOM Data Solutions and are for reference only. Contact the school directly to verify enrollment eligibility.
Price & Sales History for 23 S Merriment Dr
Date
Details
Price
Change
Source
8/28/2026
Sold
$315,000
3.28%
MLS
7/10/2026
Listed
$305,000
—
MLS
Disclaimer: Historical sales information is derived from public records provided by the county offices. Information is not guaranteed and should be independently verified.
23 S Merriment Drive, Newark, DE 19702 (MLS# DENC2106596) is a Townhouse property that was sold at $315,000 on August 28, 2026. Want to learn more about 23 S Merriment Drive? Do you have questions about finding other Townhouse real estate for sale in Newark? You can browse all Newark real estate or contact a Coldwell Banker agent to request more information.