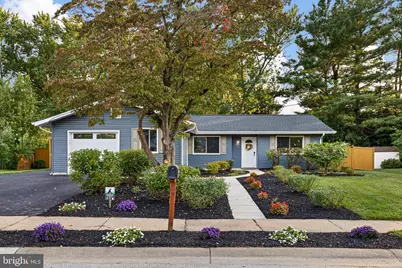
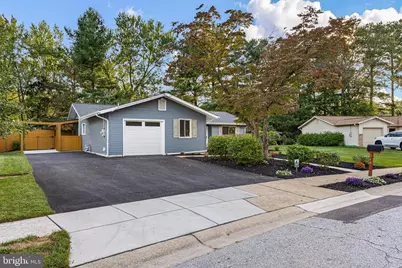
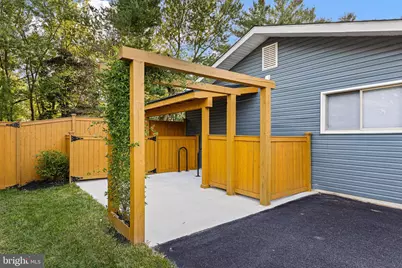
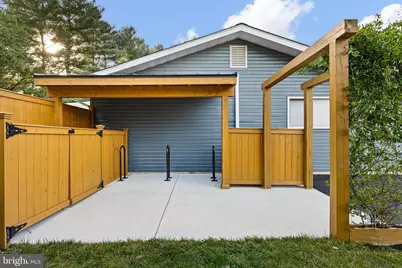
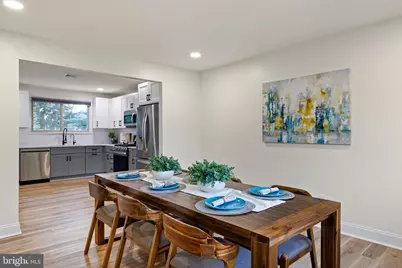
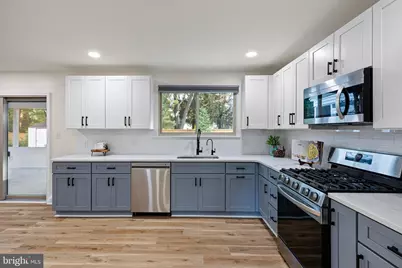
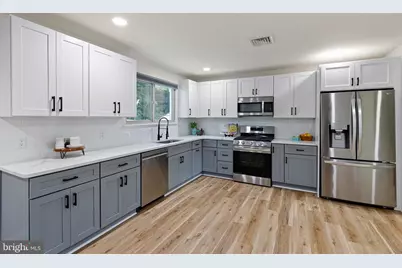
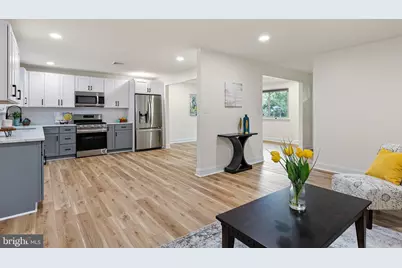
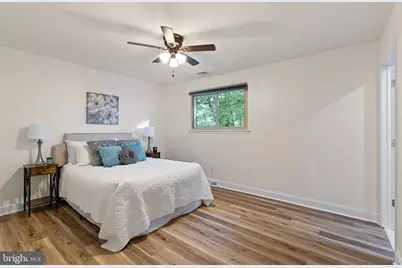
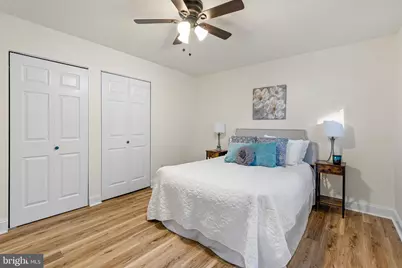
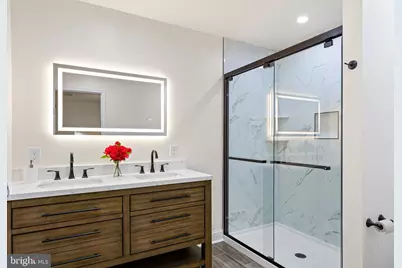
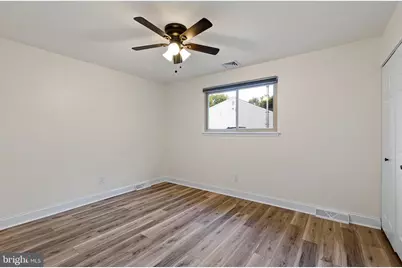
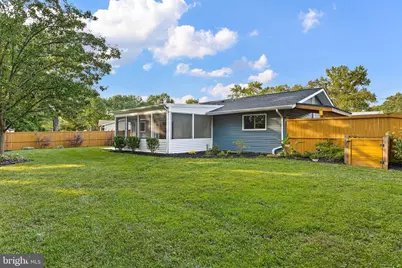
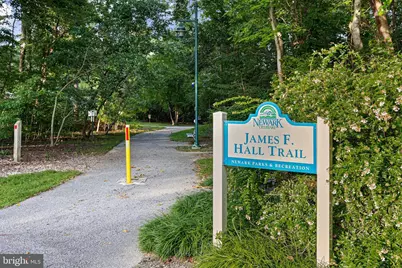
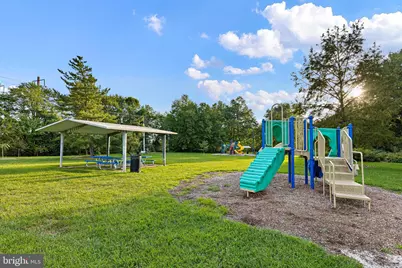
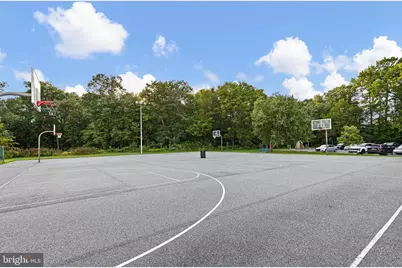
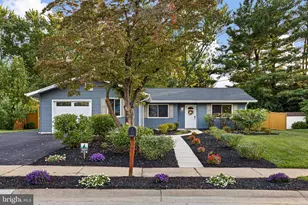
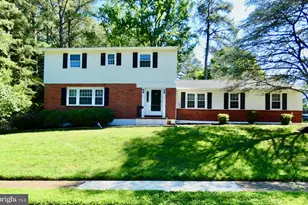
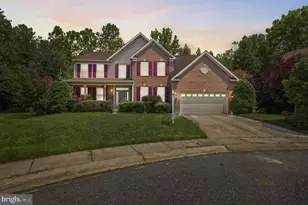
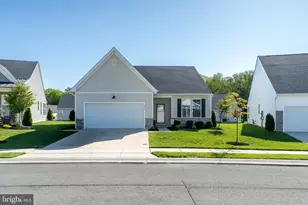
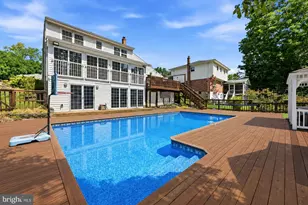
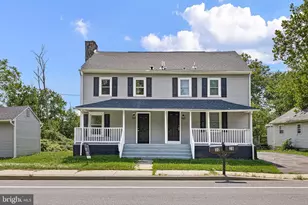
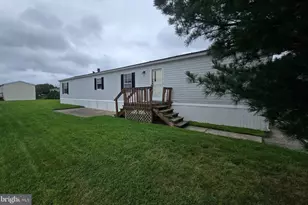
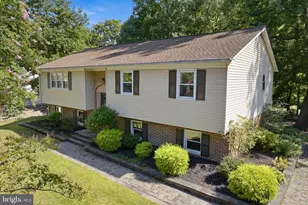
Full Property Details for 818 Bradford Ln
General
- Price: $485,000
- Taxes: $3,791 (2025)
- Status: Active
- Type: Single Family
- Source: BrightMLSPhilly
- MLS ID: DENC2111014
- Updated: 9/13/2026
- Added to Site: 4 day(s) ago
Interior
- Number of Rooms: 8
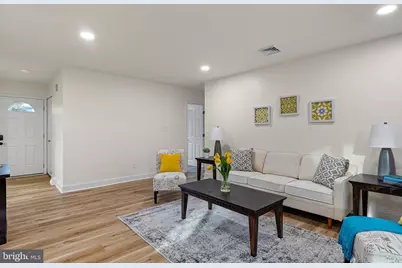
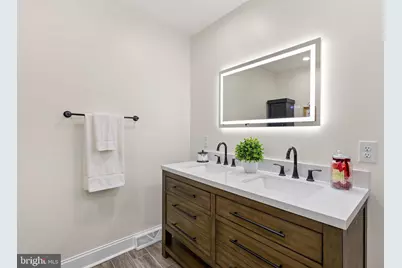
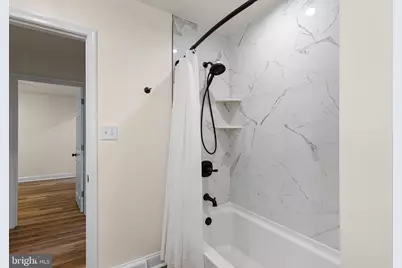
- Interior Features: Attic, Attic/House Fan, Bathroom - Tub Shower, Bathroom - Walk-In Shower, Ceiling Fan(s), Entry Level Bedroom, Floor Plan - Open, Primary Bath(s), Water Treat System
- Appliances: Built-In Microwave, Built-In Range, Dishwasher, Dryer - Front Loading, Microwave, Refrigerator, Stainless Steel Appliances, Washer - Front Loading, Washer/Dryer Stacked, Water Heater
- Flooring: Luxury Vinyl Tile, Tile/Brick
Rooms
- Total Bathrooms: 2
- Full Bathrooms: 2
- Main Floor Baths: 2
- Main - Full Baths: 2
- Total Bedrooms: 3
- Bedrooms Main & Up: 3
Exterior
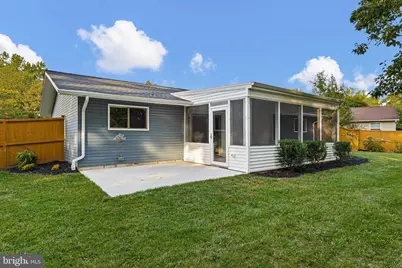
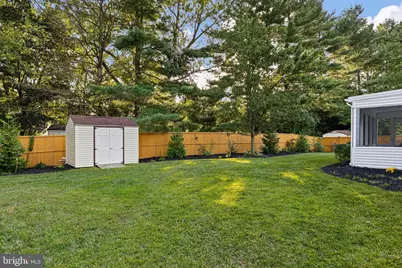
- Exterior Features: Outbuilding(s), Sidewalks
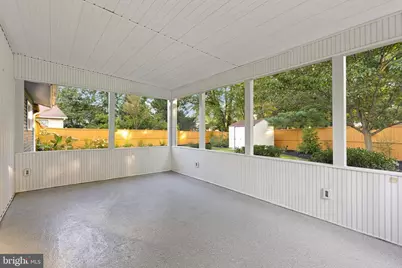
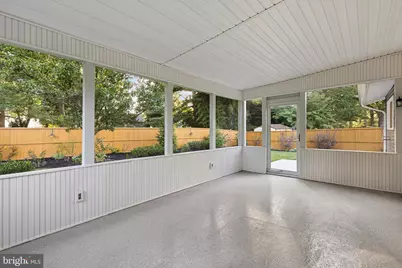
- Porch/Patio/Deck: Enclosed, Patio(s), Porch(es), Screened
Parking
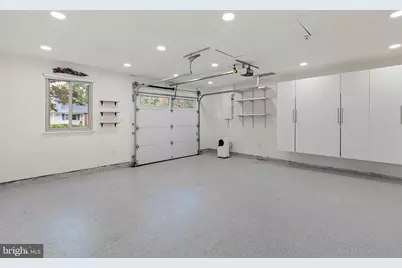
- Garage: Yes
- Garage Spaces: 1
- Total Spaces: 4
- Parking Features: Asphalt Driveway
- Parking Type: Driveway, On Street, Attached Garage
- Garage Description: Additional Storage Area, Built In, Garage - Front Entry, Garage Door Opener, Oversized
Location
- Area: Newark/Glasgow (30905)
- County: NEW CASTLE
- Driving Directions: GPS
- City Limits: Yes
School Information
- School District: Christina
- Elementary School: Downes
- Middle School: Shue-Medill
- High School: Newark
Heating & Cooling
- Central air: Yes
- Cooling Type: Central A/C
- Cooling Fuel: Electric
- Heating Type: Forced Air
- Heating Fuel: Natural Gas
- Water Heater: Electric
Utilities
- Sewer: Public Sewer
- Water: Public
Structural Information
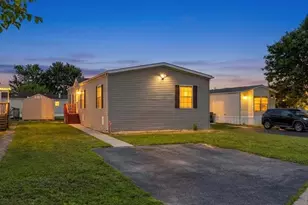
- Architectural Style: Ranch/Rambler
- Structure Type: Detached
- Construction: Batts Insulation, Block, Blown-In Insulation, Stick Built, Vinyl Siding
- Foundation: Slab
- Roof: Architectural Shingle, Flat
- Stories Description: Main
- Square Feet: 1,400
- Sq. Ft. Source: Assessor
- Living Area: 1,400 Sq. Ft.
- Finished Above Grnd: 1,400 Sq. Ft.
- Year Built: 1972
- Year Built Source: Assessor
- Property Condition: Excellent
Additional Structures
- Other Structures: Garage(s), Shed, Storage Barn/Shed
Lot Features
- Lot Size (Acres): 0.26
- Lot Size (Sq. Ft.): 11,326
- Lot Size Source: Assessor
- Zoning: 18RS
- Fencing (Description): Privacy, Wood
Financial Considerations
- Price Per Sq. Ft.: $346.43
- Assessment Year: 2025
- School Tax: $2,845
- City/TownTax: $801
- City/TownTax Freq: Annually
- County Tax: $145
- County Tax Freq: Annually
- Tax w/Assessment: $335,900
- Tax Amount: $3,791
- Tax Year: 2025
- Tax Total Finished Sq. Ft.: 1400
Disclosures and Reports
- Ownership: Fee Simple
- Inclusions: Washer, Dryer, Refrigerator, Microwave, Dishwasher, Commercial-grade Clear Vinyl Patio Enclosure
- Lot Number: 86
Listed by BHHS Fox & Roach - Hockessin, Chris J Black and BHHS Fox & Roach - Hockessin, Crystal Gode