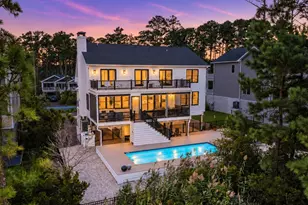
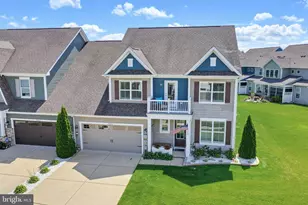
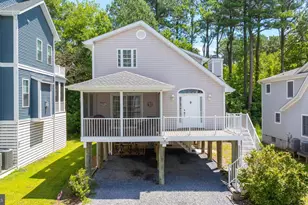
Full Property Details for 187 October Glory Ave
General
- Sold For: $1,420,000
- HOA FEE: $296/month
- Taxes: $2,526 (2025)
- Status: Closed
- Type: Single Family
- Source: BrightMLSMidAtlantic
- MLS ID: DESU2105638
- Added to Site: 216 day(s) ago
Interior
- Number of Rooms: 23
- Rooms/Areas: Dining Room, Primary Bedroom, Bedroom 2, Bedroom 3, Bedroom 4, Bedroom 5, Kitchen, Family Room, Den, Foyer, Breakfast Room, Great Room, Laundry, Other, Recreation Room, Media Room, Bedroom 6, Bathroom 1, Bathroom 2, Bathroom 3, Primary Bathroom, Screened Porch
- Interior Features: Bathroom - Stall Shower, Bathroom - Tub Shower, Breakfast Area, Built-Ins, Carpet, Cedar Closet(s), Ceiling Fan(s), Crown Moldings, Entry Level Bedroom, Floor Plan - Open, Floor Plan - Traditional, Formal/Separate Dining Room, Intercom, Kitchen - Gourmet, Recessed Lighting, Sprinkler System, Stain/Lead Glass, Upgraded Countertops, Walk-in Closet(s), Wet/Dry Bar, Window Treatments, Wine Storage, Wood Floors
- Fireplace: Yes
- Number of Fireplaces: 1
- Fireplace(s): Fireplace - Glass Doors, Gas/Propane, Mantel(s)
- Appliances: Built-In Microwave, Commercial Range, Dishwasher, Disposal, Dryer - Front Loading, Exhaust Fan, Intercom, Microwave, Oven - Double, Oven/Range - Gas, Range Hood, Refrigerator, Stainless Steel Appliances, Washer, Water Heater
- Furnished: Yes
- Flooring: Carpet, Ceramic Tile, Hardwood
Rooms
- Total Bathrooms: 5
- Full Bathrooms: 5
- Upper Floor Baths: 3
- Upper - Full Baths: 3
- Main Floor Baths: 2
- Main - Full Baths: 2
- Total Bedrooms: 6
- Bedrooms Upper: 4
- Bedrooms Main & Up: 2
Additional Information
- Shared Amenities: Basketball Courts, Club House, Community Center, Fitness Center, Golf Club, Golf Course, Golf Course Membership Available, Hot tub, Meeting Room, Pool - Indoor, Pool - Outdoor, Sauna, Tennis Courts, Tot Lots/Playground, Transportation Service, Volleyball Courts
- Shared Pool: Yes
- Pool: Yes
- Security/Safety: Fire Detection System, Security System, Sprinkler System - Indoor
Exterior
- Exterior Features: Outside Shower, Underground Lawn Sprinkler
- Porch/Patio/Deck: Deck(s), Porch(es)
Parking
- Garage: Yes
- Garage Spaces: 2
- Total Spaces: 6
- Parking Type: Attached Garage, Driveway, On Street
- Garage Description: Garage - Front Entry, Oversized
Location
- Area: Baltimore Hundred (31001)
- County: SUSSEX
- Subdivision: BEAR TRAP
- Driving Directions: Bear Trap Community: Rt 1 to Rt 26 West. Left onto Central Ave. Left onto Willow Oak. Immediate right onto October Glory. Home on left.
- Location Details: Adjoins Golf Course
School Information
- School District: Indian River
Community
- Association: Yes
- Assoc. Fees Include: Cable TV, Common Area Maintenance, Health Club, High Speed Internet, Management, Pool(s), Recreation Facility, Reserve Funds, Sauna, Trash
- Pets Allowed: Yes
- Pets: No Pet Restrictions
Heating & Cooling
- Central air: Yes
- Cooling Type: Central A/C
- Cooling Fuel: Electric
- Heating Type: Forced Air, Programmable Thermostat, Zoned
- Heating Fuel: Natural Gas
- Water Heater: Natural Gas
Utilities
- Sewer: Public Sewer
- Water: Public
Structural Information
- Architectural Style: Traditional, Coastal
- Structure Type: Detached
- Builder: Carl M Freeman Communities
- Model: Custom Design
- Construction: Frame, Aluminum Siding
- Basement: Yes
- Basement Desc.: Partial
- Foundation: Crawl Space
- Walls/Ceilings: 2 Story Ceilings, 9'+ Ceilings, Dry Wall
- Stories Description: Main, Upper 1
- Square Feet: 6,453
- Sq. Ft. Source: Estimated
- Living Area: 6,453 Sq. Ft.
- Finished Above Grnd: 6,453 Sq. Ft.
- Year Built: 2004
- Year Built Source: Assessor
- Property Condition: Excellent
Lot Features
- Property View: Golf Course, Pond, Trees/Woods
- Lot Size (Acres): 0.68
- Lot Size (Sq. Ft.): 29,621
- Lot Size Source: Assessor
- Lot Dimensions: 64.00 x 114.00
- Zoning: TN
- Lot Description: Backs to Trees, Corner, Cul-de-sac, Partly Wooded, Private
Water Features
- Water View: Yes
- Water Front Type: Pond
Financial Considerations
- Price Per Sq. Ft.: $240.2
- Association Fee: $296
- Assoc Fee Freq.: Monthly
- Other Fee: $400
- Other Fee Freq.: One Time
- Assessment Year: 2025
- School Tax: $2,273
- County Tax: $253
- County Tax Freq: Annually
- Tax Amount: $2,526
- Tax Year: 2025
- Terms: Standard Sale
- Tax Total Finished Sq. Ft.: 2795
Disclosures and Reports
- Ownership: Fee Simple
- Exclusions: Personal items; chest of drawers in 3 bunk room
- Inclusions: Fully furnished
- Lot Number: 84
Listed by ExecuHome Realty, Wendy A Wilmowski
Sold by Atlantic Shores Sotheby's International Realty, Dianna P Harris