This is a carousel with tiles that activate property listing cards. Use the previous and next buttons to navigate.
1/1
$1,405,000
This is a carousel with tiles that activate property listing cards. Use the previous and next buttons to navigate.
1/1
Property Description
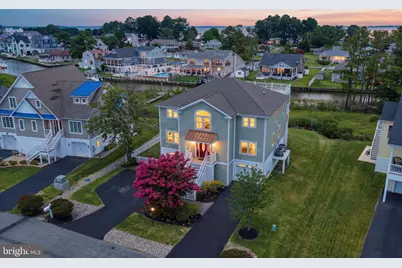
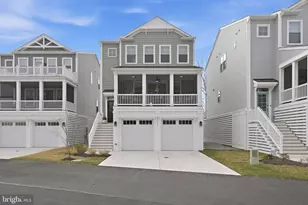
WHERE COASTAL LIVING MEETS THE FREEDOM OF THE WATER. Come discover 38065 Whitesview Circle, where waterfront living is more than a view-it's a way of life! This beautifully designed 3,900-square-foot coastal home features 5 spacious bedrooms, 3½ baths, and an open, light-filled floor plan that is ideal for entertaining, family gatherings, and relaxed beach living. Situated on a navigable canal with a private floating dock, the property offers direct boating access to Whites Creek, the Indian River, Rehoboth Bay, the Indian River Inlet and the Atlantic Ocean, or north through the Lewes-Rehoboth Canal to the Delaware Bay. Whether your passion is boating, fishing, cruising, jet skiing, paddleboarding, kayaking, or simply exploring Delaware's scenic waterways, your next adventure begins just steps from your back door. Cruise to waterfront restaurants, spend the day on the bay or the ocean, or enjoy unforgettable afternoons with family and friends on the water. When the day is done, retreat to more than 1,200 square feet of outdoor living space across three expansive levels of decks, where breathtaking western sunset views provide the perfect backdrop for outdoor dining, evening cocktails, or simply relaxing as the sun slips below the horizon. Offering the rare combination of spacious luxury living, exceptional outdoor entertaining, and private access to Delaware's most desirable waterways, this home delivers the coastal lifestyle you've always imagined. Private Dock. Endless Waterways. Unforgettable Sunsets. An exceptional custom-built coastal contemporary waterfront home which features a reverse floor plan to best capture the home's incredible panoramic views. The main living spaces, to enjoy the views, are located on the top floor and are easily accessible with the home being designed: elevator ready. The gourmet kitchen is the heart of the home, featuring granite countertops, a new tile backsplash, high-end stainless steel appliances, double wall ovens, a gas cooktop, and abundant workspace for preparing meals and entertaining family and friends. The open floor plan flows seamlessly from the kitchen into the dining area and spacious living room, complete with a cozy pellet stove, wet bar, and built-in ice machine-creating the perfect gathering place after a day on the water or at the beach. Walls of glass invite natural light inside while sliding glass doors lead to the screened porch and expansive sun deck, where you'll enjoy peaceful water views and unforgettable sunsets over the bay. Continue up to the rooftop deck for even more spectacular vistas, including front-row seats to dazzling Fourth of July fireworks. Back inside, on the upper living level, the spacious primary suite provides a private retreat with water views from your own deck, a walk-in closet and a luxurious ensuite bath featuring a jetted soaking tub, tiled walk-in shower, and double sink vanity. The second floor offers four generously sized guest bedrooms, with several opening directly onto the rear deck to enjoy refreshing coastal breezes and tranquil water views. Two full bathrooms: a Jack-and-Jill bath and an additional hall bath, along with a conveniently located laundry area provide comfort and convenience for family and guests alike. The ground level features two separate garages, dedicated workshop areas, abundant storage space, and the added peace of mind of a rather new HVAC system. Step outside to rinse off in the outdoor shower after a day at the beach, gather around the fire pit on cool evenings. Beyond your doorstep, embrace an active coastal lifestyle with outstanding community amenities including a sparkling outdoor pool, tennis courts, comm. boat ramp, pier and dock, and water privileges. Located close to the bay, beach, the boardwalk, tax-free shops, restaurants, grocery stores, medical, sports activities, nature, (the James Farm) & all the coastal attractions!
Full Property Details
Full Property Details for 38065 Whitesview Cir
General
- Sold For: $1,405,000
- HOA FEE: $48/month
- HOA FEE FREQ.: Annually
- Taxes: $2,537 (2025)
- Status: Closed
- Type: Single Family
- Source: BrightMLSMidAtlantic
- MLS ID: DESU2115666
- Added to Site: 42 day(s) ago
Interior
- Interior Features: Ceiling Fan(s), Combination Dining/Living, Crown Moldings, Dining Area, Floor Plan - Open, Kitchen - Gourmet, Primary Bath(s), Bathroom - Jetted Tub, Bathroom - Walk-In Shower, Sprinkler System, Stove - Pellet, Upgraded Countertops, Wet/Dry Bar, Wood Floors
- Fireplace: Yes
- Number of Fireplaces: 1
- Fireplace(s): Wood
- Appliances: Built-In Microwave, Built-In Range, Dishwasher, Disposal, Dryer, Washer, Instant Hot Water, Oven - Double, Oven - Wall, Oven/Range - Gas, Range Hood, Refrigerator, Stainless Steel Appliances, Water Heater - Tankless
- Flooring: Hardwood, Ceramic Tile, Carpet
Rooms
Bathrooms
- Total Bathrooms: 4
- Full Bathrooms: 3
- Half Bathrooms: 1
- Upper Floor Baths: 2
- Upper - Full Baths: 1
- Upper - 1/2 Baths: 1
- Main Floor Baths: 2
- Main - Full Baths: 2
Bedrooms
- Total Bedrooms: 5
- Bedrooms Upper: 1
- Bedrooms Main & Up: 4
Other Rooms
- Laundry: Main Floor
Additional Information
- Shared Amenities: Boat Ramp, Mooring Area, Pool - Outdoor, Tennis Courts, Water/Lake Privileges
- Shared Pool: Yes
- Pool: Yes
- Security/Safety: Security System, Smoke Detector, Carbon Monoxide Detector(s)
Exterior
- Exterior Features: Underground Lawn Sprinkler, Roof Deck, Outside Shower, Exterior Lighting
- Porch/Patio/Deck: Balconies- Multiple, Deck(s), Screened, Porch(es)
Parking
- Garage: Yes
- Garage Spaces: 3
- Total Spaces: 9
- Parking Features: Paved Driveway
- Parking Type: Attached Garage, Driveway
- Garage Description: Garage - Front Entry, Garage Door Opener, Inside Access
Location
- Area: Baltimore Hundred (31001)
- County: SUSSEX
- Subdivision: CEDAR LANDING
- Driving Directions: From Rt. 1 in Bethany, take Fred Hudson Rd, then a right at the red light on to Cedar Neck Rd, then left into the Cedar Landing community on Waterway Dr, then take a right on to Whitesview Cir., house will be on the right.
- Location Details: Lagoon
School Information
- School District: Indian River
- Elementary School: Lord Baltimore
Community
- Association: Yes
- Assoc. Fees Include: Common Area Maintenance, Pier/Dock Maintenance, Pool(s)
Heating & Cooling
- Central air: Yes
- Cooling Type: Central A/C
- Cooling Fuel: Electric
- Heating Type: Forced Air, Heat Pump(s)
- Heating Fuel: Electric
- Water Heater: Tankless
Utilities
- Sewer: Public Sewer
- Water: Public
Structural Information
- Architectural Style: Coastal, Contemporary
- Structure Type: Detached
- Construction: Stick Built, HardiPlank Type, Vinyl Siding
- Foundation: Pilings, Slab
- Roof: Architectural Shingle
- Windows: Sliding, Storm
- Doors: Sliding Glass
- Stories Description: Main, Upper 1
- Square Feet: 3,900
- Sq. Ft. Source: Estimated
- Living Area: 3,900 Sq. Ft.
- Finished Above Grnd: 3,900 Sq. Ft.
- Year Built: 2007
- Year Built Source: Assessor
- Property Condition: Excellent
Lot Features
- Property View: Water, Panoramic, Canal, Scenic Vista
- Lot Size (Acres): 0.4
- Lot Size (Sq. Ft.): 17,424
- Lot Size Source: Assessor
- Lot Dimensions: 70.00 x 199.00
- Zoning: GR
- Lot Description: Cleared, Landscaping, Premium
- Fencing (Description): Vinyl
Water Features
- Water Front: Yes
- Water View: Yes
- Navigable Water: Yes
- Water Access: Yes
- Water Access Desc: Fishing Allowed, Private Access
- Water Front Type: Lagoon
- Dock/Slip Conveys: Yes
- Docks: 1
Financial Considerations
- Price Per Sq. Ft.: $360.26
- Association Fee: $575
- Assoc Fee Freq.: Annually
- Assessment Year: 2025
- School Tax: $2,282
- County Tax: $254
- County Tax Freq: Annually
- Tax Amount: $2,537
- Tax Year: 2025
- Terms: Standard Sale
- Tax Total Finished Sq. Ft.: 1632
Disclosures and Reports
- Ownership: Fee Simple
Listed and Sold by Keller Williams Realty, BARBARA CARLSON

Get Pre-Approved Today
Schools
Schools serving 38065 Whitesview Cir
School District:Indian River School District
| Name | Grades | Distance |
|---|---|---|
Lord Baltimore Elementary School 120 Atlantic Avenue, Ocean View, DE 19970 | PK-5 | 1.9 mi |
Selbyville Middle School 80 Bethany Road, Selbyville, DE 19975 | 6-8 | 10 mi |
Indian River High School, Dagsboro, DE 29772 Armory Road, Dagsboro, DE 19945 | 8-12 | 8 mi |
Disclaimer:
School attendance boundaries provided by ATTOM Data Solutions and are for reference only. Contact the school directly to verify enrollment eligibility.
Price & Sales History for 38065 Whitesview Cir
Date
Details
Price
Change
Source
8/25/2026
Sold
$1,405,000
0.72%
MLS
7/16/2026
Listed
$1,395,000
—
MLS
Disclaimer: Historical sales information is derived from public records provided by the county offices. Information is not guaranteed and should be independently verified.
38065 Whitesview Circle, Ocean View, DE 19970 (MLS# DESU2115666) is a Single Family property that was sold at $1,405,000 on August 25, 2026. Want to learn more about 38065 Whitesview Circle? Do you have questions about finding other Single Family real estate for sale in Ocean View? You can browse all Ocean View real estate or contact a Coldwell Banker agent to request more information.