This is a carousel with tiles that activate property listing cards. Use the previous and next buttons to navigate.
1/1
$355,000
This is a carousel with tiles that activate property listing cards. Use the previous and next buttons to navigate.
1/1
Property Description
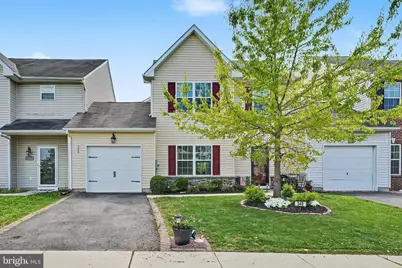
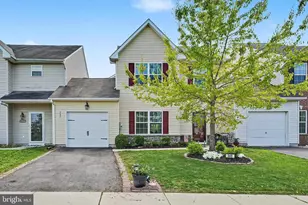
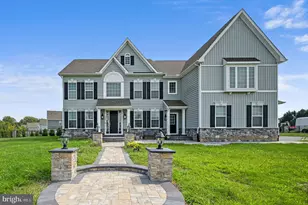
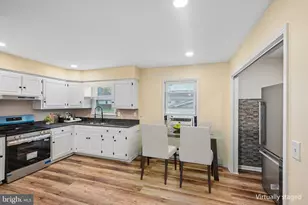
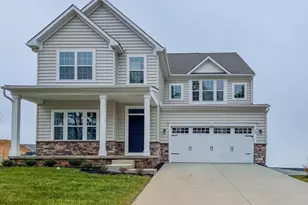
Elevate your lifestyle with this spacious two-story townhome with garage in the sought-after golf course community of Odessa National. Ideally located at the end of the street with an open setting in the front and pond views in the rear, this home offers a rare blend of comfort, space, and convenience. The main level features a bright, spacious living room, large dining area, and a wide-open functional layout designed for everyday living. The kitchen is always the heart of the home with plenty of abundant tall cabinetry, generous granite counter spaces, stainless steel appliances, tiled backsplash, and a mobile island with seating. Enjoy the rare bonus of two patios! One off the dining area, ideal for year-round grilling, and a second in the rear offering plenty of space for al fresco dining, playing in the fenced yard, planting your flower beds, or even adding a garden. The one-car garage provides exceptional storage and offers both interior access and side patio access. A large laundry closet with built-in Elfa shelving adds valuable organized storage, and a convenient main-level powder room completes the first floor. Upstairs, the generous owner's suite impresses with its sheer size and features a walk-in closet, an additional large closet, and a private bath with dual sink vanity and a large glass-enclosed step-in shower. Bedrooms 2 and 3 enjoy great natural light and share a spacious hall bath with dual sink vanity. Living in this community with the required Social Membership opens the door to an exceptional lifestyle, including the Clubhouse, The Grille restaurant, Golf Privileges, Tennis, Fitness Center, Swimming Pool, and Playground. More than a place to live, this is an opportunity to enjoy an elevated lifestyle at an affordable price in a prime location, all within a community offering exceptional amenities for everyday enjoyment. Note: Photos have been edited for enhanced imagery. All room sizes and square footages listed are estimates and to be verified by Buyer,
Full Property Details
Full Property Details for 340 Camerton Ln
General
- Sold For: $355,000
- HOA FEE: $43/month
- HOA FEE FREQ.: Quarterly
- Taxes: $2,709 (2025)
- Status: Closed
- Type: Townhouse
- Source: BrightMLSPhilly
- MLS ID: DENC2099888
- Added to Site: 91 day(s) ago
Interior
- Rooms/Areas: Living Room, Dining Room, Primary Bedroom, Bedroom 2, Bedroom 3, Kitchen, Laundry, Primary Bathroom, Full Bath, Half Bath
- Interior Features: Attic, Dining Area, Floor Plan - Open, Kitchen - Island, Recessed Lighting, Walk-in Closet(s), Upgraded Countertops
- Appliances: Built-In Microwave, Dishwasher, Dryer, Oven/Range - Electric, Refrigerator, Stainless Steel Appliances, Washer, Water Heater
- Flooring: Laminate Plank, Vinyl, Carpet
Rooms
Bathrooms
- Total Bathrooms: 3
- Full Bathrooms: 2
- Half Bathrooms: 1
- Upper Floor Baths: 2
- Upper - Full Baths: 2
- Main Floor Baths: 1
- Main - 1/2 Baths: 1
Bedrooms
- Total Bedrooms: 3
- Bedrooms Upper: 3
Additional Information
- Shared Amenities: Club House, Exercise Room, Fitness Center, Golf Course, Jog/Walk Path, Pool - Outdoor, Tennis Courts, Tot Lots/Playground
- Shared Pool: Yes
- Pool: Yes
- Security/Safety: Carbon Monoxide Detector(s), Smoke Detector
Exterior
- Exterior Features: Exterior Lighting, Sidewalks, Street Lights
- Porch/Patio/Deck: Patio(s)
Parking
- Garage: Yes
- Garage Spaces: 1
- Total Spaces: 2
- Parking Type: Driveway, Attached Garage
- Garage Description: Garage - Front Entry, Garage Door Opener, Inside Access
Location
- Area: South Of The Canal (30907)
- County: NEW CASTLE
- Subdivision: ODESSA NATIONAL
- Cross Streets: S. Odessa Blvd
- Driving Directions: Route 1 to Pole Bridge to left on Dupont Parkway to Left on Fieldsboro to Right on S. Odessa Blvd to Rt, on the 2nd Camerton Lane.
School Information
- School District: Appoquinimink
Community
- Association: Yes
- Assoc. Name: ODESSA NATIONAL MAINTENANCE CORP
- Assoc. Fees Include: Common Area Maintenance, Snow Removal
Heating & Cooling
- Central air: Yes
- Cooling Type: Central A/C
- Cooling Fuel: Electric
- Heating Type: Forced Air
- Heating Fuel: Natural Gas
- Water Heater: Electric
Utilities
- Sewer: Public Sewer
- Water: Public
- Utility Description: Cable TV Available
Structural Information
- Architectural Style: Contemporary
- Structure Type: Interior Row/Townhouse
- Construction: Vinyl Siding, Stone
- Foundation: Slab
- Roof: Architectural Shingle
- Walls/Ceilings: 9'+ Ceilings
- Doors: Sliding Glass, Storm
- Stories Description: Main, Upper 1
- Square Feet: 2,200
- Sq. Ft. Source: Estimated
- Living Area: 2,200 Sq. Ft.
- Finished Above Grnd: 2,200 Sq. Ft.
- Year Built: 2016
- Year Built Source: Assessor
- Property Condition: Very Good
Lot Features
- Property View: Pond
- Lot Size (Acres): 0.08
- Lot Size (Sq. Ft.): 3,485
- Lot Size Source: Assessor
- Zoning: S
- Fencing (Description): Fully
Water Features
- Water View: Yes
Financial Considerations
- Price Per Sq. Ft.: $161.36
- Association Fee: $130
- Assoc Fee Freq.: Quarterly
- Other Fee: $300
- Other Fee Freq.: Quarterly
- Assessment Year: 2025
- School Tax: $2,067
- City/TownTax Freq: Annually
- County Tax: $641
- County Tax Freq: Annually
- Tax w/Assessment: $336,500
- Tax Amount: $2,709
- Tax Year: 2025
- Terms: Standard Sale
- Tax Total Finished Sq. Ft.: 2025
Disclosures and Reports
- Ownership: Fee Simple
- Exclusions: Curtains
- Inclusions: Kitchen Island
- Lot Number: 27
Listed by Coldwell Banker Rowley Realtors, Kathy Melcher
Sold by Real Broker LLC, Kristina C Rice

Get Pre-Approved Today
Schools
Schools serving 340 Camerton Ln
School District:Appoquinimink School District
| Name | Grades | Distance |
|---|---|---|
Spring Meadow Early Childhood Center 611 Campus Drive, Townsend, DE 19734 | K- | 1.9 mi |
Old State Elementary School 580 Tony Marchio Drive, Townsend, DE 19734 | 1-5 | 2 mi |
Cantwell Bridge Middle School 550 Tony Marchio Drive, Townsend, DE 19734 | 6-8 | 2.1 mi |
Odessa High School 570 Tony Marchio Drive, Middletown, DE 19709 | 9-12 | 2 mi |
Disclaimer:
School attendance boundaries provided by ATTOM Data Solutions and are for reference only. Contact the school directly to verify enrollment eligibility.
Price & Sales History for 340 Camerton Ln
Date
Details
Price
Change
Source
6/04/2026
Sold
$355,000
—
MLS
4/23/2026
Listed
$355,000
—
MLS
Disclaimer: Historical sales information is derived from public records provided by the county offices. Information is not guaranteed and should be independently verified.
340 Camerton Lane, Townsend, DE 19734 (MLS# DENC2099888) is a Townhouse property that was sold at $355,000 on June 04, 2026. Want to learn more about 340 Camerton Lane? Do you have questions about finding other Townhouse real estate for sale in Townsend? You can browse all Townsend real estate or contact a Coldwell Banker agent to request more information.