This is a carousel with tiles that activate property listing cards. Use the previous and next buttons to navigate.
1/1
$608,025
This is a carousel with tiles that activate property listing cards. Use the previous and next buttons to navigate.
1/1
Property Description
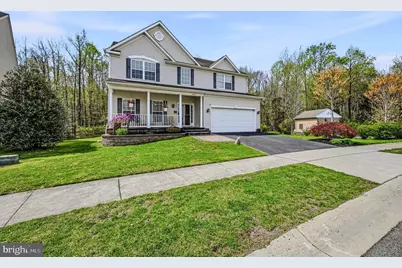
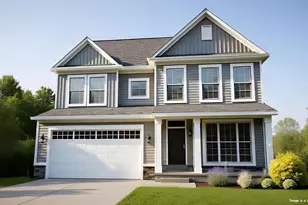
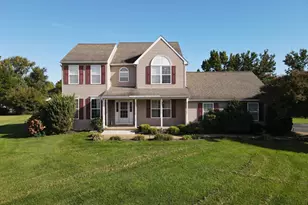
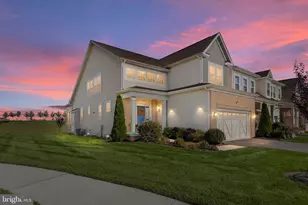
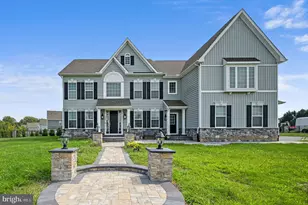
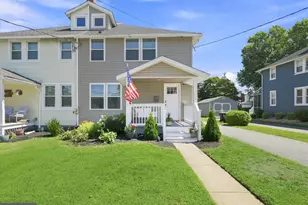
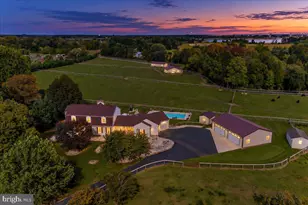
OPEN HOUSE CANCELLED--HOME IS UNDER CONTRACT! Step into this beautifully maintained 4"‘bedroom, 3.5"‘bath home, perfectly positioned on a private lot overlooking mature trees for year"‘round natural views. The inviting curb appeal begins with a thoughtfully hardscaped front walkway, setting the tone for the quality and care found throughout. Inside, the home offers a bright, comfortable layout with generous living spaces and updates that matter. The entire home has been freshly painted . The living and dining areas have neutral carpeting which will allow you to use any colors in your decor. The 2-story family room has luxury vinyl plank flooring and a beautiful floor to ceiling stone fireplace. The kitchen has an abundance of cabinets and large island to give space for the chef of the home. Laundry and powder room are right off the kitchen for your convenience. Upstairs you'll find a spacious primary suite with private bath and plenty of closet space. 3 other nicely sized bedrooms share the hall bath. All bathrooms have been refreshed with new countertops and new toilets, giving the home a clean, modern feel. The finished walkout basement is a standout feature - complete with its own full bath, it's ideal for guests, a home office, recreation space, or multigenerational living. With direct access to the backyard with composite deck, pergola, firepit and wooded backdrop, it's a seamless extension of the home's indoor"‘outdoor living. Don't miss this lovely home! PROFESSIONAL PHOTOS COMING SOON! With its blend of privacy, updates, and flexible living space, this property delivers comfort, convenience, and a peaceful setting that's hard to find.
Full Property Details
Full Property Details for 853 Barcelona St
General
- Sold For: $608,025
- HOA FEE: $21/month
- HOA FEE FREQ.: Annually
- Taxes: $4,484 (2025)
- Status: Closed
- Type: Single Family
- Source: BrightMLSPhilly
- MLS ID: DENC2100358
- Added to Site: 101 day(s) ago
Interior
- Number of Rooms: 9
- Fireplace: Yes
- Number of Fireplaces: 1
- Fireplace(s): Gas/Propane
Rooms
Bathrooms
- Total Bathrooms: 4
- Full Bathrooms: 3
- Half Bathrooms: 1
- Upper Floor Baths: 2
- Upper - Full Baths: 2
- Main Floor Baths: 1
- Main - 1/2 Baths: 1
- Lower Floor Baths: 1
- Lower - Full Baths: 1
Bedrooms
- Total Bedrooms: 4
- Bedrooms Upper: 4
Exterior
- Exterior Features: Extensive Hardscape
- Porch/Patio/Deck: Deck(s), Porch(es)
Parking
- Garage: Yes
- Garage Spaces: 2
- Total Spaces: 4
- Parking Type: Attached Garage, Driveway
- Garage Description: Garage - Front Entry, Garage Door Opener
Location
- Area: South Of The Canal (30907)
- County: NEW CASTLE
- Subdivision: ENCLAVE AT ODESSA
- Building Name: NONE AVAILABLE
- Driving Directions: follow GPS to Enclave at Odessa
School Information
- School District: Appoquinimink
- Elementary School: Old State
- Middle School: Cantwell Bridge
- High School: Odessa
Community
- Association: Yes
- Assoc. Name: KNIGHT PROPERTY SERVICES
Heating & Cooling
- Central air: Yes
- Cooling Type: Central A/C
- Cooling Fuel: Electric
- Heating Type: Forced Air
- Heating Fuel: Natural Gas
- Water Heater: Natural Gas
Utilities
- Sewer: Public Sewer
- Water: Public
Structural Information
- Architectural Style: Colonial
- Structure Type: Detached
- Construction: Vinyl Siding
- Basement: Yes
- Basement Entrance: Yes
- Basement Desc.: Full, Outside Entrance, Partially Finished, Poured Concrete, Walkout Stairs
- Foundation: Concrete Perimeter
- Stories Description: Lower 1, Main, Upper 1
- Square Feet: 3,800
- Sq. Ft. Source: Assessor
- Living Area: 3,800 Sq. Ft.
- Finished Above Grnd: 2,704 Sq. Ft.
- Finished Below Grnd: 1,096 Sq. Ft.
- Year Built: 2008
- Year Built Source: Estimated
Unit Information
Unit 1
- Bathrooms-Lower: 1
Lot Features
- Lot Size (Acres): 0.19
- Lot Size (Sq. Ft.): 8,276
- Lot Size Source: Estimated
- Zoning: S
Financial Considerations
- Price Per Sq. Ft.: $221.52
- Association Fee: $250
- Assoc Fee Freq.: Annually
- Assessment Year: 2025
- Tax w/Assessment: $514,500
- Tax Amount: $4,484
- Tax Year: 2025
- Terms: Standard Sale
Disclosures and Reports
- Ownership: Fee Simple
- Inclusions: all appliances, as is. Pergola & firepit.
Listed by Patterson-Schwartz-Newark, Lauri A Brockson
Sold by Keller Williams Realty, Elizabeth White

Get Pre-Approved Today
Schools
Schools serving 853 Barcelona St
School District:Appoquinimink School District
| Name | Grades | Distance |
|---|---|---|
Spring Meadow Early Childhood Center 611 Campus Drive, Townsend, DE 19734 | K- | 2.2 mi |
Old State Elementary School 580 Tony Marchio Drive, Townsend, DE 19734 | 1-5 | 2.3 mi |
Cantwell Bridge Middle School 550 Tony Marchio Drive, Townsend, DE 19734 | 6-8 | 2.4 mi |
Odessa High School 570 Tony Marchio Drive, Middletown, DE 19709 | 9-12 | 2.3 mi |
Disclaimer:
School attendance boundaries provided by ATTOM Data Solutions and are for reference only. Contact the school directly to verify enrollment eligibility.
Price & Sales History for 853 Barcelona St
Date
Details
Price
Change
Source
5/29/2026
Sold
$608,025
1.51%
MLS
4/13/2026
Listed
$599,000
—
MLS
Disclaimer: Historical sales information is derived from public records provided by the county offices. Information is not guaranteed and should be independently verified.
853 Barcelona Street, Townsend, DE 19734 (MLS# DENC2100358) is a Single Family property that was sold at $608,025 on May 29, 2026. Want to learn more about 853 Barcelona Street? Do you have questions about finding other Single Family real estate for sale in Townsend? You can browse all Townsend real estate or contact a Coldwell Banker agent to request more information.