This is a carousel with tiles that activate property listing cards. Use the previous and next buttons to navigate.
1/1
$407,000
This is a carousel with tiles that activate property listing cards. Use the previous and next buttons to navigate.
1/1
Property Description
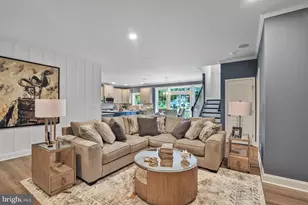
Welcome home to this charming 3-bedroom, 2-bath property that perfectly blends comfort, functionality, and outdoor living. Hardwood floors flow through the home, creating a warm, timeless feel. The spacious owner's suite features a private bath and a walk-in closet, providing a peaceful retreat at the end of the day. Situated on a ½-acre fenced lot, this property is designed for both relaxation and entertaining. Step through the sliding glass doors off the kitchen onto a patio that leads to a spacious flagstone patio-perfect for hosting family and friends. A covered lean-to seamlessly connects the patio to the conditioned 24' x 32' workshop, creating an expansive, sheltered entertaining space that can be enjoyed in a variety of weather conditions. The impressive workshop features two full-size garage bays, plus a third side bay ideal for lawn equipment, ATVs, motorcycles, or additional storage. The asphalt driveway continues around the workshop, providing extra parking as well as a great space for basketball, recreational activities, or easy access for trailers and other outdoor toys. Additionally, the home offers many newer updates, including fresh paint, fixtures, HVAC and ductwork, along with a brand new septic system. Whether you're searching for a hobby workshop, a home-based business space, or simply room to spread out and enjoy life, this unique property offers endless possibilities while maintaining the warmth and charm of home. Interior shop pictures will be uploaded soon - a must-see!
Full Property Details
Full Property Details for 647 Fence Post Ln
General
- Sold For: $407,000
- Taxes: $1,245 (2025)
- Status: Closed
- Type: Single Family
- Source: BrightMLSPhilly
- MLS ID: DEKT2048620
- Added to Site: 77 day(s) ago
Interior
- Number of Rooms: 8
- Rooms/Areas: Attic
- Interior Features: Attic, Wood Floors, Walk-in Closet(s), Recessed Lighting, Floor Plan - Traditional, Family Room Off Kitchen, Carpet
- Appliances: Built-In Microwave, Dishwasher, Oven/Range - Electric, Refrigerator, Stainless Steel Appliances, Water Heater
- Flooring: Hardwood, Ceramic Tile, Carpet
Rooms
Bathrooms
- Total Bathrooms: 2
- Full Bathrooms: 2
- Main Floor Baths: 2
- Main - Full Baths: 2
Bedrooms
- Total Bedrooms: 3
- Bedrooms Main & Up: 3
Exterior
- Exterior Features: Outbuilding(s), Flood Lights
- Porch/Patio/Deck: Patio(s), Roof, Porch(es)
Parking
- Garage: Yes
- Garage Spaces: 4
- Total Spaces: 10
- Parking Features: Asphalt Driveway
- Parking Type: Attached Garage, Driveway, Detached Garage
- Garage Description: Additional Storage Area, Garage - Side Entry
Location
- Area: Lake Forest (30804)
- County: KENT
- Building Name: NONE
- Driving Directions: From Hwy 13 N., turn left onto Evans Rd. Make the first right onto Ruritan Road. Then make the first right onto Fencepost Ln. Home is approx. 1/2 mile on the right.
School Information
- School District: Lake Forest
Heating & Cooling
- Central air: Yes
- Cooling Type: Central A/C, Ceiling Fan(s), Ductless/Mini-Split
- Cooling Fuel: Electric
- Heating Type: Central
- Heating Fuel: Electric
- Water Heater: 60+ Gallon Tank
Utilities
- Sewer: Gravity Sept Fld
- Water: Well
Structural Information
- Architectural Style: Ranch/Rambler
- Structure Type: Detached
- Construction: Block, Combination, Concrete, CPVC/PVC, Stick Built
- Foundation: Crawl Space
- Roof: Architectural Shingle
- Walls/Ceilings: Dry Wall
- Windows: ENERGY STAR Qualified
- Doors: ENERGY STAR Qualified Door(s)
- Stories Description: Main
- Square Feet: 1,544
- Sq. Ft. Source: Assessor
- Living Area: 1,544 Sq. Ft.
- Finished Above Grnd: 1,544 Sq. Ft.
- Year Built: 2006
- Year Built Source: Assessor
Additional Structures
- Other Structures: Shed Shop
Lot Features
- Lot Size (Acres): 0.5
- Lot Size (Sq. Ft.): 21,780
- Lot Size Source: Assessor
- Lot Dimensions: 120.00 x 181.50
- Street/Road Desc.: Black Top
- Zoning: AR
- Fencing (Description): Wood, Rear
Financial Considerations
- Price Per Sq. Ft.: $263.6
- Assessment Year: 2025
- School Tax: $1,030
- City/TownTax Freq: Annually
- County Tax: $197
- County Tax Freq: Annually
- Tax w/Assessment: $345,900
- Tax Amount: $1,245
- Tax Year: 2025
- Terms: Standard Sale
- Tax Total Finished Sq. Ft.: 1544
Disclosures and Reports
- Ownership: Fee Simple
- Lot Number: 4106-000
Listed by Keller Williams Realty Central-Delaware, Faren Louise Brown
Sold by Myers Realty, John Willard

Get Pre-Approved Today
Schools
Schools serving 647 Fence Post Ln
School District:Lake Forest School District
| Name | Grades | Distance |
|---|---|---|
Lake Forest North Elementary School 319 East Main Street, Felton, DE 19943 | PK-4 | 2.8 mi |
Lake Forest Central Elementary School 5424 Killens Pond Road, Felton, DE 19943 | 4-5 | 4.1 mi |
Chipman (W.T.) Middle School 101 West Center Street, Harrington, DE 19952 | 6-8 | 8.2 mi |
Lake Forest High School 5407 Killens Pond Road, Felton, DE 19943 | 8-12 | 4.4 mi |
Disclaimer:
School attendance boundaries provided by ATTOM Data Solutions and are for reference only. Contact the school directly to verify enrollment eligibility.
Price & Sales History for 647 Fence Post Ln
Date
Details
Price
Change
Source
8/31/2026
Sold
$407,000
—
MLS
8/27/2026
Price Reduced
$407,000
-3.07%
MLS
7/28/2026
Listed
$419,900
—
MLS
Disclaimer: Historical sales information is derived from public records provided by the county offices. Information is not guaranteed and should be independently verified.
647 Fence Post Lane, Viola, DE 19979 (MLS# DEKT2048620) is a Single Family property that was sold at $407,000 on August 31, 2026. Want to learn more about 647 Fence Post Lane? Do you have questions about finding other Single Family real estate for sale in Viola? You can browse all Viola real estate or contact a Coldwell Banker agent to request more information.