This is a carousel with tiles that activate property listing cards. Use the previous and next buttons to navigate.
1/20
$2,500 Just Listed
This is a carousel with tiles that activate property listing cards. Use the previous and next buttons to navigate.
1/20
Property Description
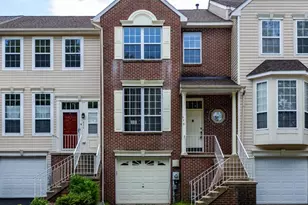
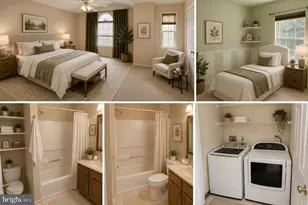
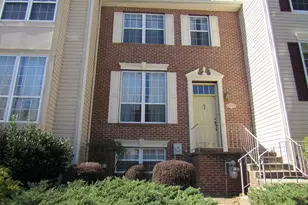
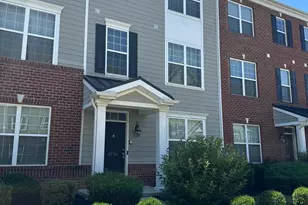
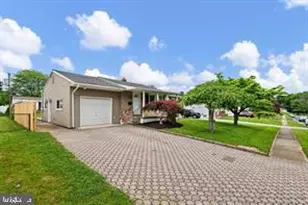
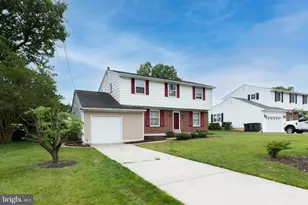
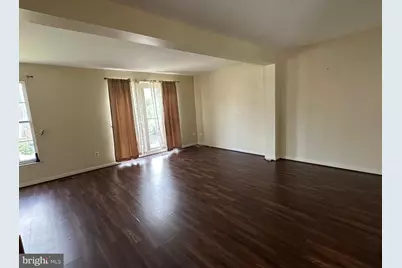
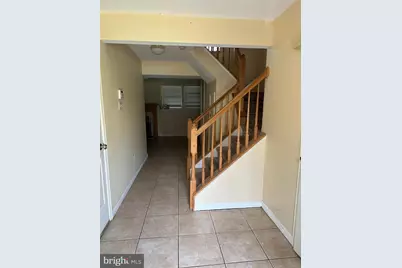
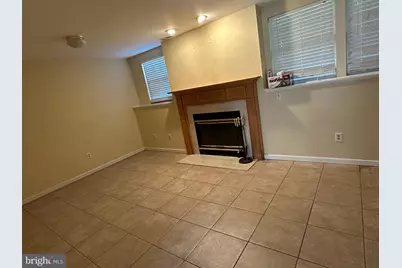
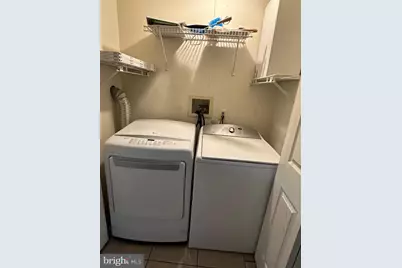
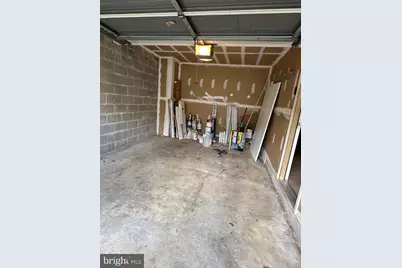
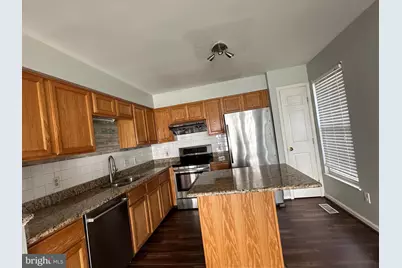
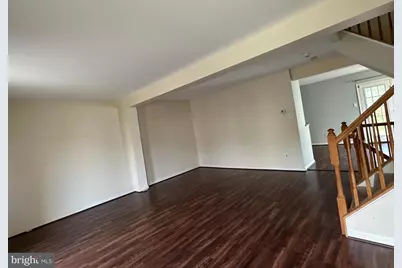
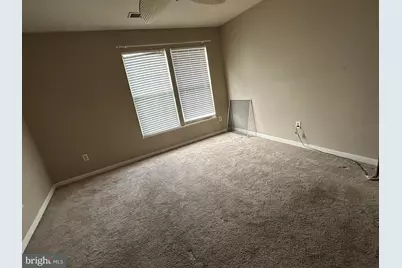
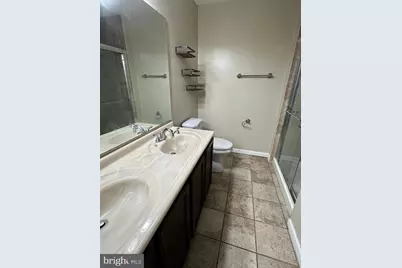
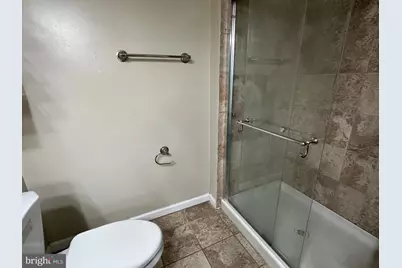
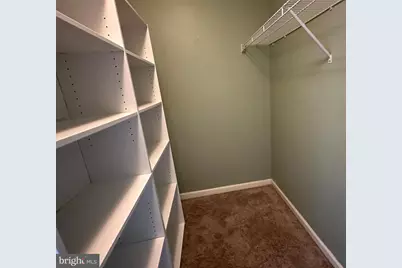
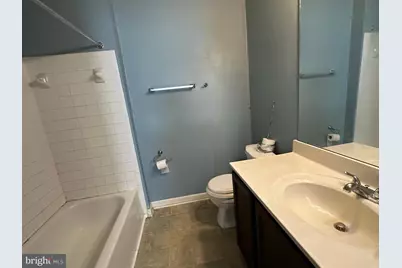
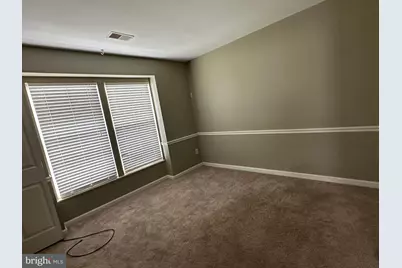
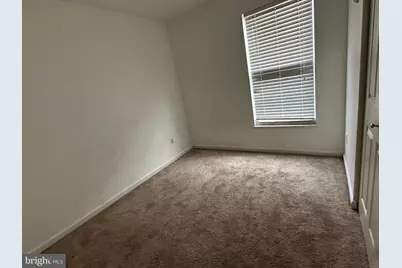
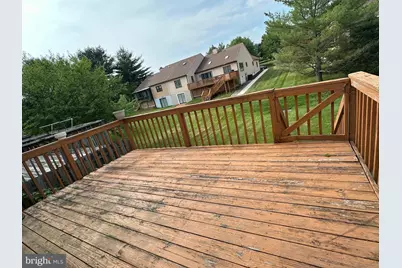
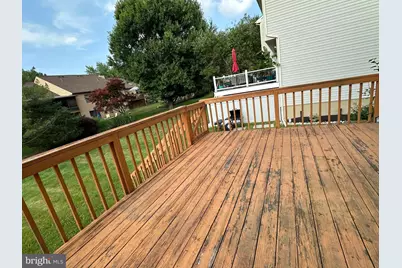
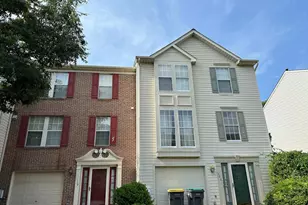
Fabulous 3 Bedroom, 2.5 Baths end unit townhome in sought after community of Limestone Hills West in the center of Pike Creek. This beautiful townhouse boasts of a large and flowing floor plan with over 1,900 square feet of living space. It features open & bright living area facing South and dining area with bay window facing Eastside that naturally bring precious sunshine into home during cold winter days, large eat in kitchen with granite counters, pantry & French doors to deck. Upper level includes a master bedroom with walk-in closet, full bath with double vanity, two additional bedrooms and another full bath. Lower level boasts a family room with fireplace, laundry area, half bath and one-car garage. Located in one of the most desirable neighborhoods of Delaware Pike Creek Limestone Hill West community, this property provides the suburban convenience with bucolic setting. It's located in the sought-after Red Clay school district and close to Route 7 businesses and shopping centers. 14 minutes Septa Station Wilmington line to Philadelphia. This move in ready home has many updates: GAF Timberline Dimensional roof. Energy star high efficiency washer & LG dryer. Granite countertop with double sink and faucet. All kitchen appliances have been replaced with stainless steel modern models such as Bosch dishwasher, powerful Rangehood, new refrigerator, LG elite stove. Bathroom upgraded with glass sliding door. One car garage, two car parking space at driveway, more cars park on the curb or public parking spaces nearby. Delaware Swimming and Fitness center is about 5 minutes' drive. Applicants credit score above 650. 1)No smoking 2) Tenant responsible for all utilities such as gas, electricity, water, sewer, trash and snow removal, cable and internet 3)Renters insurance 4)Tenant responsible for lawn care, snow removal, trash removal 5) Tenant to abide by Limestone Hills HOA deed restrictions 6) Security system at tenant expense 7) Tenant responsible for replacement of batteries in garage remote/smoke detectors 8)clogged drains resulting from tenants actions will be repaired at tenants expense 9)If tenant uses fireplace annual cleaning at tenant expense. First month rent and one month security deposit collected. (9) No Pets
Full Property Details
Full Property Details for 108 Steven Ln
General
- Rent: $2,500
- HOA FEE: $23/month
- HOA FEE FREQ.: Annually
- Status: Active
- Type: Townhouse
- Source: BrightMLSPhilly
- MLS ID: DENC2106534
- Updated: 7/6/2026
- Added to Site: 3 day(s) ago
Rental Information
- Max. Lease (Mths): 36
- Min. Lease (Mths): 12
- Rent Includes: Common Area Maintenance, Taxes
Interior
- Rooms/Areas: Living Room, Primary Bedroom, Bedroom 2, Kitchen, Family Room, Bedroom 1
- Interior Features: Kitchen - Eat-In, Primary Bath(s)
- Fireplace: Yes
- Number of Fireplaces: 1
- Appliances: Dishwasher, Disposal, Dryer, Range Hood, Refrigerator, Washer
- Flooring: Fully Carpeted, Tile/Brick, Vinyl, Wood
Rooms
Bathrooms
- Total Bathrooms: 3
- Full Bathrooms: 2
- Half Bathrooms: 1
- Upper Floor Baths: 2
- Upper - Full Baths: 2
- Lower Floor Baths: 1
- Lower - 1/2 Baths: 1
Bedrooms
- Total Bedrooms: 3
- Bedrooms Upper: 3
Exterior
- Exterior Features: Street Lights
Parking
- Parking Features: Asphalt Driveway
- Parking Type: Other
Location
- Area: Elsmere/Newport/Pike Creek (30903)
- County: NEW CASTLE
- Subdivision: LIMESTONE HILLS WEST
- Cross Streets: Glackens Ln
- Driving Directions: Route 7 North, Left at Limestone Hills W. Left on Granville to Right onto Steven Lane.
- Direction Faces: South
School Information
- School District: Red Clay Consolidated
Community
- Association: Yes
- Assoc. Fees Include: Common Area Maintenance
Heating & Cooling
- Central air: Yes
- Cooling Type: Central A/C
- Cooling Fuel: Electric
- Heating Type: Forced Air
- Heating Fuel: Natural Gas
- Water Heater: Natural Gas
Utilities
- Sewer: Private Sewer
- Water: Public
- Utility Description: Cable TV Available, Electric Available, Natural Gas Available, Sewer Available, Water Available
Structural Information
- Architectural Style: Colonial
- Structure Type: End of Row/Townhouse
- Construction: Brick, Vinyl Siding, Aluminum Siding
- Basement: Yes
- Basement Desc.: Full, Fully Finished
- Foundation: Concrete Perimeter
- Roof: Shingle
- Stories Description: Lower 1, Upper 1
- Square Feet: 2,395
- Sq. Ft. Source: Estimated
- Living Area: 2,395 Sq. Ft.
- Finished Above Grnd: 1,900 Sq. Ft.
- Finished Below Grnd: 495 Sq. Ft.
- Year Built: 1993
- Year Built Source: Estimated
- Property Condition: Good
Unit Information
Unit 1
- Bathrooms-Lower: 1
Lot Features
- Lot Size Source: Estimated
- Lot Dimensions: 35.00 x 130.00
- Zoning: RESIDENTIAL
- Lot Description: Level, SideYard(s)
Financial Considerations
- Price Per Sq. Ft.: $1.32
- Association Fee: $275
- Assoc Fee Freq.: Annually
- Application Fee: $50
- Security Deposit: $2,500
- Pre-Paid Lst Mth Rnt: $1
- Owner Pays: Common Area Maintenance, Taxes - Real Estate, Association Fees
- Tenant Pays: Lawn/Tree/Shrub Care, Light Bulbs/Filters/Fuses/Alarm Care, Minor Interior Maintenance, Utilities - All, Trash Removal, Repair Deductible - 150
Disclosures and Reports
- Ownership: Other
- Inclusions: Washer, Dryer, and Refrigerator
Listed by RE/MAX Edge, Ping Xu
Schools
Schools serving 108 Steven Ln
School District:Red Clay Consolidated School District
| Name | Grades | Distance |
|---|---|---|
Linden Hill Elementary School 3415 Skyline Drive, Wilmington, DE 19808 | K-5 | 0.9 mi |
Skyline Middle School 2900 Skyline Drive, Wilmington, DE 19808 | 6-8 | 1.6 mi |
Dickinson (John) High School 1801 Milltown Road, Wilmington, DE 19808 | 9-12 | 1.9 mi |
Disclaimer:
School attendance boundaries provided by ATTOM Data Solutions and are for reference only. Contact the school directly to verify enrollment eligibility.
Price History for 108 Steven Ln
Date
Details
Price
Change
Source
7/06/2026
Listed
$2,500
—
MLS
Disclaimer: Historical sales information is derived from public records provided by the county offices. Information is not guaranteed and should be independently verified.

108 Steven Lane, Wilmington, DE 19808 (MLS# DENC2106534) is a Townhouse property with 3 bedrooms, 2 full bathrooms and 1 partial bathroom. 108 Steven Lane is currently listed for rent at $2,500 and was received on July 06, 2026. Want to learn more about 108 Steven Lane? Do you have questions about finding other real estate for sale or rent in Wilmington? You can browse all Wilmington rentals or contact a Coldwell Banker agent to request more information.