

This is a carousel with tiles that activate property listing cards. Use the previous and next buttons to navigate.
1/15
$2,500 Just Listed
This is a carousel with tiles that activate property listing cards. Use the previous and next buttons to navigate.
1/15
Property Description
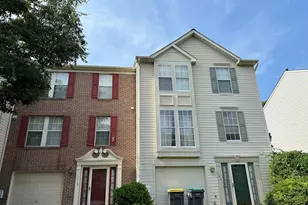
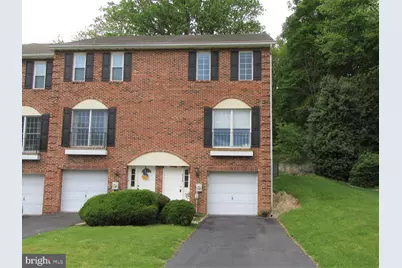
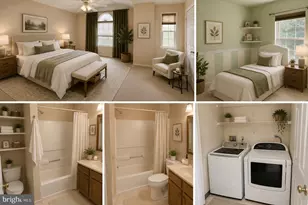
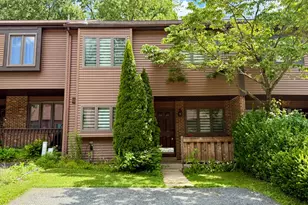
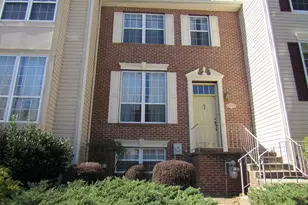
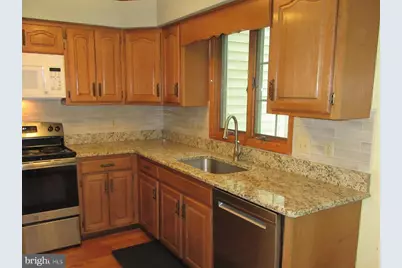
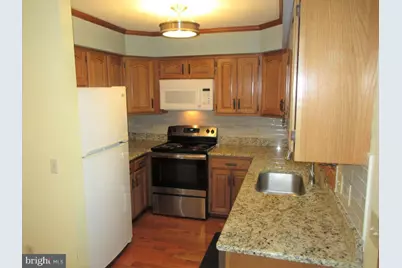
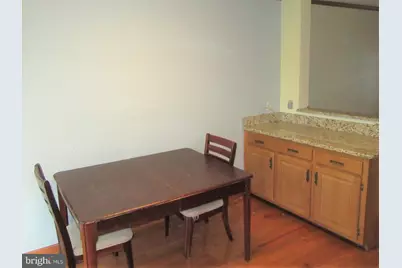
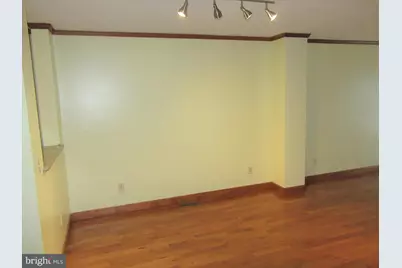
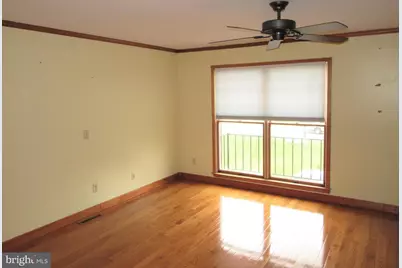
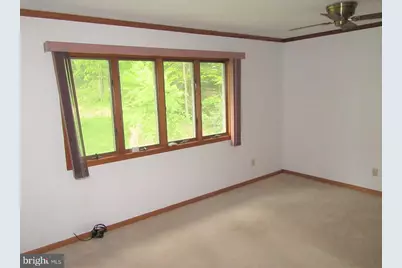
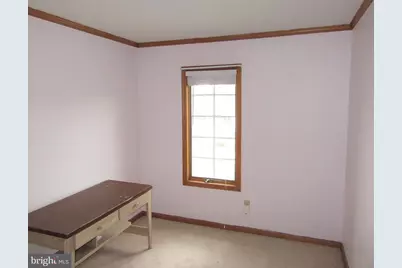
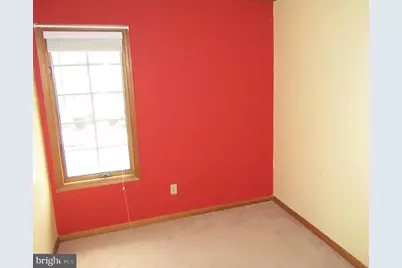
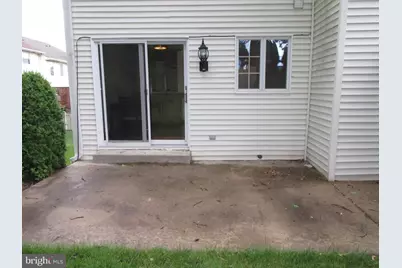
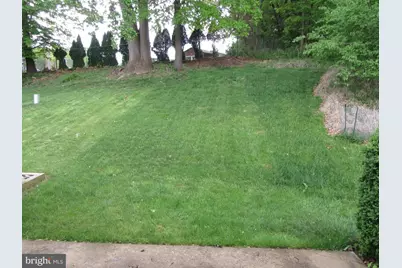
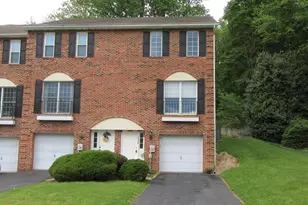
3BR/2.5BA END UNIT Town Home with 1-car garage on low traffic cul-de-sac. Updated kitchen with oak cabinets and granite counter tops. Pantry, XL stainless steel sink. Adjoining Breakfast Area with access to the backyard patio through the slider. Dining Room area. Living Room. Half Bath. Oak hardwood floors throughout this level. Venture upstairs and find the Primary Bedroom suite complete with Private Bath (Stall Shower), Walk-in Closet, and ceiling fan. The two other Bedrooms share a Hall Bath (tub with surround). On the ground level you have access to the front door and foyer, the garage, and the Family Room and Laundry facilities. #4830 is in the highly regarded Red Clay school district and is close to area shopping and major commuting routes. The application process includes credit, income, employment, and reference checks. If interested in knowing more about the rental application criteria/process and how to set up a showing please EMAIL or TEXT Mark and list the address - No phone calls please. This is a "no pets" rental. Quick move in possible.
Full Property Details
Full Property Details for 4830 Misty Ct
General
- Rent: $2,500
- HOA FEE: $17/month
- HOA FEE FREQ.: Annually
- Status: Active
- Type: Townhouse
- Source: BrightMLSPhilly
- MLS ID: DENC2106874
- Updated: 7/10/2026
- Added to Site: 2 day(s) ago
Rental Information
- Max. Lease (Mths): 24
- Min. Lease (Mths): 12
Interior
- Rooms/Areas: Living Room, Dining Room, Primary Bedroom, Bedroom 2, Bedroom 3, Kitchen, Family Room, Breakfast Room, Laundry, Primary Bathroom, Full Bath, Half Bath
- Appliances: Built-In Microwave, Built-In Range, Dishwasher, Disposal, Dryer, Oven/Range - Electric, Trash Compactor, Washer, Dryer - Electric
- Flooring: Ceramic Tile, Carpet, Hardwood, Vinyl
Rooms
Bathrooms
- Total Bathrooms: 3
- Full Bathrooms: 2
- Half Bathrooms: 1
- Upper Floor Baths: 2
- Upper - Full Baths: 2
- Main Floor Baths: 1
- Main - 1/2 Baths: 1
Bedrooms
- Total Bedrooms: 3
- Bedrooms Upper: 3
Exterior
- Porch/Patio/Deck: Patio(s)
Parking
- Total Spaces: 3
- Parking Type: Driveway
Location
- Area: Elsmere/Newport/Pike Creek (30903)
- County: NEW CASTLE
- Subdivision: WEATHERHILL FARMS
- Cross Streets: Weatherhill Dr.
- Driving Directions: Rt7 to Stoney Batter Rd. to Right on Weatherhill Dr. (entrance) to Right on Misty Ct
- Direction Faces: Southeast
School Information
- School District: Red Clay Consolidated
- Elementary School: Linden Hill
- Middle School: Skyline
- High School: Dickinson
Community
- Association: Yes
- Assoc. Fees Include: Common Area Maintenance, Snow Removal, Insurance, Management
Heating & Cooling
- Central air: Yes
- Cooling Type: Central A/C
- Cooling Fuel: Electric
- Heating Type: Heat Pump(s)
- Heating Fuel: Electric
- Water Heater: Electric
Utilities
- Sewer: Public Sewer
- Water: Public
Structural Information
- Architectural Style: Traditional
- Structure Type: End of Row/Townhouse
- Construction: Brick, Vinyl Siding, Aluminum Siding
- Foundation: Slab
- Entry Floor Number: 1
- Stories Description: Lower 1, Main, Upper 1
- Square Feet: 1,650
- Sq. Ft. Source: Estimated
- Living Area: 1,650 Sq. Ft.
- Finished Above Grnd: 1,650 Sq. Ft.
- Year Built: 1987
- Year Built Source: Assessor
- Property Condition: Very Good
Lot Features
- Lot Size (Acres): 0.13
- Lot Size (Sq. Ft.): 5,663
- Lot Size Source: Assessor
- Lot Dimensions: 64.00 x 183.40
- Zoning: RESIDENTIAL
- Lot Description: Cul-de-sac
Financial Considerations
- Price Per Sq. Ft.: $1.52
- Association Fee: $200
- Assoc Fee Freq.: Annually
- Application Fee: $50
- Security Deposit: $2,500
- Tenant Pays: Cable TV, Common Area Maintenance, Gutter Cleaning, HOA/Condo/Coop Fee, Hot Water, Lawn/Tree/Shrub Care, Light Bulbs/Filters/Fuses/Alarm Care, Pest Control, Sewer, Trash Removal, Utilities - All
Disclosures and Reports
- Ownership: Other
- Inclusions: Refrigerator, Washer & Dryer
Listed by RE/MAX Edge, Mark Adcock
Schools
Schools serving 4830 Misty Ct
School District:Red Clay Consolidated School District
| Name | Grades | Distance |
|---|---|---|
Linden Hill Elementary School 3415 Skyline Drive, Wilmington, DE 19808 | K-5 | 0.7 mi |
Skyline Middle School 2900 Skyline Drive, Wilmington, DE 19808 | 6-8 | 1.3 mi |
Dickinson (John) High School 1801 Milltown Road, Wilmington, DE 19808 | 9-12 | 1.3 mi |
Disclaimer:
School attendance boundaries provided by ATTOM Data Solutions and are for reference only. Contact the school directly to verify enrollment eligibility.
Price History for 4830 Misty Ct
Date
Details
Price
Change
Source
7/10/2026
Listed
$2,500
—
MLS
Disclaimer: Historical sales information is derived from public records provided by the county offices. Information is not guaranteed and should be independently verified.

4830 Misty Court, Wilmington, DE 19808 (MLS# DENC2106874) is a Townhouse property with 3 bedrooms, 2 full bathrooms and 1 partial bathroom. 4830 Misty Court is currently listed for rent at $2,500 and was received on July 10, 2026. Want to learn more about 4830 Misty Court? Do you have questions about finding other real estate for sale or rent in Wilmington? You can browse all Wilmington rentals or contact a Coldwell Banker agent to request more information.