This is a carousel with tiles that activate property listing cards. Use the previous and next buttons to navigate.
1/65
$950,000 Just Listed
This is a carousel with tiles that activate property listing cards. Use the previous and next buttons to navigate.
1/65
Property Description
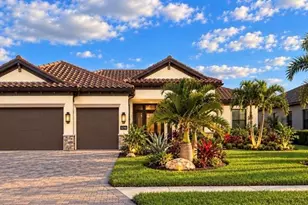
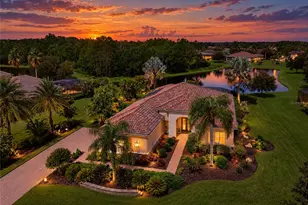
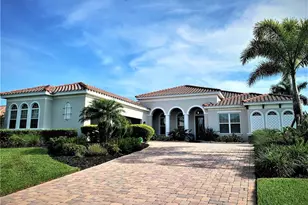
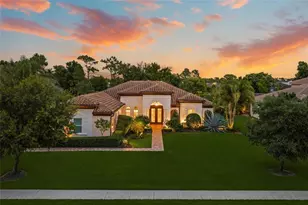
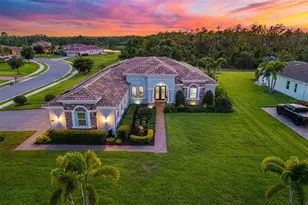
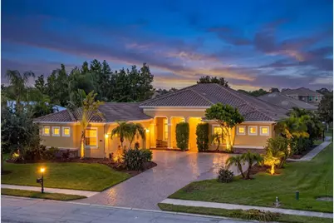
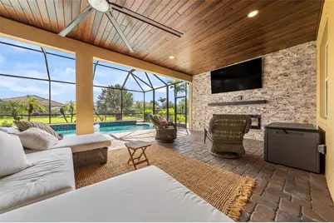
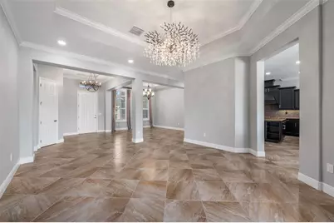
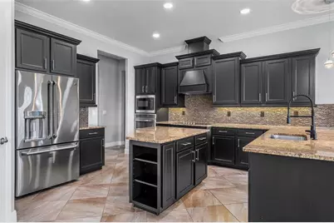
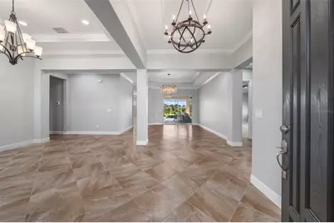
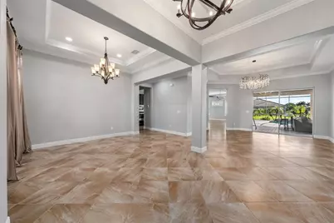
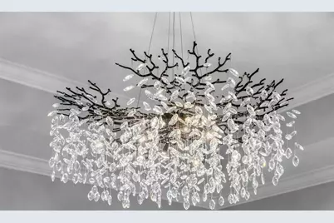
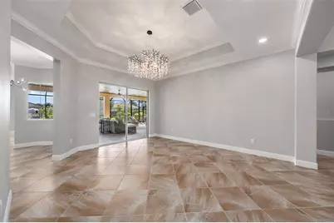
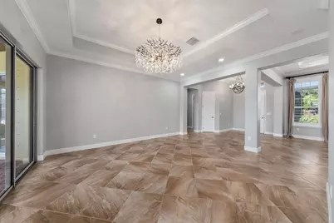
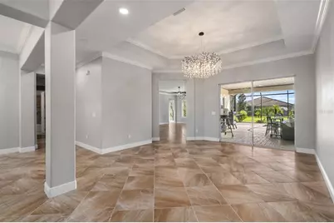
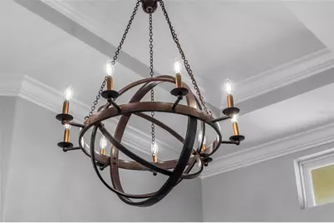
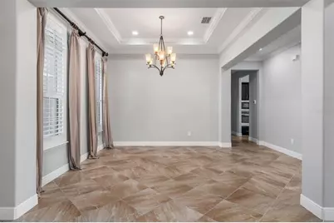
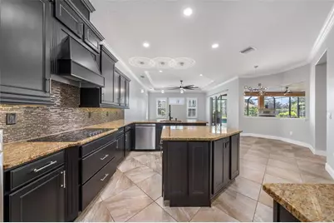
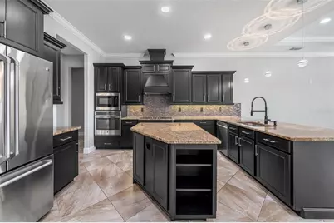
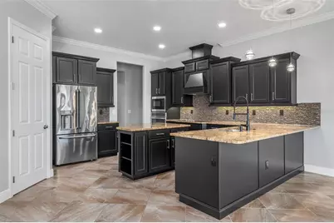
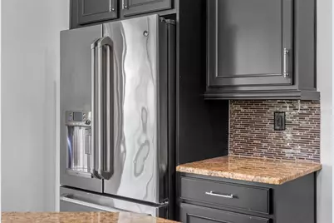
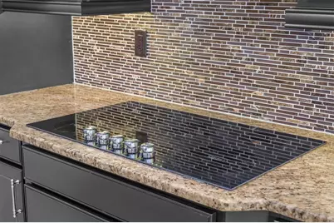
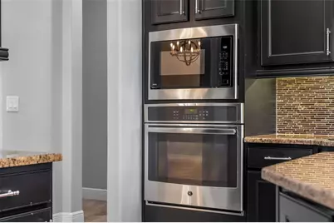
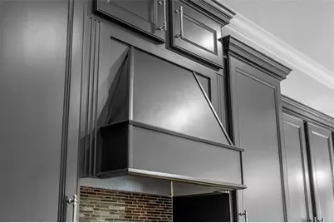
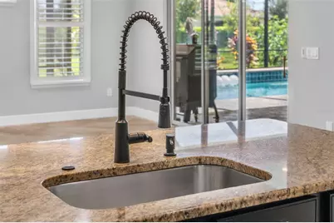
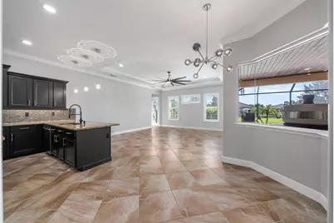
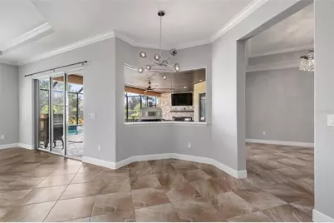
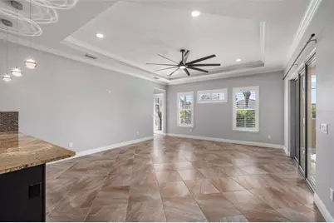
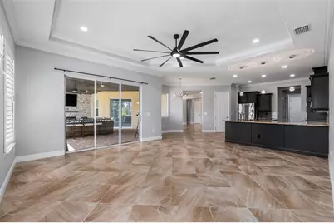
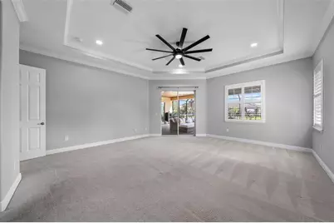
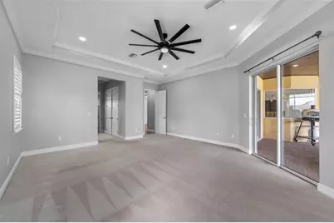
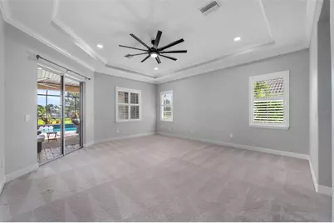
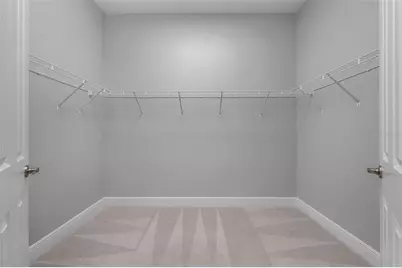
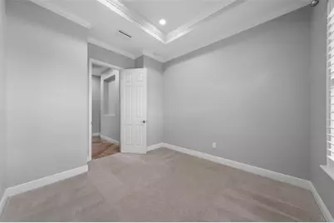
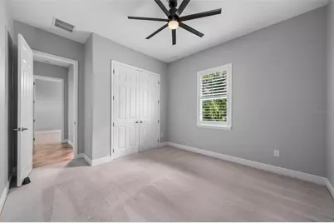
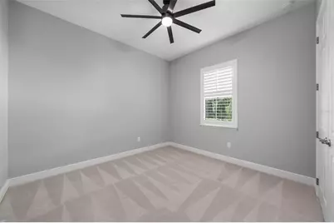
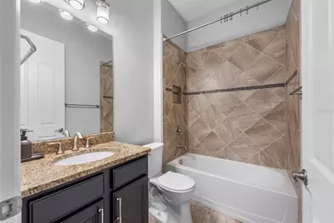
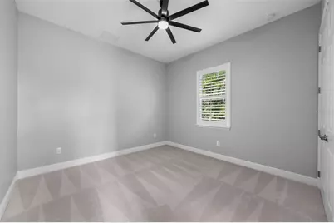
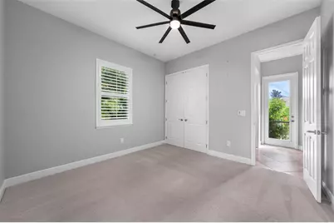
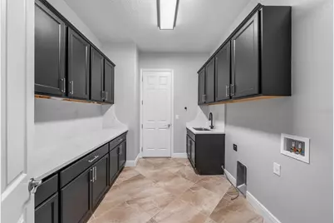
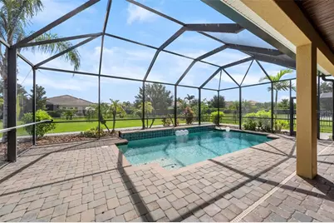
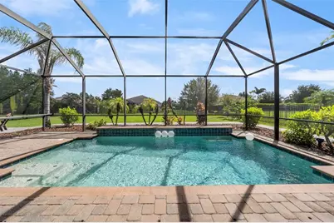
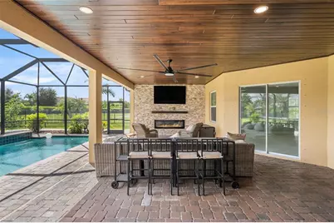
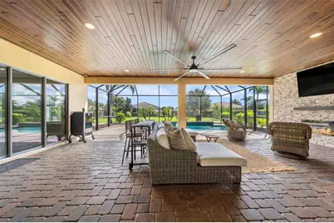
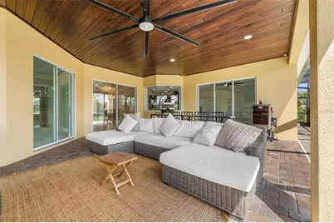
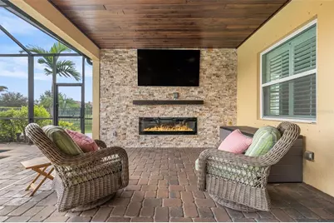
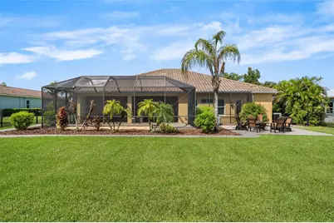
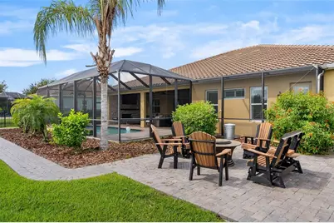
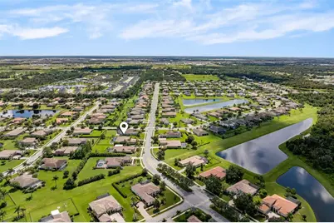
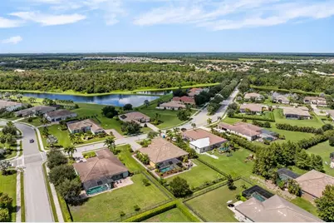
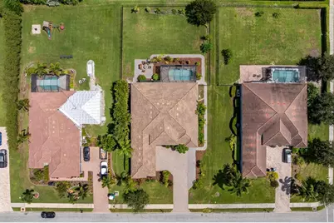
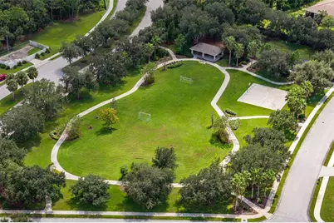
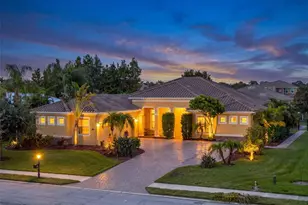
Welcome to this beautifully appointed 4 bedroom, 3 bathroom, 3 car garage residence, thoughtfully designed for comfortable Florida living and effortless entertaining. With soaring ceilings, abundant natural light, designer lighting, elegant architectural details, and an open-concept layout, this home offers a bright and inviting atmosphere from the moment you step inside. The spacious living room serves as the centerpiece of the home, featuring dramatic tray ceilings accented by crown molding, a stunning statement chandelier, and large windows that fill the space with natural light. The open layout allows the living, dining, and kitchen areas to flow seamlessly together, creating an ideal setting for both everyday living and entertaining. Eight-foot doors throughout the main living areas further enhance the home's spacious feel. The kitchen is both stylish and functional, featuring sleek black cabinetry, granite countertops, a glass-tile backsplash, a generous center island, breakfast bar, and ample storage. Stainless steel appliances and contemporary pendant and globe-style lighting complete the space. The private primary suite offers a peaceful retreat with a tray ceiling, ceiling fan, and private access to the screened lanai. The ensuite bathroom features a soaking tub, large glass-enclosed walk-in shower, dual granite-topped vanities, and two spacious walk-in closets. Three additional bedrooms provide comfortable accommodations for family, guests, or a home office, each offering generous space, carpeting, ceiling fans, and ample closet storage. Step outside to the spacious, private screened lanai overlooking the backyard and sparkling pool. Complete with an electric fireplace and dedicated dining area, this expansive outdoor retreat is ideal for morning coffee, al fresco meals, evening entertaining, or relaxing poolside while enjoying Florida's beautiful year-round weather. Additional features and improvements include a 3-car garage, crown molding, tray ceilings, plantation shutters, designer lighting, LED recessed lighting, fresh interior paint, professionally painted kitchen, bathroom and laundry cabinetry, quartz countertops and backsplash in the laundry, a modified kitchen countertop with a larger 36-inch cooktop, and a new 2025 water heater with mixing valve. Exterior upgrades include a paver driveway extension and sidewalk, dedicated fire pit area, saltwater pool conversion with heater and upgraded electrical, kiln-dried cypress ceilings on the front and rear patios, and a custom stacked-stone feature wall with electric fireplace. Additional improvements include new garage door openers, an upgraded sprinkler system with repairs and additional zones, and a new dishwasher installed in 2026. With extensive improvements, a private heated saltwater pool, expansive outdoor living space, abundant natural light, low HOA, and no CDD, this home offers an exceptional combination of comfort, style, and functionality. Located in the sought-after community of Rye Wilderness, residents enjoy an array of amenities designed for an active Florida lifestyle, including two dog parks, a playground, and fishing areas. With beautiful natural surroundings and convenient access to everything the area has to offer, this home provides the perfect blend of comfort, recreation, and community.
Full Property Details
Full Property Details for 125 167th Blvd E
General
- Price: $950,000
- HOA FEE: $83/month
- HOA FEE FREQ.: Quarterly
- Taxes: $11,075 (2025)
- Status: Active
- Type: Single Family
- Source: MidFloridaRegionalMLS
- MLS ID: A4706906
- Updated: 9/25/2026
- Added to Site: 4 day(s) ago
Rental Information
- Min. Lease: No Minimum
Interior
- Number of Rooms: 11
- Interior Features: Ceiling Fan(s), Crown Molding, Eating Space In Kitchen, In Wall Pest System, Kitchen and Family Room Combination, Living Room/Dining Room Combo, Open Floorplan, Primary Bedroom Main Floor, Solid Surface Counters, Solid Wood Cabinets, Tray Ceiling(s), Walk-In Closet(s)
- Fireplace: Yes
- Fireplace(s): Electric
- Appliances: Built-In Oven, Convection Oven, Cooktop, Dishwasher, Disposal, Electric Water Heater, Exhaust Fan, Microwave, Range Hood, Refrigerator
- Furnishings: Unfurnished
- Flooring: Carpet, Ceramic Tile
Rooms
Bathrooms
- Total Bathrooms: 3
- Full Bathrooms: 3
Bedrooms
- Total Bedrooms: 4
Other Rooms
- Laundry: Inside, Laundry Room
Additional Information
- Shared Amenities: Fence Restrictions, Playground
- Pool: Yes
- Private Pool: Yes
- Pool Description: Child Safety Fence, Gunite, In Ground, Other, Outside Bath Access, Salt Water, Screen Enclosure, Tile
- Security/Safety: Smoke Detector(s)
Exterior
- Exterior Features: Hurricane Shutters, Irrigation System, Sliding Doors, Sprinkler Metered
- Deck/Patio: Covered, Deck, Enclosed, Patio, Porch, Screened
- Porch/Patio/Deck: Covered, Deck, Enclosed, Patio, Porch, Screened
Parking
- Garage: Yes
- Attached garage: Yes
- Garage Spaces: 3
- Covered Spaces: 3
- Parking Features: Oversized
Location
- Area: 34212 - Bradenton
- County: Manatee
- Development Name: 34212 - Bradenton
- Subdivision: RYE WILDERNESS ESTATES PHASE III
- Driving Directions: Take I-75 to Exit 217 (SR-70 E/Bradenton). Head east on SR-70. Turn onto Lorraine Road, then turn onto 167th Blvd E. Continue to the property at 125 167th Blvd E, Bradenton, FL 34212.
- Direction Faces: West
School Information
- Elementary School: Gene Witt Elementary
- Middle School: Carlos E. Haile Middle
- High School: Lakewood Ranch High
Community
- Community Name: 34212 - Bradenton
- Community Features: Association Recreation - Owned, Deed Restrictions, Dog Park, Irrigation-Reclaimed Water, Park, Playground, Sidewalks
- Optional Amenities: Fence Restrictions, Playground
- Association: Yes
- Assoc. Name: Justin Patterson
Heating & Cooling
- Cooling Type: Central Air
- Heating Type: Central
Utilities
- Sewer: Public Sewer
- Water: Public
- Utility Description: Cable TV Available, Electricity Connected, Fiber Optics, Public, Sprinkler Recycled, Street Lights
Structural Information
- Architectural Info: Mediterranean
- Architectural Style: Mediterranean
- Builder: DR Horton
- Exterior Const.: Block, Stucco
- Roof: Tile
- Windows: Shutters
- Stories/Levels: One
- Square Feet: 3,102
- Sq. Ft. Source: Builder
- Year Built: 2014
Lot Features
- Lot Size (Acres): 0.5
- Lot Size (Sq. Ft.): 21,828
- Lot Size: 21828
- Lot Dimensions: 102 x 214
- Frontage: Street Paved
- Street/Road Desc.: Paved, Asphalt
Green Features
- Energy Efficient: HVAC, Insulation
- Indoor Air Quality: Ventilation
- Water Conservation: Irrigation-Reclaimed Water
Financial Considerations
- Association Fee: $250
- Assoc Fee Freq.: Quarterly
- Assoc Fee Desc.: Required
- Tax Amount: $11,075.31
- Tax Year: 2025
Disclosures and Reports
- Ownership: Fee Simple
- Special Conditions: None
- Legal Description: LOT 21 RYE WILDERNESS ESTATES PHASE III
- Flood Zone Info: x
- APN: 5566931369
- Property ID: 5566931369
- Block/Lot/Section: 324
Listed by House Match
Get Pre-Approved Today
Schools
Schools serving 125 167th Blvd E
School District:Manatee County School District
| Name | Grades | Distance |
|---|---|---|
Gene Witt Elementary School 200 Rye Road East, Bradenton, FL 34212 | PK-5 | 1.1 mi |
Parrish Community High School 11601 Erie Road, Parrish, FL 34219 | 9-12 | 7.3 mi |
Carlos E. Haile Middle School 9501 Fl 64, Bradenton, FL 34212 | 6-8 | 4.9 mi |
Disclaimer:
School attendance boundaries provided by ATTOM Data Solutions and are for reference only. Contact the school directly to verify enrollment eligibility.
Price & Sales History for 125 167th Blvd E
Date
Details
Price
Change
Source
9/25/2026
Listed
$950,000
15.15%
MLS
3/26/2025
Sold
$825,000
—
Public Record
Disclaimer: Historical sales information is derived from public records provided by the county offices. Information is not guaranteed and should be independently verified.
Tax History
Tax History for 125 167th Blvd E
Year
Property Taxes
Change
Tax Assessment
Change
2023
$5,923
-47%
$757,403
-1%
2024
$11,212
89%
$765,149
80%
2023
$5,923
2%
$424,101
6%
2021
$5,791
—
$399,756
-3%
2022
$5,772
—
$411,749
4%
2021
$5,791
7%
$394,237
1%
2017
$5,422
—
$388,898
2%
2017
$5,422
—
$380,899
2%
2016
$5,422
-7%
$373,065
-6%
2019
$5,847
5%
$396,287
6%
2015
$5,571
626%
$374,773
913%
2014
$767
75%
$37,000
37%
2013
$438
—
$26,950
—
Disclaimer: Historical tax information is derived from public records provided by the county offices. Information is not guaranteed and should be independently verified.
Estimate the Cost
Estimate the Cost for 125 167th Blvd E
125 167th Boulevard E, Bradenton, FL 34212 (MLS# A4706906) is a Single Family property with 4 bedrooms and 3 full bathrooms. 125 167th Boulevard E is currently listed for $950,000 and was received on September 25, 2026. Want to learn more about 125 167th Boulevard E? Do you have questions about finding other Single Family real estate for sale in Bradenton? You can browse all Bradenton real estate or contact a Coldwell Banker agent to request more information.