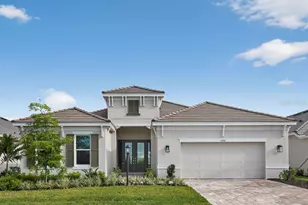
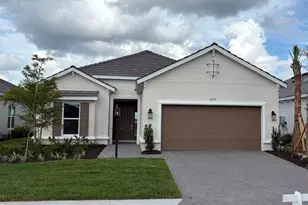
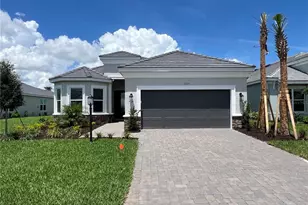
This is a carousel with tiles that activate property listing cards. Use the previous and next buttons to navigate.
1/1
$840,000
This is a carousel with tiles that activate property listing cards. Use the previous and next buttons to navigate.
1/1
Property Description
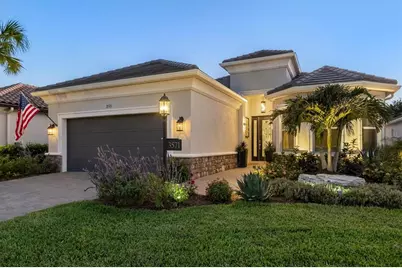
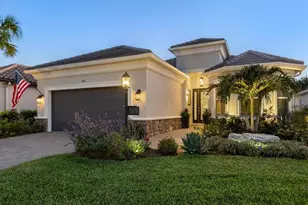
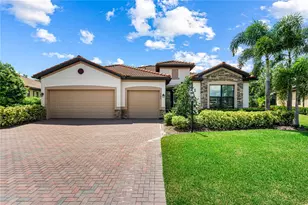
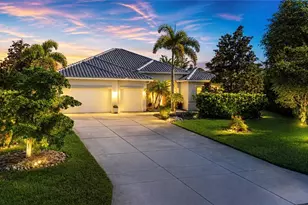
Major Price Improvement! Over $125,000 in Post-Closing Improvements Not Included in Current Builder Models! Experience resort-style living every day in this beautifully appointed Lazio model in Esplanade at Azario - where luxury, wellness, and recreation come together in one exceptional community. One of Taylor Morrison's most sought-after floor plans, this residence offers 2,380 square feet of thoughtfully designed living space with 3 bedrooms, 3 full baths, a private study, and a spacious three-car tandem garage. From the moment you enter through the grand foyer with soaring ceilings, you'll appreciate the home's elegant finishes and open-concept design. Neutral tile flooring, bright interior paint, crown moldings, tray ceilings, 8' doors, upgraded lighting fixtures, custom wainscoting, designer wallpaper, and stylish window treatments create a sophisticated yet inviting atmosphere throughout. The cozy great room with Dimplex linear electric fireplace flows seamlessly into the designer kitchen. The kitchen features stylish two-tone cabinetry, quartz countertops, large center island with prep sink and additional storage, stainless steel GE Cafe appliances, and a generous pantry, making it ideal for entertaining and everyday living. Sliding glass doors open to the extended lanai, creating the perfect indoor-outdoor lifestyle Florida is known for. The extended lanai's outdoor living space is truly exceptional, complete with leathered marble pavers, in-cage lighting, and pre-plumbing for an outdoor kitchen. Sun & Storm Systems hurricane shades provide peace of mind and added storm protection while offering privacy and allowing you to enjoy the view and natural light from inside. Relax in the custom heated pool featuring a sun-shelf, three tranquil water features, and an autofill system while enjoying the beautifully landscaped surroundings with additional landscape lighting. The private primary suite overlooks the pool and offers a luxurious retreat with dual sinks, a large walk-in shower with dual shower-heads, a water closet, recessed mirrored medicine cabinets, and a spacious walk-in closet. Two additional guest bedrooms, each with access to their own designated bathrooms, are thoughtfully positioned on the opposite side of the home for added privacy. The tandem 3-car garage offers additional ceiling storage racks and room for your golf cart. Additional upgrades include a whole-house Generac generator, water softener, full-house surge protector, alarm system, automated doorbell and garage systems, built-in speakers in the main living area and lanai, upgraded 10-foot ceilings throughout, and custom landscaping surrounding the home. Living in Esplanade at Azario means enjoying an unmatched lifestyle with resort-style amenities, concierge services, wellness programs, and a vibrant social atmosphere. Residents enjoy their choice of 5 restaurants, a spectacular resort pool with the Bahama Bar, a luxurious wellness center offering massage therapy, skincare, manicures, pedicures, fitness programs, and aquatic classes, as well as an 18-hole championship golf course with public tee times and pro shop. The newly opened 15,000-square-foot Culinary Center provides world-class dining and culinary experiences, all within one of the area's most desirable communities and conveniently located near highly rated Manatee County School District schools. **NON-GOLF DEEDED HOME**
Full Property Details
Full Property Details for 3571 Santa Caterina Blvd
General
- Sold For: $840,000
- HOA FEE: $469/month
- HOA FEE FREQ.: Quarterly
- Taxes: $8,174 (2025)
- Status: Closed
- Type: Single Family
- Source: MidFloridaRegionalMLS
- MLS ID: A4693758
- Added to Site: 144 day(s) ago
Rental Information
- Min. Lease: 1 Month
Interior
- Number of Rooms: 12
- Interior Features: Ceiling Fan(s), Chair Rail, Crown Molding, High Ceilings, Kitchen and Family Room Combination, Open Floorplan, Primary Bedroom Main Floor, Solid Wood Cabinets, Split Bedroom, Stone Counters, Thermostat, Tray Ceiling(s), Walk-In Closet(s), Window Treatments
- Fireplace: Yes
- Fireplace(s): Electric, Living Room
- Appliances: Built-In Oven, Cooktop, Dishwasher, Disposal, Dryer, Microwave, Range Hood, Refrigerator, Tankless Water Heater, Washer, Water Softener
- Furnishings: Unfurnished
- Flooring: Carpet, Marble, Tile
Rooms
Bathrooms
- Total Bathrooms: 3
- Full Bathrooms: 3
Bedrooms
- Total Bedrooms: 3
Other Rooms
- Laundry: Electric Dryer Hookup, Inside, Laundry Room, Washer Hookup
Additional Information
- Shared Amenities: Clubhouse, Fitness Center, Gated, Golf Course, Park, Pickleball Court(s), Playground, Pool, Recreation Facilities, Spa/Hot Tub, Tennis Court(s), Trail(s), Vehicle Restrictions
- Pool: Yes
- Private Pool: Yes
- Pool Description: Gunite, Heated, In Ground, Lighting, Screen Enclosure, Tile
- Security/Safety: Gated Community, Security System, Smoke Detector(s)
Exterior
- Exterior Features: Hurricane Shutters, Irrigation System, Lighting, Rain Gutters, Sidewalk, Sliding Doors
- Deck/Patio: Front Porch, Rear Porch, Screened
- Porch/Patio/Deck: Front Porch, Rear Porch, Screened
Parking
- Garage: Yes
- Attached garage: Yes
- Garage Spaces: 3
- Covered Spaces: 3
- Parking Features: Driveway, Garage Door Opener, Golf Cart Parking, Tandem
Location
- Area: 34211 - Bradenton/Lakewood Ranch Area
- County: Manatee
- Development Name: 34211 - Bradenton/Lakewood Ranch Area
- Subdivision: AZARIO ESPLANADE PH V
- Driving Directions: Exit I-75 #217 for FL-70 toward Bradenton/Arcadia and head east. Head east on State Rd. 70 4 miles. Turn left onto Lorraine Road travel 2 miles north. Turn right on 44th Ave E. Turn left into Azario on Asolo Blvd. Enter through the gate. Take first right onto Santa Caterina Blvd. Follow Santa Caterina Blvd. past amenity center. Home will be on the right.
- Direction Faces: East
School Information
- Elementary School: Gullett Elementary
- Middle School: Dr Mona Jain Middle
- High School: Lakewood Ranch High
Community
- Community Name: 34211 - Bradenton/Lakewood Ranch Area
- Community Features: Clubhouse, Community Mailbox, Deed Restrictions, Dog Park, Fitness Center, Gated Community - Guard, Golf Carts OK, Golf, Irrigation-Reclaimed Water, No Truck/RV/Motorcycle Parking, Park, Playground, Pool, Restaurant, Sidewalks, Special Community Restrictions, Tennis Court(s)
- Optional Amenities: Clubhouse, Fitness Center, Gated, Golf Course, Park, Pickleball Court(s), Playground, Pool, Recreation Facil
- Association: Yes
- Assoc. Name: Doug Walkowiak
- Assoc. Fees Include: Common Area Taxes, Community Pool, Escrow Reserves Fund, Maintenance Structure, Maintenance Grounds, Manager, Private Road, Recreational Facilities
- Pet Restrictions: County Leash Laws Apply. See HOA Documents.
Heating & Cooling
- Cooling Type: Central Air
- Heating Type: Electric
Utilities
- Sewer: Public Sewer
- Water: Public
- Utility Description: BB/HS Internet Available, Cable TV Available, Electricity Connected, Natural Gas Connected, Sewer Connected, Sprinkler Recycled, Underground Utilities, Water Connected
Structural Information
- Architectural Info: Florida
- Architectural Style: Florida
- Builder: Taylor Morrison
- Exterior Const.: Block, Stucco
- Roof: Tile
- Windows: Blinds, Drapes, ENERGY STAR Qualified Windows, Window Treatments
- Stories/Levels: One
- Square Feet: 2,380
- Sq. Ft. Source: Public Records
- Living Area: 2,380 Sq. Ft.
- Year Built: 2024
Lot Features
- Property View: Pool
- Lot Size (Acres): 0.18
- Lot Size (Sq. Ft.): 7,832
- Lot Size: 7832
- Frontage: Street Paved, Private Road
- Street/Road Desc.: Paved, Asphalt
Green Features
- Water Conservation: Irrigation-Reclaimed Water
Financial Considerations
- Association Fee: $1,407
- Assoc Fee Freq.: Quarterly
- Assoc Fee Desc.: Required
- CDD: Yes
- Tax Amount: $8,174
- Tax Year: 2025
Disclosures and Reports
- Ownership: Fee Simple
- Special Conditions: None
- Legal Description: LOT 5057, AZARIO ESPLANADE PH V PI #5760.9290/9
- Flood Zone Info: X
- APN: 576092909
- Property ID: 576092909
Listed and Sold by Douglas Elliman

Get Pre-Approved Today
Schools
Schools serving 3571 Santa Caterina Blvd
School District:Manatee County School District
| Name | Grades | Distance |
|---|---|---|
B.D. Gullett Elementary School 12125 44th Avenue East, Bradenton, FL 34211 | PK-5 | 1.9 mi |
Lakewood Ranch High School 5500 Lakewood Ranch Boulevard, Bradenton, FL 34211 | 9-12 | 3.3 mi |
Dr Mona Jain Middle School 12205 44th Avenue West, Bradenton, FL 34210 | 6-8 | 17 mi |
Disclaimer:
School attendance boundaries provided by ATTOM Data Solutions and are for reference only. Contact the school directly to verify enrollment eligibility.
Price & Sales History for 3571 Santa Caterina Blvd
Date
Details
Price
Change
Source
9/18/2026
Sold
$840,000
-2.89%
MLS
8/11/2026
Price Reduced
$865,000
-8.95%
MLS
7/13/2026
Price Reduced
$950,000
-5%
MLS
6/01/2026
Price Reduced
$1,000,000
-9.09%
MLS
5/15/2026
Listed
$1,100,000
—
MLS
Disclaimer: Historical sales information is derived from public records provided by the county offices. Information is not guaranteed and should be independently verified.
3571 Santa Caterina Boulevard, Bradenton, FL 34211 (MLS# A4693758) is a Single Family property that was sold at $840,000 on September 18, 2026. Want to learn more about 3571 Santa Caterina Boulevard? Do you have questions about finding other Single Family real estate for sale in Bradenton? You can browse all Bradenton real estate or contact a Coldwell Banker agent to request more information.