This is a carousel with tiles that activate property listing cards. Use the previous and next buttons to navigate.
1/53
$825,000 Just Listed
This is a carousel with tiles that activate property listing cards. Use the previous and next buttons to navigate.
1/53
Property Description
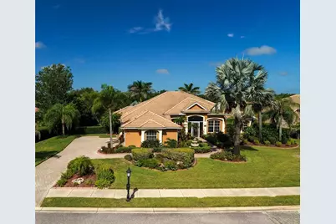
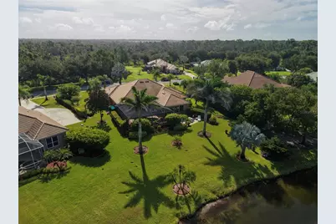
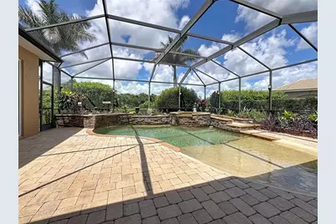
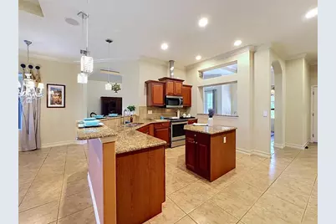
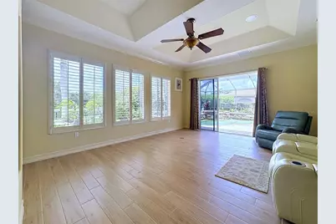
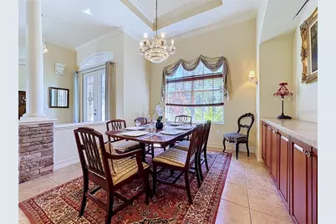
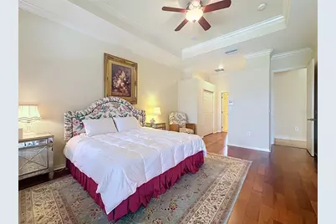
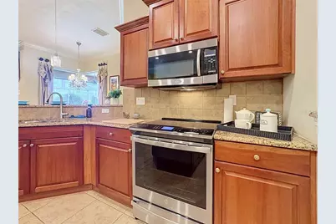
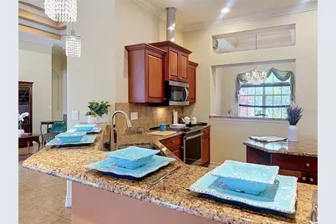
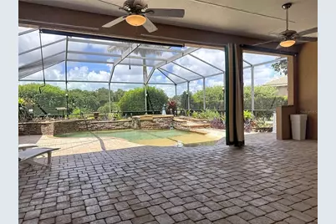
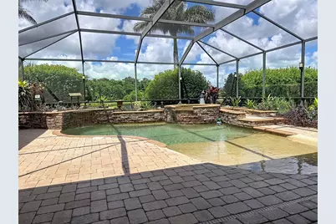
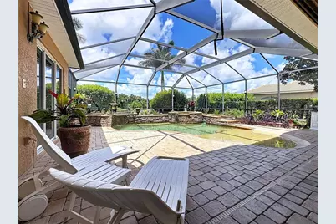
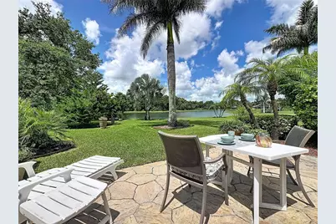
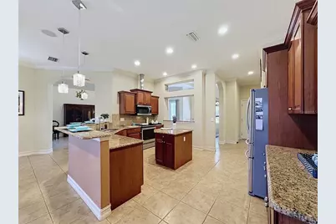
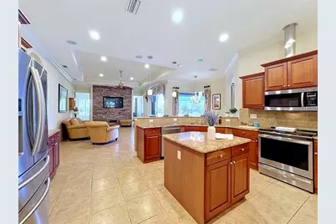
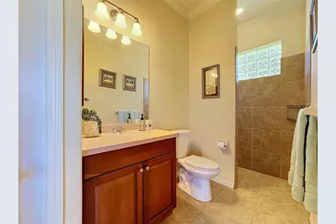
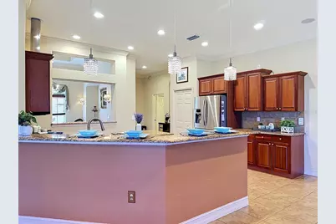
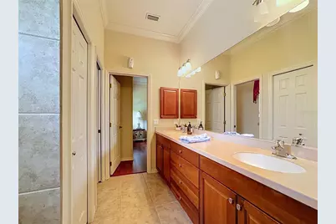
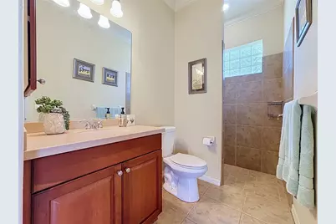
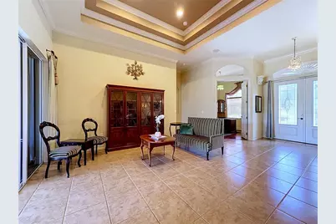
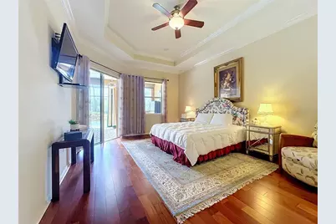
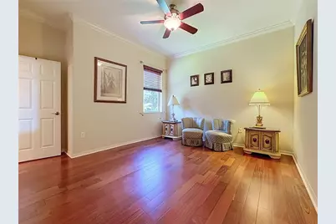

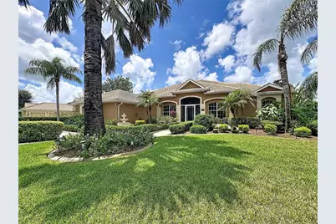
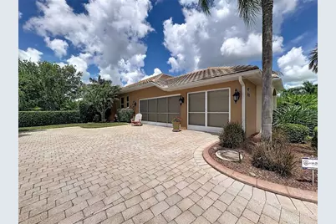
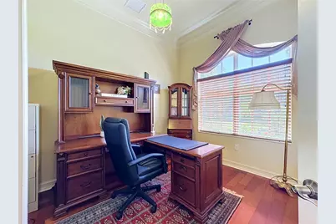
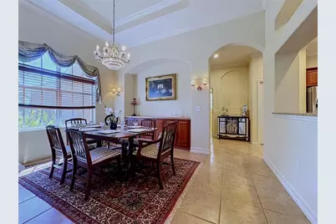
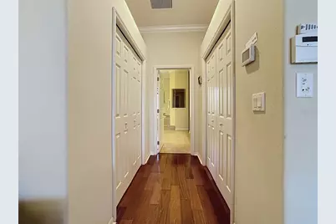
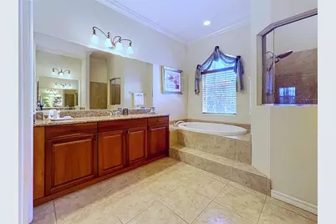
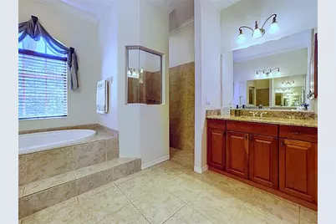
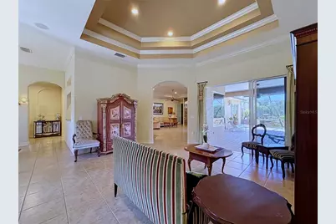
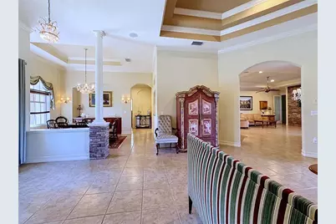
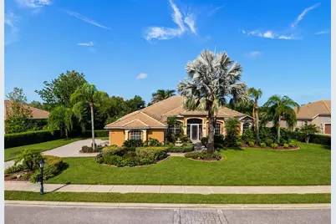
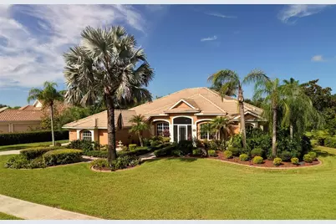
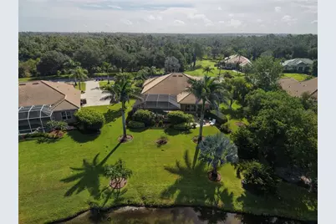
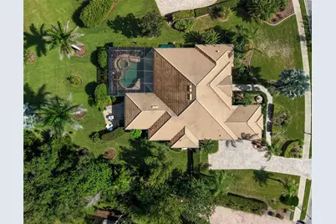
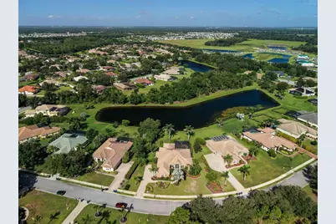
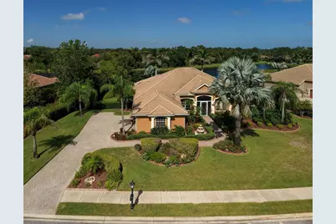
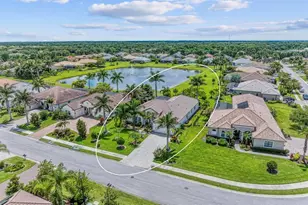
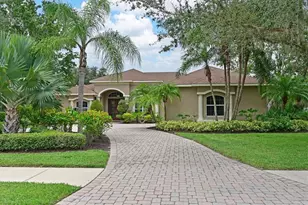
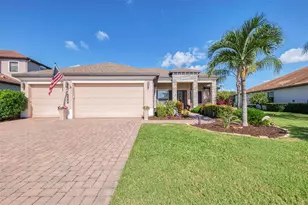
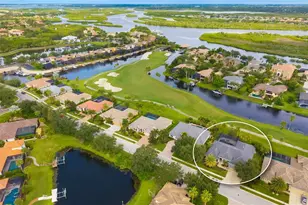
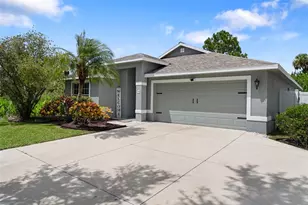
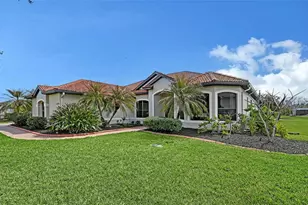
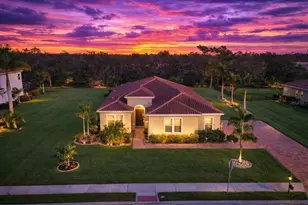
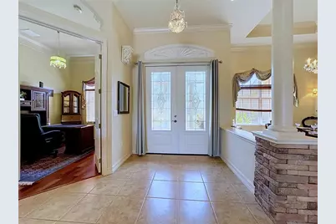
Welcome to exceptional Florida living, where space, privacy and custom craftsmanship come together on a premium 0.56-acre private homesite with serene water and wooded views. Multi-generational opportunity - Bonus Rm is 21'x17' w/ en suite bath & has its own entrance. Custom built and offering an impressive 3,156 square feet, this stunning 4-BD, 3-full-BA home features a thoughtfully designed split floor plan that provides privacy while offering generously sized rooms throughout. This home boasts 2 living rooms & a home office. Soaring 11-foot ceilings enhance the open, airy feel, while dramatic 12-foot double-tray ceilings add architectural distinction. Beautiful tile and engineered hardwood flooring flow throughout the home - No carpeting here. The kitchen is a chef's dream, featuring stainless steel appliances, breakfast bar, solid wood cabinetry, aquarium window and abundant space for cooking, entertaining and family gatherings. At the end of the day, retreat to the spacious primary suite, your own private oasis, complete with a spa-inspired primary bath featuring two separate granite vanities, a walk-in tiled shower and relaxing soaking tub. Florida living truly takes center stage outdoors. Step onto the expansive paved lanai, offering a substantial covered area (35'x34') for year-round outdoor dining and entertaining, and enjoy the spectacular custom heated saltwater pool with hot tub, surrounded by extensive brick and paver detailing. Beyond the pool, the property looks across the water to a backdrop of trees, creating exceptional privacy with no neighbors directly behind the home or across the street. Additional highlights include a 3 car oversized garage, tile roof, paver driveway, dual-zone climate control, with one A/C system replaced in 2023, Newer Hurricane impact double front doors (2018). This custom home is a rare find, breaking away from the "cookie cutter" mold. Conveniently located near shops, restaurants, midway between Tampa & Sarasota, and only 35 minutes from beautiful beaches.
Full Property Details
Full Property Details for 414 169th Ct NE
General
- Price: $825,000
- HOA FEE: $83/month
- HOA FEE FREQ.: Quarterly
- Taxes: $4,906 (2025)
- Status: Active
- Type: Single Family
- Source: MidFloridaRegionalMLS
- MLS ID: A4702638
- Updated: 8/12/2026
- Added to Site: 4 day(s) ago
Rental Information
- Min. Lease: 6 Months
Interior
- Number of Rooms: 10
- Interior Features: Built-in Features, Cathedral Ceiling(s), Ceiling Fan(s), Crown Molding, Eating Space In Kitchen, High Ceilings, Kitchen and Family Room Combination, Living Room/Dining Room Combo, Primary Bedroom Main Floor, Solid Surface Counters, Solid Wood Cabinets, Split Bedroom, Thermostat, Tray Ceiling(s), Vaulted Ceiling(s), Walk-In Closet(s), Window Treatments
- Appliances: Convection Oven, Cooktop, Dishwasher, Disposal, Microwave, Range, Refrigerator
- Furnishings: Negotiable
- Flooring: Ceramic Tile, Engineered Hardwood
Rooms
Bathrooms
- Total Bathrooms: 3
- Full Bathrooms: 3
Bedrooms
- Total Bedrooms: 4
Other Rooms
- Laundry: Electric Dryer Hookup, Inside, Laundry Room, Washer Hookup
Additional Information
- Shared Amenities: Park, Playground
- Pool: Yes
- Private Pool: Yes
- Pool Description: Gunite, Heated, In Ground, Lighting, Salt Water, Screen Enclosure
- Spa: Yes
- Spa Description: Heated
- Security/Safety: Security System, Smoke Detector(s)
Exterior
- Exterior Features: Irrigation System, Rain Gutters, Sidewalk, Sliding Doors
- Deck/Patio: Covered, Enclosed, Screened
- Porch/Patio/Deck: Covered, Enclosed, Screened
Parking
- Garage: Yes
- Attached garage: Yes
- Garage Spaces: 3
- Covered Spaces: 3
- Parking Features: Driveway, Garage Door Opener, Garage Faces Side, Oversized
Location
- Area: 34212 - Bradenton
- County: Manatee
- Development Name: 34212 - Bradenton
- Subdivision: RYE WILDERNESS ESTATES PH I
- Driving Directions: Take I75 to Exit 220, State Rd 64 & proceed East. At the 2nd traffic circle take the 3rd exit onto Rye Rd. Continue North, for 2.5 miles, Turn Right into 1st Entrance. Take 1st Left turn onto 4th. House is down on the left side of the road.
- Direction Faces: East
School Information
- Elementary School: Gene Witt Elementary
- Middle School: Carlos E. Haile Middle
- High School: Parrish Community High
Community
- Community Name: 34212 - Bradenton
- Community Features: Deed Restrictions, Dog Park, Irrigation-Reclaimed Water, Park, Playground, Sidewalks
- Optional Amenities: Park, Playground
- Association: Yes
- Assoc. Name: PROGRESSIVE MANAGMENT
- Pet Restrictions: Please see HOA restrictions attached.
Heating & Cooling
- Cooling Type: Central Air
- Heating Type: Central, Electric, Heat Pump
Utilities
- Sewer: Public Sewer
- Water: Public
- Utility Description: Cable TV Available, Electricity Connected, Sewer Connected, Street Lights, Underground Utilities, Water Connected
Structural Information
- Architectural Info: Florida
- Architectural Style: Florida
- Exterior Const.: Concrete, Stucco
- Roof: Tile
- Windows: Blinds, Rods, Shutters, Window Treatments
- Stories/Levels: One
- Square Feet: 3,061
- Sq. Ft. Source: Public Records
- Year Built: 2005
Lot Features
- Property View: Trees/Woods, Water
- Lot Size (Acres): 0.56
- Lot Size (Sq. Ft.): 24,315
- Lot Size: 24315
- Frontage: Street Paved
- Street/Road Desc.: Paved, Asphalt
Water Features
- Water View: Yes
Green Features
- Water Conservation: Irrigation-Reclaimed Water
Financial Considerations
- Association Fee: $250
- Assoc Fee Freq.: Quarterly
- Assoc Fee Desc.: Required
- Tax Amount: $4,906
- Tax Year: 2025
Disclosures and Reports
- Ownership: Fee Simple
- Special Conditions: None
- Legal Description: LOT 13 RYE WILDERNESS ESTATES PHASE 1 PI#5569.0265/9
- Flood Zone Info: X
- APN: 556902659
- Property ID: 556902659
Listed by Compass Florida Llc

Get Pre-Approved Today
Schools
Schools serving 414 169th Ct NE
School District:Manatee County School District
| Name | Grades | Distance |
|---|---|---|
Gene Witt Elementary School 200 Rye Road East, Bradenton, FL 34212 | PK-5 | 1.1 mi |
Parrish Community High School 11601 Erie Road, Parrish, FL 34219 | 9-12 | 6.9 mi |
Carlos E. Haile Middle School 9501 Fl 64, Bradenton, FL 34212 | 6-8 | 4.9 mi |
Disclaimer:
School attendance boundaries provided by ATTOM Data Solutions and are for reference only. Contact the school directly to verify enrollment eligibility.
Price & Sales History for 414 169th Ct NE
Date
Details
Price
Change
Source
8/11/2026
Listed
$825,000
189.47%
MLS
2/24/2011
Sold
$285,000
—
Public Record
Disclaimer: Historical sales information is derived from public records provided by the county offices. Information is not guaranteed and should be independently verified.
Tax History
Tax History for 414 169th Ct NE
Year
Property Taxes
Change
Tax Assessment
Change
2024
$4,765
—
$368,440
3%
2024
$4,765
1%
$358,056
3%
2023
$4,705
1%
$347,627
6%
2021
$4,659
—
$327,672
-3%
2022
$4,647
—
$337,502
4%
2021
$4,659
24%
$323,148
17%
2017
$3,743
—
$276,734
2%
2017
$3,743
—
$271,042
2%
2016
$3,740
-7%
$265,467
-6%
2019
$4,042
6%
$281,992
7%
2015
$3,796
—
$263,622
1%
2014
$3,792
—
$261,530
2%
2013
$3,782
—
$257,665
—
Disclaimer: Historical tax information is derived from public records provided by the county offices. Information is not guaranteed and should be independently verified.
Estimate the Cost
Estimate the Cost for 414 169th Ct NE
414 169th Court NE, Bradenton, FL 34212 (MLS# A4702638) is a Single Family property with 4 bedrooms and 3 full bathrooms. 414 169th Court NE is currently listed for $825,000 and was received on August 11, 2026. Want to learn more about 414 169th Court NE? Do you have questions about finding other Single Family real estate for sale in Bradenton? You can browse all Bradenton real estate or contact a Coldwell Banker agent to request more information.