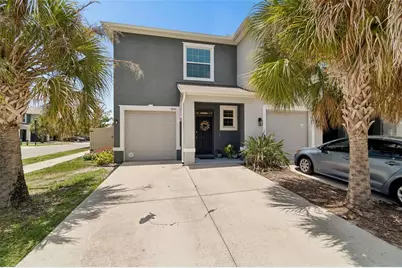
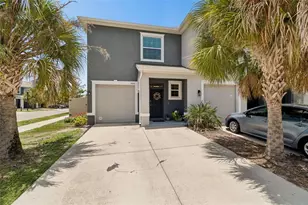
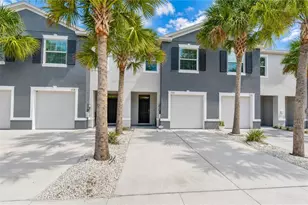
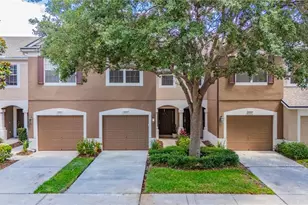
This is a carousel with tiles that activate property listing cards. Use the previous and next buttons to navigate.
1/1
$274,900
This is a carousel with tiles that activate property listing cards. Use the previous and next buttons to navigate.
1/1
Property Description
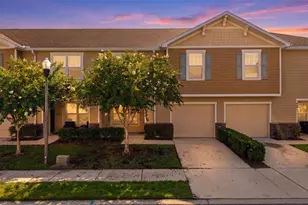
Welcome home to The Retreat, a gated community in the heart of Brandon! This move-in-ready two-story townhome features all-concrete-block construction and a bright, open-concept main level where the kitchen (featuring a large, single basin sink), opens to the dining area and spacious family room, plus a guest half bath, a screened lanai and privacy fenced back yard. Upstairs, the private primary suite offers an en-suite bath and 2 walk-in closets, joined by 2 additional bedrooms, a full bath, and convenient upstairs laundry. An attached 1-car garage adds everyday storage. Use the portable A/C unit in the garage for comfortable workouts or side hustle activities (the unit is currently on the lanai). The home features a whole house, salt water filtration system and hurricane shutters. HOA dues cover road maintenance (privately owned roads), electricity for the street lights, gate maintenance/electricity, community pond maintenance, landscaping, mailboxes, the water bill for the entire neighborhood and the community sanitation lift station system. Gated entry, with low-maintenance living that frees up your weekends. Minutes from I-75, US-301, and the Lee Roy Selmon Expressway, you're an easy commute to Tampa, MacDill AFB, Tampa International Airport, and major hospitals - with all of Brandon's shopping and dining close by.
Full Property Details
Full Property Details for 3830 Vignoble Ln
General
- Sold For: $274,900
- HOA FEE: $204/month
- Taxes: $3,836 (2025)
- Status: Closed
- Type: Townhouse
- Source: MidFloridaRegionalMLS
- MLS ID: TB8528263
- Added to Site: 45 day(s) ago
Rental Information
- Min. Lease: No Minimum
Interior
- Number of Rooms: 3
- Interior Features: Ceiling Fan(s), Kitchen and Family Room Combination, Living Room/Dining Room Combo, Walk-In Closet(s)
- Appliances: Dishwasher, Dryer, Electric Water Heater, Microwave, Range, Range Hood, Refrigerator, Washer, Water Softener
- Furnishings: Unfurnished
- Flooring: Carpet, Ceramic Tile
Rooms
Bathrooms
- Total Bathrooms: 3
- Full Bathrooms: 2
- Half Bathrooms: 1
Bedrooms
- Total Bedrooms: 3
Other Rooms
- Laundry: Upper Level
Exterior
- Exterior Features: Hurricane Shutters, Sidewalk, Sliding Doors
- Deck/Patio: Covered, Patio, Screened
- Porch/Patio/Deck: Covered, Patio, Screened
Parking
- Garage: Yes
- Attached garage: Yes
- Garage Spaces: 1
- Covered Spaces: 1
Location
- Area: 33511 - Brandon
- County: Hillsborough
- Development Name: 33511 - Brandon
- Subdivision: THE RETREAT
- Driving Directions: From I-75, take Exit 254 to US-301 South. Head east on Bloomingdale Avenue for approx. 3.3 miles, then turn right (south) onto S. Kings Avenue and continue approx. 0.6 miles. The Retreat community entrance is on the right - enter and follow to 3830 Vignoble Lane. Gate code required. Ring front door code required. Nearest major intersection is Bloomingdale Ave & S. Kings Ave, so buyers coming from SR-60 (Brandon Blvd) can simply head south on S. Kings Avenue to the community.
- Direction Faces: Northwest
Community
- Community Name: 33511 - Brandon
- Community Features: Gated Community - No Guard
- Association: Yes
- Assoc. Name: Sherley Aubrey
- Assoc. Fees Include: Maintenance Structure, Maintenance Grounds, Private Road
Heating & Cooling
- Cooling Type: Central Air
- Heating Type: Central, Electric
Utilities
- Sewer: Public Sewer
- Water: Public
- Utility Description: Cable TV Available, Electricity Connected, Sewer Connected, Underground Utilities, Water Connected
Structural Information
- Exterior Const.: Concrete, Stucco
- Roof: Shingle
- Common Walls: Corner Unit, End Unit
- Stories/Levels: Two
- Square Feet: 1,785
- Sq. Ft. Source: Public Records
- Living Area: 1,785 Sq. Ft.
- Year Built: 2019
Lot Features
- Lot Size (Acres): 0.06
- Lot Size (Sq. Ft.): 2,728
- Lot Size: 2728
- Street/Road Desc.: Asphalt
- Fencing (Description): Fenced, Vinyl
Financial Considerations
- Association Fee: $204
- Assoc Fee Freq.: Monthly
- Assoc Fee Desc.: Required
- Tax Amount: $3,836
- Tax Year: 2025
Disclosures and Reports
- Ownership: Fee Simple
- Special Conditions: None
- Legal Description: RETREAT LOT 40
- Flood Zone Info: X
- APN: U103020B6M00000000040.0
- Property ID: U103020B6M00000000040.0
- Block/Lot/Section: 1
Listed by Real Broker, Llc
Sold by Agile Group Realty

Get Pre-Approved Today
Schools
Schools serving 3830 Vignoble Ln
School District:Hillsborough County School District
| Name | Grades | Distance |
|---|---|---|
Kingswood Elementary School 3102 South Kings Avenue, Brandon, FL 33511 | PK-5 | 0.9 mi |
Rodgers Middle School 11910 Tucker Road, Riverview, FL 33569 | 6-8 | 2.8 mi |
Riverview High School, Riverview, FL 11311 Boyette Road, Riverview, FL 33569 | 9-12 | 2.5 mi |
Disclaimer:
School attendance boundaries provided by ATTOM Data Solutions and are for reference only. Contact the school directly to verify enrollment eligibility.
Price & Sales History for 3830 Vignoble Ln
Date
Details
Price
Change
Source
8/14/2026
Sold
$274,900
—
MLS
7/11/2026
Listed
$274,900
—
MLS
Disclaimer: Historical sales information is derived from public records provided by the county offices. Information is not guaranteed and should be independently verified.
3830 Vignoble Lane, Brandon, FL 33511 (MLS# TB8528263) is a Townhouse property that was sold at $274,900 on August 14, 2026. Want to learn more about 3830 Vignoble Lane? Do you have questions about finding other Townhouse real estate for sale in Brandon? You can browse all Brandon real estate or contact a Coldwell Banker agent to request more information.