This is a carousel with tiles that activate property listing cards. Use the previous and next buttons to navigate.
1/1
$636,000
This is a carousel with tiles that activate property listing cards. Use the previous and next buttons to navigate.
1/1
Property Description
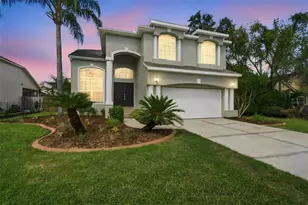
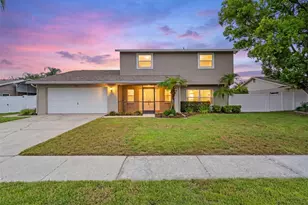
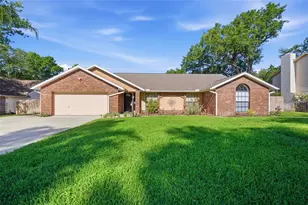
Modern Farmhouse Dream! This stunning home seamlessly blends timeless farmhouse charm with modern luxury. Major updates include a brand-new roof and second-floor HVAC system, offering peace of mind for years to come. Step into the grand foyer, where soaring 20-foot ceilings and a stunning staircase create an unforgettable first impression. The kitchen is truly a showpiece, featuring elegant calacatta quartz countertops, waterfall island, granite composite sink with integrated workspace, and a full suite of brand-new Samsung appliances. Just off the kitchen, the formal dining room is perfectly suited for entertaining, with french doors opening to a private patio and spacious side yard. At the heart of the home, the expansive great room features dramatic vaulted ceilings and an abundance of natural light, creating a spectacular space for gathering and relaxing. A versatile room just off the foyer offers endless possibilities and can easily serve as a home office, den, media room, or even a fifth bedroom to fit your lifestyle. The spacious laundry area features a convenient shower, perfect for rinsing off after enjoying the pool. Upstairs, a spacious loft-style den provides additional living space, while four generously sized bedrooms are arranged in a desirable split floor plan. The impressive primary suite is a true retreat, featuring a large walk-in closet and a spa-inspired bathroom with a glass-enclosed shower, separate freestanding soaking tub, and designer finishes throughout. Step outside to your private backyard oasis, complete with an oversized swimming pool and fully screened lanai-perfect for entertaining, relaxing, and enjoying year-round Florida living. Tucked away on a private cul-de-sac shared by only seven other estate-sized homes, this property offers exceptional privacy, space, and flexibility.
Full Property Details
Full Property Details for 905 John Hunter Ct
General
- Sold For: $636,000
- Taxes: $3,783 (2025)
- Status: Closed
- Type: Single Family
- Source: MidFloridaRegionalMLS
- MLS ID: TB8537186
- Added to Site: 56 day(s) ago
Rental Information
- Min. Lease: No Minimum
Interior
- Number of Rooms: 3
- Interior Features: High Ceilings, Solid Wood Cabinets, Split Bedroom, Stone Counters, Walk-In Closet(s), Window Treatments
- Appliances: Dishwasher, Microwave, Range, Refrigerator
- Furnishings: Unfurnished
- Flooring: Luxury Vinyl
Rooms
Bathrooms
- Total Bathrooms: 3
- Full Bathrooms: 2
- Half Bathrooms: 1
Bedrooms
- Total Bedrooms: 4
Other Rooms
- Laundry: Laundry Room
Additional Information
- Pool: Yes
- Private Pool: Yes
- Pool Description: In Ground, Screen Enclosure
Exterior
- Exterior Features: French Doors, Garden
- Deck/Patio: Front Porch, Screened
- Porch/Patio/Deck: Front Porch, Screened
Parking
- Garage: Yes
- Attached garage: Yes
- Garage Spaces: 2
- Covered Spaces: 2
- Parking Features: Oversized
Location
- Area: 33511 - Brandon
- County: Hillsborough
- Development Name: 33511 - Brandon
- Subdivision: HUNTER PLACE
- Driving Directions: BELLS SHOALS ROAD TO JOHN HUNTER COURT
- Direction Faces: Northeast
Community
- Community Name: 33511 - Brandon
Heating & Cooling
- Cooling Type: Central Air
- Heating Type: Electric
Utilities
- Sewer: Septic Tank
- Water: Public
- Utility Description: Electricity Connected, Fiber Optics, Water Connected
Structural Information
- Architectural Info: Colonial
- Architectural Style: Colonial
- Exterior Const.: Vinyl Siding
- Roof: Shingle
- Windows: Blinds
- Stories/Levels: Two
- Square Feet: 3,035
- Sq. Ft. Source: Public Records
- Living Area: 3,035 Sq. Ft.
- Year Built: 1996
Lot Features
- Lot Size (Acres): 0.33
- Lot Size (Sq. Ft.): 14,375
- Lot Size: 14375
- Lot Dimensions: 125 x 115
- Street/Road Desc.: Asphalt
Financial Considerations
- Tax Amount: $3,783.35
- Tax Year: 2025
Disclosures and Reports
- Ownership: Fee Simple
- Special Conditions: None
- Legal Description: HUNTER PLACE LOT 5
- Flood Zone Info: X
- APN: U0230202M800000000005.0
- Property ID: U0230202M800000000005.0
- Block/Lot/Section: 1
Listed by Realty Hub
Sold by Real Broker, Llc

Get Pre-Approved Today
Schools
Schools serving 905 John Hunter Ct
School District:Hillsborough County School District
| Name | Grades | Distance |
|---|---|---|
Brooker Elementary School 812 Dewolf Road, Brandon, FL 33511 | K-5 | 1.4 mi |
Burns Middle School, Brandon, FL 615 Brooker Road, Brandon, FL 33511 | 6-8 | 0.7 mi |
Bloomingdale High School 1700 Bloomingdale Avenue, Valrico, FL 33596 | 9-12 | 1.1 mi |
Disclaimer:
School attendance boundaries provided by ATTOM Data Solutions and are for reference only. Contact the school directly to verify enrollment eligibility.
Price & Sales History for 905 John Hunter Ct
Date
Details
Price
Change
Source
9/17/2026
Sold
$636,000
-1.85%
MLS
8/14/2026
Listed
$648,000
—
MLS
Disclaimer: Historical sales information is derived from public records provided by the county offices. Information is not guaranteed and should be independently verified.
905 John Hunter Court, Brandon, FL 33511 (MLS# TB8537186) is a Single Family property that was sold at $636,000 on September 17, 2026. Want to learn more about 905 John Hunter Court? Do you have questions about finding other Single Family real estate for sale in Brandon? You can browse all Brandon real estate or contact a Coldwell Banker agent to request more information.