This is a carousel with tiles that activate property listing cards. Use the previous and next buttons to navigate.
1/1
$400,000
This is a carousel with tiles that activate property listing cards. Use the previous and next buttons to navigate.
1/1
Property Description
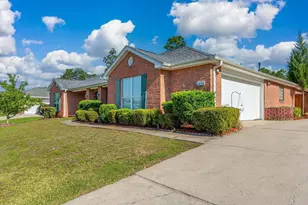
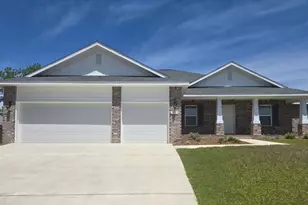
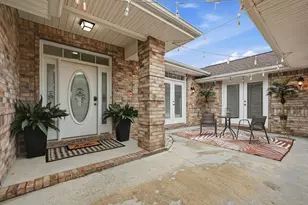
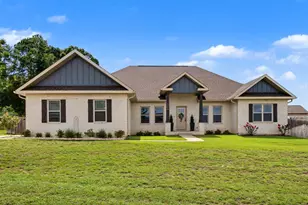
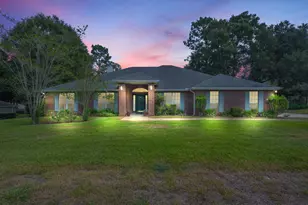
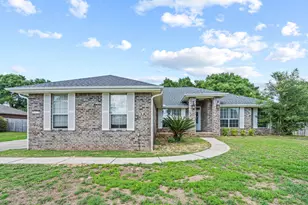
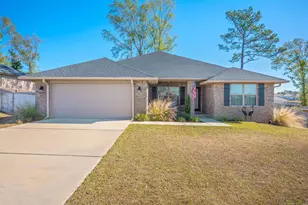
A striking front elevation with Old Chicag-style brick, stucco gables, and stacked stone accents sets the tone for this 4 bed, 3 bath, 2,699 sqft home in the prestigious Silver Oaks subdivision, known for its mature trees, sidewalks, and neighborhood lighting. Built in 2006 and positioned on an oversized lot, the property features a professionally manicured lawn, sprinkler system, gazebo, and yard building, offering standout curb appeal and functional outdoor space-a must-see home that truly stands out within the neighborhood. Inside, the home offers a well-designed split floor plan with a Jack-and-Jill bath, 9-foot ceilings with 5-inch crown molding, birch wood flooring, and a statement fireplace in the main living area. The kitchen is appointed with maple cabinetry and Italian percaline tile, while the primary suite includes French doors, a quartz double vanity, Jacuzzi soaking tub, and a large tiled walk-in shower.
Full Property Details
Full Property Details for 5882 Saratoga Dr
General
- Sold For: $400,000
- Taxes: $3,318 (2025)
- Status: Closed
- Type: Single Family
- Source: Emerald_Coast
- MLS ID: 992669
- Added to Site: 135 day(s) ago
Interior
- Number of Rooms: 14
- Interior Features: Ceiling Crwn Molding, Ceiling Raised, Fireplace, Lighting Recessed, Pantry, Split Bedroom, Washer/Dryer Hookup
- Appliances: Auto Garage Door Opn, Dishwasher, Microwave, Refrigerator, Smoke Detector, Smooth Stovetop Rnge, Stove/Oven Electric, Water Heater - Elect
- Flooring: Floor Tile
Rooms
Bathrooms
- Total Bathrooms: 3
- Full Bathrooms: 3
Bedrooms
- Total Bedrooms: 4
Additional Information
- Pool: Yes
- Pool Description: Pool - In-Ground, Pool Type
Exterior
- Exterior Features: Rain Gutter, Fenced Back Yard, Pavillion/Gazebo, Yard Building
- Porch/Patio/Deck: Porch Screened
Parking
- Garage: Yes
- Attached garage: Yes
- Garage Spaces: 2
- Parking Features: Garage
Location
- Area: 25 - Crestview Area
- County: Okaloosa
- Subdivision: SILVER OAKS PH 1
- Driving Directions: Take Hwy 85 North to Old Bethel Road and turn left. Continue past Davidson Middle School; the main entrance to Silver Oaks will be on the right. Proceed to the stop sign, turn left, and the home will be on the left.
School Information
- Elementary School: Bob Sikes
- Middle School: Davidson
- High School: Crestview
Heating & Cooling
- Central air: Yes
- Air Conditioning: Yes
- Cooling Type: Ceiling Fans, Central Air
- Heating Type: Central
- Heating/Cooling: Central, Ceiling Fans, Central Air
Utilities
- Sewer: Septic Tank
- Utility Description: Electric, Public Water
Structural Information
- Architectural Style: Contemporary
- Construction: Brick, Stone, Stucco, Trim Vinyl
- Exterior Const.: Brick, Stone, Stucco, Trim Vinyl
- Stories/Levels: 1
- Square Feet: 2,699
- Sq. Ft. Source: County PA Records
- Year Built: 2006
Lot Features
- Lot Size (Acres): 0.78
- Lot Size (Sq. Ft.): 33,976.8
- Lot Dimensions: 105 x 272 x 123 x 340
- Lot Features: Covenants
- Zoning: Resid Single Family
Financial Considerations
- Assessment Amount: $200
- Tax Amount: $3,318.01
- Tax Year: 2025
Disclosures and Reports
- Legal Description: SILVER OAKS PH I LOT 38 BLK A AND COM SW COR LOT 38 S 77 DEG W 131 FT TO W/E OF LAKE NW ALG LAKE 123 FT N 79 DEG E 198 FT S 114.21 FT TO POB
- APN: 32-4N-23-2233-000A-0380
- Property ID: 32-4N-23-2233-000A-0380
Get Pre-Approved Today
Schools
Schools serving 5882 Saratoga Dr
School District:Okaloosa County School District
| Name | Grades | Distance |
|---|---|---|
Bob Sikes Elementary School 425 Adams Drive, Crestview, FL 32536 | PK-5 | 1.5 mi |
Davidson Middle School 6261 Old Bethel Road, Crestview, FL 32536 | 6-8 | 1.1 mi |
Crestview High School 1250 North Ferdon Boulevard, Crestview, FL 32536 | 9-12 | 1.3 mi |
Disclaimer:
School attendance boundaries provided by ATTOM Data Solutions and are for reference only. Contact the school directly to verify enrollment eligibility.
Price & Sales History for 5882 Saratoga Dr
Date
Details
Price
Change
Source
2/23/2026
Sold
$400,000
-4.53%
MLS
1/12/2026
Listed
$419,000
—
MLS
Disclaimer: Historical sales information is derived from public records provided by the county offices. Information is not guaranteed and should be independently verified.
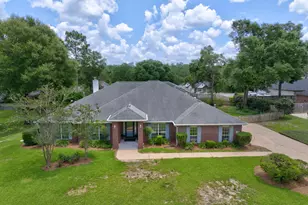
5882 Saratoga Drive, Crestview, FL 32536 (MLS# 992669) is a Single Family property that was sold at $400,000 on February 23, 2026. This property was sold by Mirian Sandino from our Crestview Office.Want to learn more about 5882 Saratoga Drive? Do you have questions about finding other Single Family real estate for sale in Crestview? You can browse all Crestview real estate or contact a Coldwell Banker agent to request more information.