This is a carousel with tiles that activate property listing cards. Use the previous and next buttons to navigate.
1/18
$439,000 Just Listed
This is a carousel with tiles that activate property listing cards. Use the previous and next buttons to navigate.
1/18
Property Description
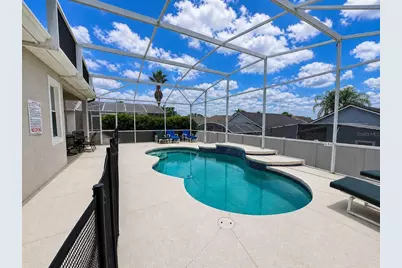
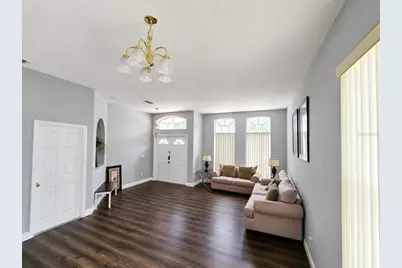
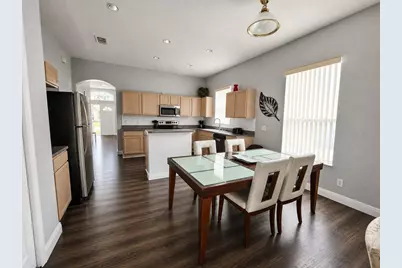
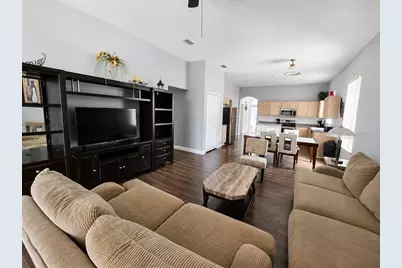
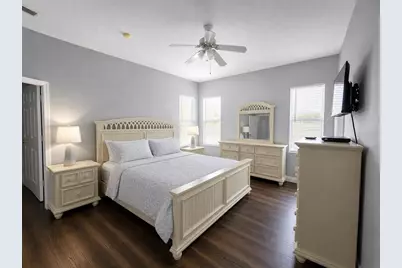
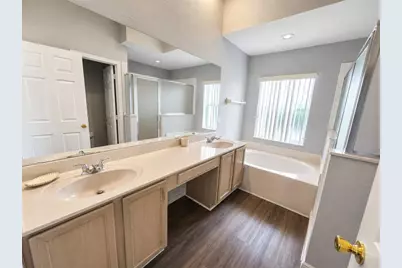
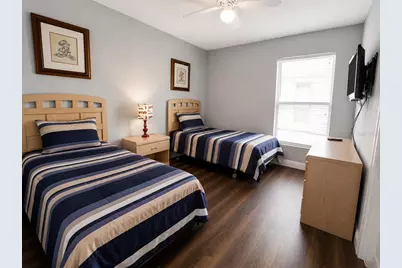
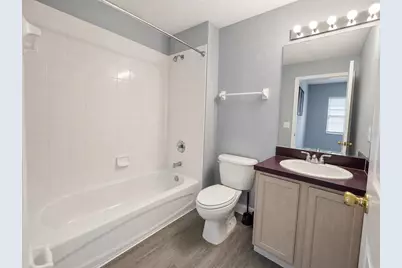
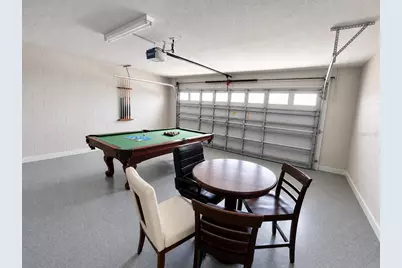
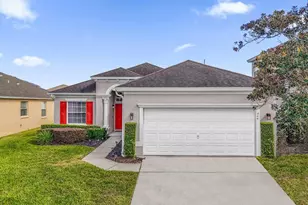
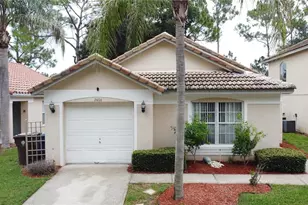
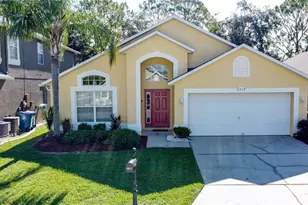
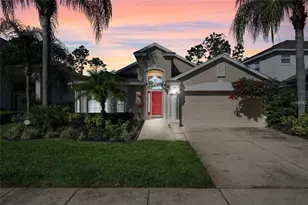
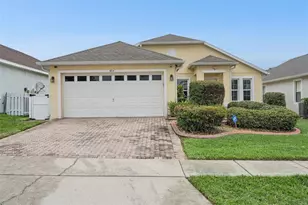
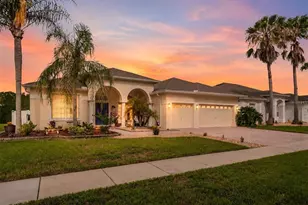
LOCATION, LIFESTYLE & INCOME POTENTIAL NEAR DISNEY! Welcome to 205 Gleneagles Drive, a 4-bedroom, 3-bath private pool home located in the highly desirable Highlands Reserve Golf Community in Davenport, Florida. Just minutes from Walt Disney World, Orlando's top attractions, shopping, dining, and major highways, this property offers exceptional flexibility as a primary residence, vacation home, or short-term rental/Airbnb investment. The home features a bright and functional floor plan with spacious living areas, laminate flooring, and a screened private pool and patio, perfect for enjoying the Florida lifestyle year-round. Major updates include a NEW pool heater and a roof replaced within the last 3 years, adding value and peace of mind for the next owner. Located within the established Highlands Reserve Golf Community, this home combines the appeal of golf-course living with convenient access to Central Florida's world-famous attractions. With short-term rentals permitted, buyers have the flexibility to enjoy the property themselves or explore its potential as a Disney-area vacation rental investment. Whether you're searching for a Davenport home near Disney, Orlando-area vacation home, Florida golf community property, or short-term rental investment, this home offers location, lifestyle, and versatility. Schedule your private showing today! PHOTO DISCLOSURE: AI was used on select listing photos to digitally remove furniture for improved visualization of the rooms and available space. No structural features were altered.
Full Property Details
Full Property Details for 205 Gleneagles Dr
General
- Price: $439,000
- HOA FEE: $50/month
- HOA FEE FREQ.: Annually
- Taxes: $5,094 (2025)
- Status: Active
- Type: Single Family
- Source: MidFloridaRegionalMLS
- MLS ID: O6432451
- Updated: 8/11/2026
- Added to Site: 4 day(s) ago
Rental Information
- Min. Lease: No Minimum
Interior
- Number of Rooms: 9
- Interior Features: Ceiling Fan(s), Living Room/Dining Room Combo, Window Treatments
- Appliances: Dishwasher, Dryer, Microwave, Range, Refrigerator, Washer
- Furnishings: Furnished
- Flooring: Ceramic Tile, Laminate
Rooms
Bathrooms
- Total Bathrooms: 3
- Full Bathrooms: 3
Bedrooms
- Total Bedrooms: 4
Other Rooms
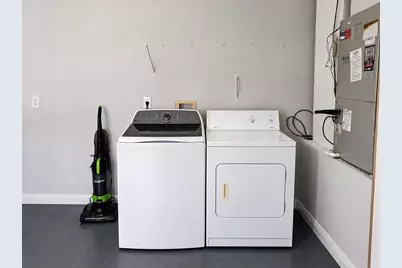
- Laundry: In Garage
Additional Information
- Pool: Yes
- Private Pool: Yes
- Pool Description: Heated, In Ground, Screen Enclosure
Exterior
- Exterior Features: Irrigation System, Sliding Doors
Parking
- Garage: Yes
- Attached garage: Yes
- Garage Spaces: 2
- Covered Spaces: 2
Location
- Area: 33897 - Davenport
- County: Polk
- Development Name: 33897 - Davenport
- Subdivision: HIGHLANDS RESERVE PH 03A & 03B
- Driving Directions: From US-27, turn onto Highlands Reserve Blvd. Follow road past Clubhouse, then Turn right onto Gleneagles Drive. Turn right again at the stop sign. Property will be on your left.
- Direction Faces: East
Community
- Community Name: 33897 - Davenport
- Community Features: Golf, Pool
- Association: Yes
- Assoc. Name: Lisette Negron
Heating & Cooling
- Cooling Type: Central Air
- Heating Type: Electric
Utilities
- Sewer: Public Sewer
- Water: Public
- Utility Description: Cable TV Available, Electricity Connected, Street Lights, Water Connected
Structural Information
- Exterior Const.: Block, Stucco
- Roof: Shingle
- Windows: Blinds
- Stories/Levels: One
- Square Feet: 2,015
- Sq. Ft. Source: Public Records
- Year Built: 2000
Lot Features
- Lot Size (Acres): 0.14
- Lot Size (Sq. Ft.): 5,998
- Lot Size: 5998
- Street/Road Desc.: Asphalt
Financial Considerations
- Association Fee: $600
- Assoc Fee Freq.: Annually
- Assoc Fee Desc.: Required
- Tax Amount: $5,094
- Tax Year: 2025
Disclosures and Reports
- Ownership: Fee Simple
- Special Conditions: None
- Legal Description: HIGHLANDS RESERVE PHASES 3A & 3B PB 110 PGS 30 THRU 33 LYING IN SECS 14 23 & 24 TP25 R26 PHASE 3A LOT 52
- Flood Zone Info: X
- APN: 262523999995001520
- Property ID: 262523999995001520
Listed by Lpt Realty, Llc

Get Pre-Approved Today
Schools
Schools serving 205 Gleneagles Dr
School District:Polk County School District
| Name | Grades | Distance |
|---|---|---|
Citrus Ridge: A Civics Academy 1775 Sand Mine Road, Davenport, FL 33897 | PK-5 | 0.9 mi |
Davenport High School 1915 South Floral Avenue, Bartow, FL 33830 | 9-12 | 31.3 mi |
Disclaimer:
School attendance boundaries provided by ATTOM Data Solutions and are for reference only. Contact the school directly to verify enrollment eligibility.
Price & Sales History for 205 Gleneagles Dr
Date
Details
Price
Change
Source
8/11/2026
Listed
$439,000
-0.23%
MLS
7/28/2023
Sold
$440,000
—
Public Record
Disclaimer: Historical sales information is derived from public records provided by the county offices. Information is not guaranteed and should be independently verified.
Tax History
Tax History for 205 Gleneagles Dr
Year
Property Taxes
Change
Tax Assessment
Change
2025
$4,217
-15%
$326,159
—
2024
$4,987
5%
$326,623
3%
2023
$4,772
20%
$316,346
12%
2022
$3,987
12%
$282,234
30%
2021
$3,570
—
$216,669
5%
2021
$3,570
11%
$206,222
10%
2017
$3,209
—
$187,904
—
2017
$3,209
1%
$187,095
2%
2016
$3,169
-4%
$183,312
-1%
2015
$3,284
-3%
$185,567
-7%
2019
$3,403
10%
$200,139
15%
2014
$3,080
6%
$173,653
9%
2013
$2,918
—
$159,247
—
Disclaimer: Historical tax information is derived from public records provided by the county offices. Information is not guaranteed and should be independently verified.
Estimate the Cost
Estimate the Cost for 205 Gleneagles Dr
205 Gleneagles Drive, Davenport, FL 33897 (MLS# O6432451) is a Single Family property with 4 bedrooms and 3 full bathrooms. 205 Gleneagles Drive is currently listed for $439,000 and was received on August 11, 2026. Want to learn more about 205 Gleneagles Drive? Do you have questions about finding other Single Family real estate for sale in Davenport? You can browse all Davenport real estate or contact a Coldwell Banker agent to request more information.