This is a carousel with tiles that activate property listing cards. Use the previous and next buttons to navigate.
1/27
$415,000 Just Listed
This is a carousel with tiles that activate property listing cards. Use the previous and next buttons to navigate.
1/27
Property Description
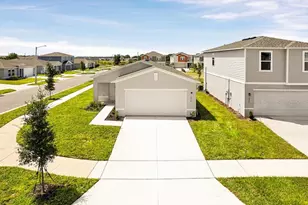
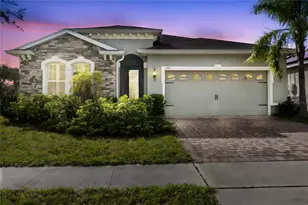
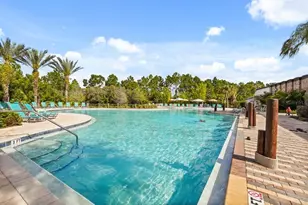
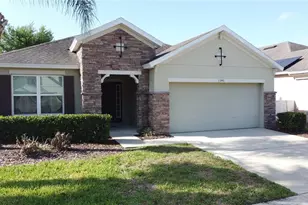
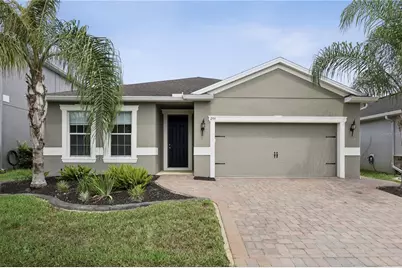
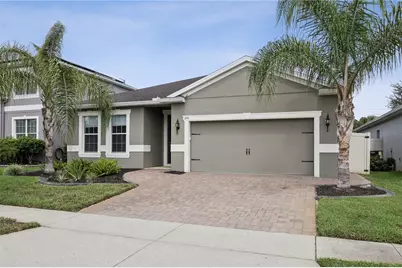
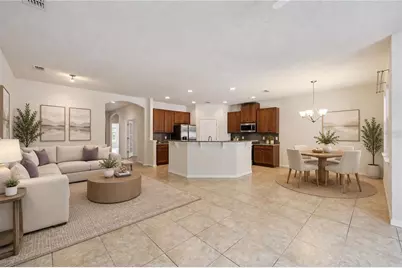
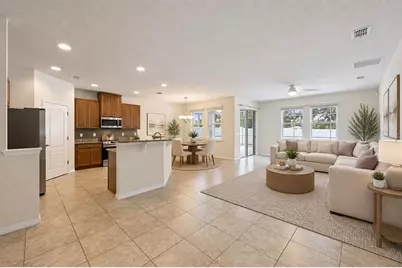
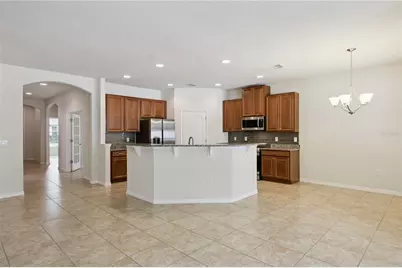
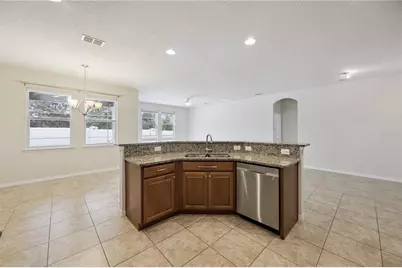
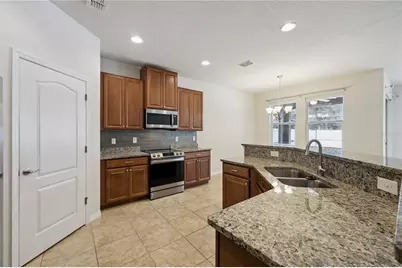
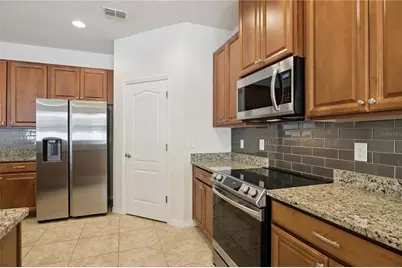
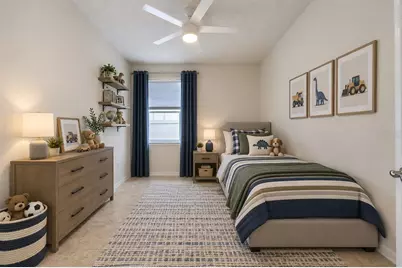
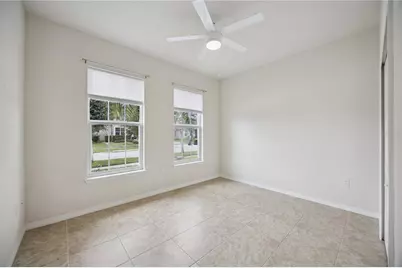
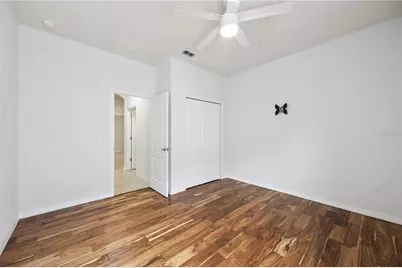
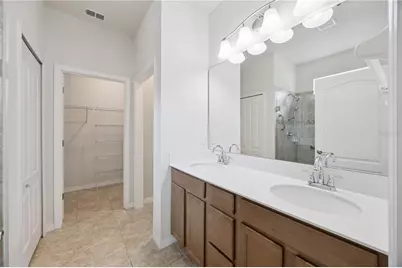
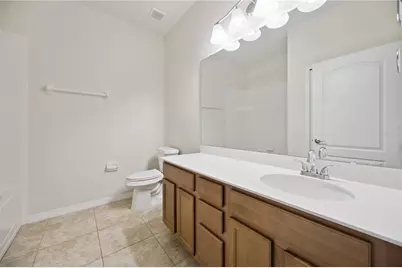
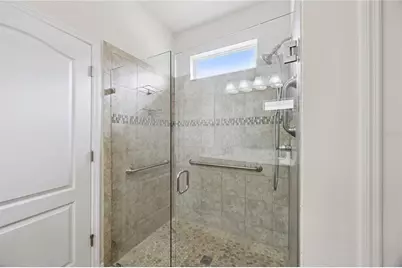
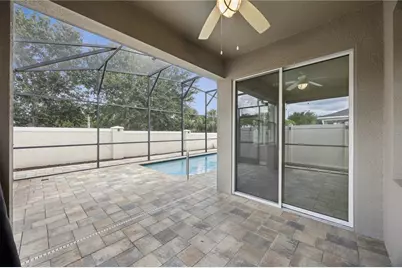
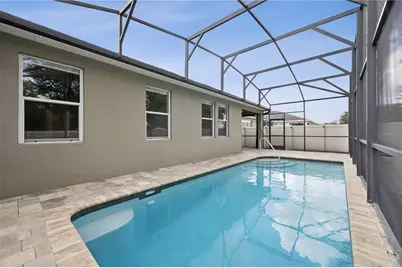
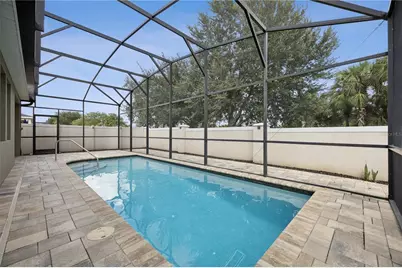
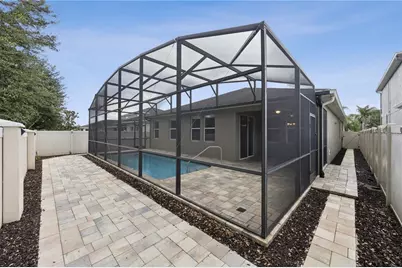
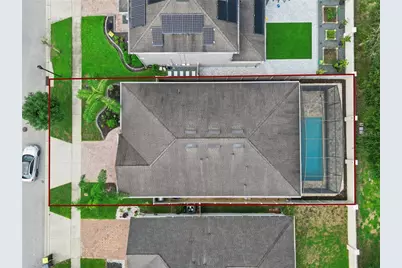
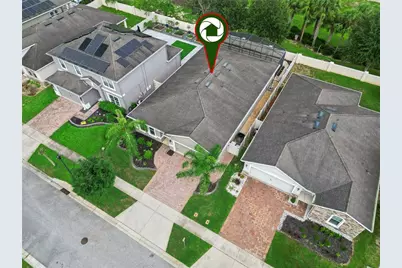
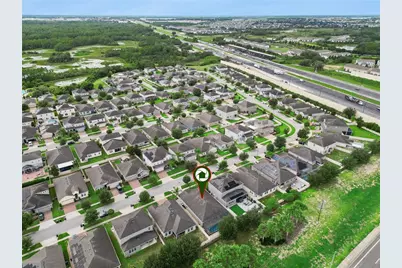
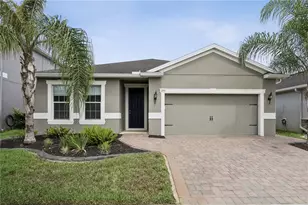
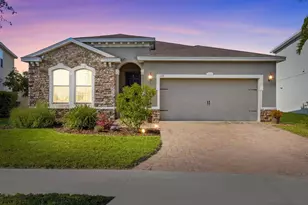
Virtually Staged. Welcome to this 3 bedroom, plus DEN/OFFICE , 2 bath POOL HOME, that can easily adapt to your lifestyle. Whether you need a dedicated home office, guest space, hobby room, or additional flex space, the possibilities are yours! Step inside to an inviting open floor plan designed for easy everyday living and effortless entertaining. The spacious living areas flow naturally together, creating a comfortable setting for gathering with family and friends. When it's time to enjoy the Florida lifestyle, step outside to your private pool, the perfect place to relax, cool off, or entertain year round. And there's even more to enjoy! Residents have access to community amenities including a community pool and playground, providing additional opportunities for recreation, relaxation, and enjoying time with family and neighbors. Thoughtfully designed with ADA accessible features, this home offers added accessibility and functionality while maintaining a comfortable, welcoming feel. Peace of mind comes with important recent updates, including an HVAC system replaced in 2023 and a new water heater installed in 2026. The location is another standout! Enjoy convenient access to Central Florida's world famous theme parks, along with nearby dining, shopping, entertainment, and the many attractions that make the Orlando area such a desirable place to call home.
Full Property Details
Full Property Details for 244 Whirlaway Dr
General
- Price: $415,000
- HOA FEE: $127/month
- Taxes: $1,934 (2025)
- Status: Active
- Type: Single Family
- Source: MidFloridaRegionalMLS
- MLS ID: O6440423
- Updated: 9/11/2026
- Added to Site: 2 day(s) ago
Rental Information
- Min. Lease: 1-2 Years
Interior
- Number of Rooms: 10
- Interior Features: Accessibility Features, Ceiling Fan(s), High Ceilings, Open Floorplan, Thermostat, Walk-In Closet(s)
- Appliances: Cooktop, Dishwasher, Exhaust Fan, Microwave, Range, Refrigerator
- Furnishings: Unfurnished
- Flooring: Tile, Hardwood
Rooms
Bathrooms
- Total Bathrooms: 2
- Full Bathrooms: 2
Bedrooms
- Total Bedrooms: 3
Other Rooms
- Laundry: Laundry Room
Additional Information
- Pool: Yes
- Private Pool: Yes
- Pool Description: Child Safety Fence, In Ground, Screen Enclosure
Exterior
- Exterior Features: Irrigation System, Private Yard, Rain Gutters, Sidewalk, Sliding Doors
- Deck/Patio: Patio, Rear Porch
- Porch/Patio/Deck: Patio, Rear Porch
Parking
- Garage: Yes
- Attached garage: Yes
- Garage Spaces: 2
- Covered Spaces: 2
Location
- Area: 33837 - Davenport
- County: Polk
- Development Name: 33837 - Davenport
- Subdivision: CHAMPIONS RESERVE
- Driving Directions: From Ronald Reagan Pkwy. Continue approximately 2 miles and turn right onto Pine Tree Trail. Turn left onto Ernie Caldwell Blvd. Turn right into Champions Reserve, then turn onto Whirlaway Dr. Property will be on the right at 244 Whirlaway Dr.
- Direction Faces: Southwest
School Information
- Elementary School: Loughman Oaks Elem
- Middle School: Citrus Ridge
- High School: Davenport High School
Community
- Community Name: 33837 - Davenport
- Community Features: Playground, Pool
- Association: Yes
- Assoc. Name: Andrea Thorn
Heating & Cooling
- Cooling Type: Central Air
- Heating Type: Central, Electric
Utilities
- Sewer: Public Sewer
- Water: Public
- Utility Description: BB/HS Internet Available, Cable TV Available, Electricity Connected, Phone Available, Public, Sewer Connected, Water Connected
Structural Information
- Exterior Const.: Stucco
- Roof: Shingle
- Stories/Levels: One
- Square Feet: 2,016
- Sq. Ft. Source: Public Records
- Year Built: 2017
Lot Features
- Lot Size (Acres): 0.13
- Lot Size (Sq. Ft.): 5,502
- Lot Size: 5502
- Street/Road Desc.: Asphalt
Financial Considerations
- Association Fee: $127
- Assoc Fee Freq.: Monthly
- Assoc Fee Desc.: Required
- CDD: Yes
- Tax Amount: $1,934.85
- Tax Year: 2025
Disclosures and Reports
- Ownership: Fee Simple
- Special Conditions: None
- Legal Description: CHAMPIONS RESERVE PB 160 PG 47-51 LOT 44
- Flood Zone Info: X
- APN: 272604701108000440
- Property ID: 272604701108000440
Listed by The Wilkins Way Llc
Get Pre-Approved Today
Schools
Schools serving 244 Whirlaway Dr
School District:Polk County School District
| Name | Grades | Distance |
|---|---|---|
Loughman Oaks Elementary School 4600 U.S. Highway 17-92 North, Davenport, FL 33837 | PK-5 | 3.9 mi |
Citrus Ridge: A Civics Academy 1775 Sand Mine Road, Davenport, FL 33897 | PK-5 | 4.7 mi |
Davenport High School 1915 South Floral Avenue, Bartow, FL 33830 | 9-12 | 29.5 mi |
Disclaimer:
School attendance boundaries provided by ATTOM Data Solutions and are for reference only. Contact the school directly to verify enrollment eligibility.
Price & Sales History for 244 Whirlaway Dr
Date
Details
Price
Change
Source
9/10/2026
Listed
$415,000
57.85%
MLS
2/27/2016
Sold
$262,900
—
Public Record
Disclaimer: Historical sales information is derived from public records provided by the county offices. Information is not guaranteed and should be independently verified.
Tax History
Tax History for 244 Whirlaway Dr
Year
Property Taxes
Change
Tax Assessment
Change
2024
$1,812
9%
$278,284
3%
2023
$1,668
2%
$270,179
6%
2021
$1,642
—
$254,670
-3%
2022
$1,638
—
$262,310
4%
2021
$1,642
7%
$251,154
2%
2019
$1,531
68%
$245,507
12%
2017
$914
—
$218,260
339%
2017
$914
178%
$49,680
123%
2016
$329
—
$22,259
—
Disclaimer: Historical tax information is derived from public records provided by the county offices. Information is not guaranteed and should be independently verified.
Estimate the Cost
Estimate the Cost for 244 Whirlaway Dr
244 Whirlaway Drive, Davenport, FL 33837 (MLS# O6440423) is a Single Family property with 3 bedrooms and 2 full bathrooms. 244 Whirlaway Drive is currently listed for $415,000 and was received on September 10, 2026. Want to learn more about 244 Whirlaway Drive? Do you have questions about finding other Single Family real estate for sale in Davenport? You can browse all Davenport real estate or contact a Coldwell Banker agent to request more information.