This is a carousel with tiles that activate property listing cards. Use the previous and next buttons to navigate.
1/38
$439,900
This is a carousel with tiles that activate property listing cards. Use the previous and next buttons to navigate.
1/38
Property Description
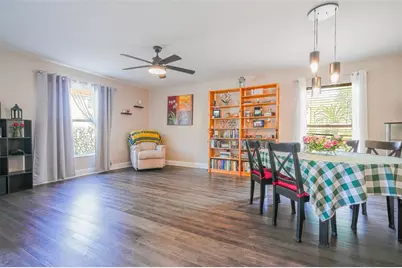
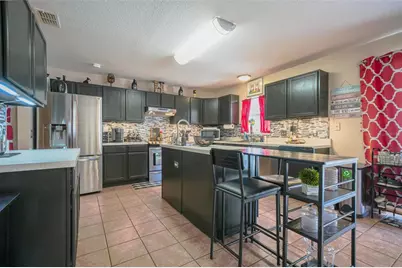
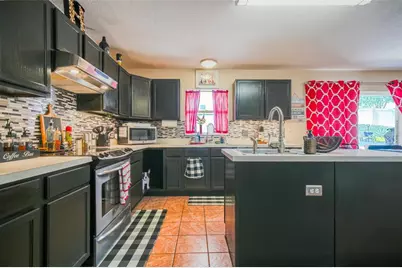
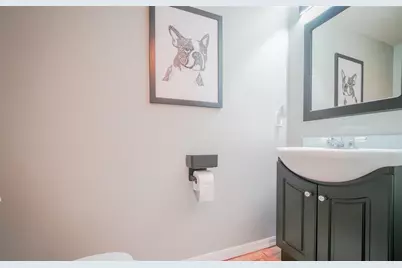
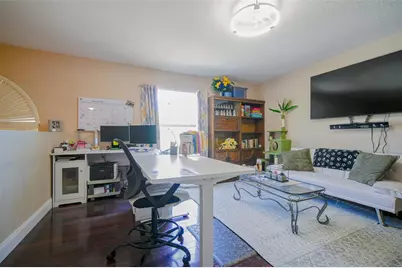
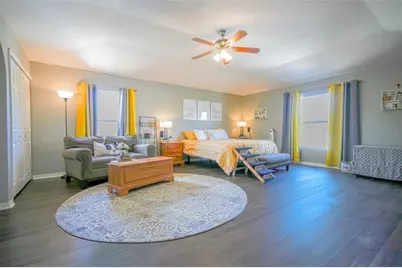
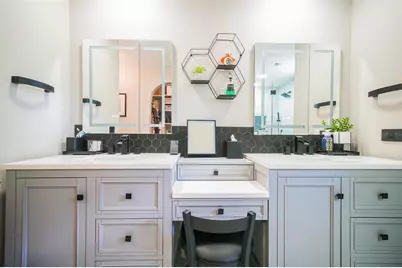
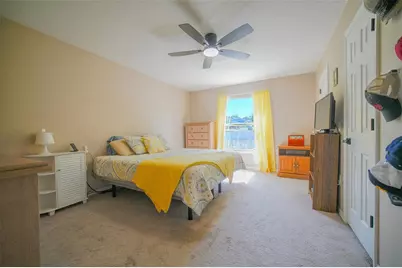
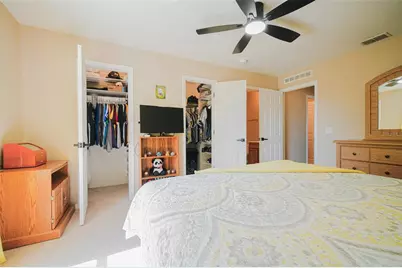
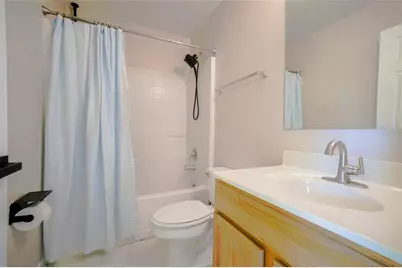
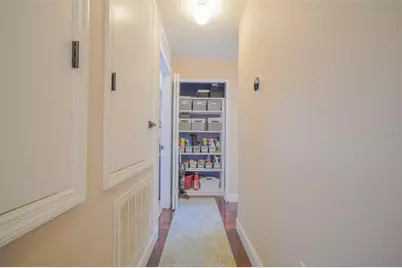
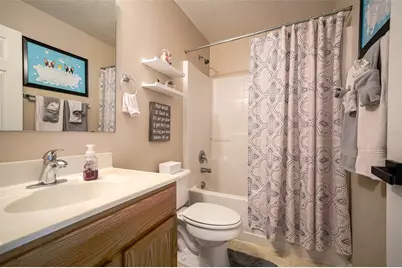
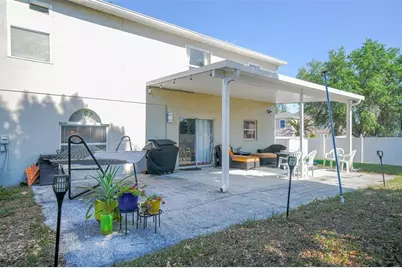
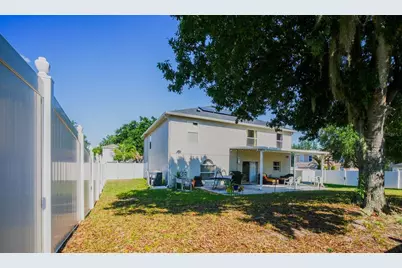
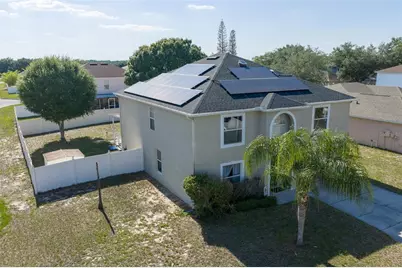
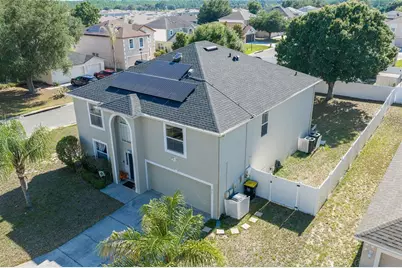
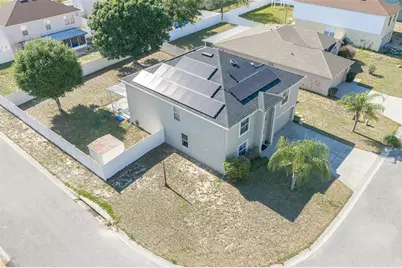
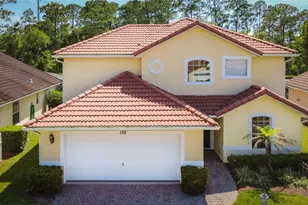
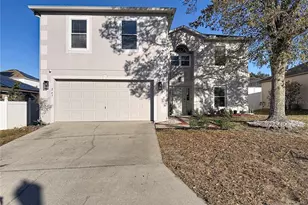
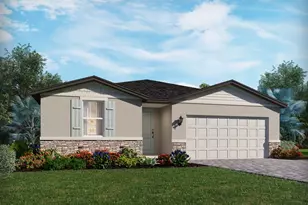
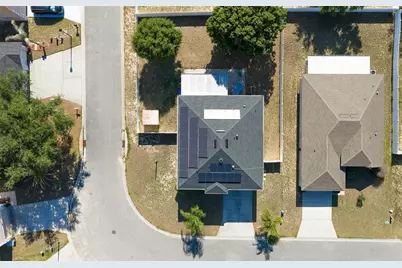
Step into this beautifully designed, energy-efficient 4-bedroom, 3.5-bathroom home that perfectly blends modern luxury with a highly functional layout. With all bedrooms privately tucked away upstairs and major mechanical updates already done, this home offers ultimate peace of mind. Say goodbye to high electric bills with paid-off solar panels, offering incredible energy efficiency from day one. The heart of the home features a beautiful, large kitchen equipped with an abundance of counter space and room to move, and a convenient main-floor half bath for guests. Storage will never be an issue thanks to the massive custom walk-in pantry, a true organizer's dream! Head upstairs to find your private living quarters, anchored by a versatile bonus loft space. The primary suite offers plenty of space along with a beautifully renovated bathroom and custom walk-in closets. Just across the way, the second bedroom suite matches that elevated level of comfort, making it an ideal setup with its own private ensuite bath and a custom walk-in closet. Completing the second floor are two additional bedrooms and the home's third full bath. Enjoy ultimate peace of mind with recent big-ticket upgrades, including a new roof (2023), A/C (2024), and water heater (2018). Don't miss out on this incredible home, schedule your private tour today.
Full Property Details
Full Property Details for 613 Lobelia Dr
General
- Price: $439,900
- HOA FEE: $48/month
- HOA FEE FREQ.: Annually
- Taxes: $2,524 (2025)
- Status: Active
- Type: Single Family
- Source: MidFloridaRegionalMLS
- MLS ID: O6410078
- Updated: 6/17/2026
- Added to Site: 49 day(s) ago
Rental Information
- Min. Lease: No Minimum
Interior
- Number of Rooms: 4
- Interior Features: Ceiling Fan(s), PrimaryBedroom Upstairs, Walk-In Closet(s)
- Appliances: Dishwasher, Electric Water Heater, Range, Refrigerator
- Furnishings: Unfurnished
- Flooring: Ceramic Tile, Laminate, Luxury Vinyl
Rooms
Bathrooms
- Total Bathrooms: 4
- Full Bathrooms: 3
- Half Bathrooms: 1
Bedrooms
- Total Bedrooms: 4
Other Rooms
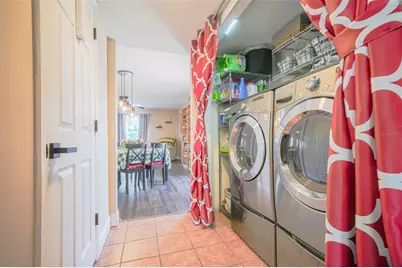
- Laundry: Inside, Laundry Closet
Exterior
- Exterior Features: Private Mailbox, Rain Gutters, Sidewalk
- Deck/Patio: Covered, Rear Porch
- Porch/Patio/Deck: Covered, Rear Porch
Parking
- Garage: Yes
- Attached garage: Yes
- Garage Spaces: 2
- Covered Spaces: 2
- Parking Features: Electric Vehicle Charging Station(s)
Location
- Area: 33837 - Davenport
- County: Polk
- Development Name: 33837 - Davenport
- Subdivision: HOLLY HILL ESTATES
- Driving Directions: FROM I-4 WEST EXIT HWY 27 SOUTH. RIGHT ON HOLLY HILL ROAD FOR 2 MILES. SUBDIVISION ON YOUR LEFT AND LEFT ON LOBELIA.
- Direction Faces: East
School Information
- Elementary School: Davenport School of the Arts
- Middle School: Davenport School of the Arts
- High School: Davenport High School
Community
- Community Name: 33837 - Davenport
- Association: Yes
- Assoc. Name: Garrison Property Services
Heating & Cooling
- Cooling Type: Central Air
- Heating Type: Central
Utilities
- Sewer: Public Sewer
- Water: Public
- Utility Description: Cable Connected, Electricity Connected, Water Connected
Structural Information
- Exterior Const.: Block, Concrete, Stucco
- Roof: Shingle
- Stories/Levels: One
- Square Feet: 2,997
- Sq. Ft. Source: Public Records
- Year Built: 2005
Additional Structures
- Other Structures: Shed(s)
Lot Features
- Lot Size (Acres): 0.2
- Lot Size (Sq. Ft.): 8,812
- Lot Size: 8812
- Street/Road Desc.: Asphalt
- Fencing (Description): Vinyl
Green Features
- Energy Generation: Solar
Financial Considerations
- Association Fee: $580
- Assoc Fee Freq.: Annually
- Assoc Fee Desc.: Required
- Tax Amount: $2,524
- Tax Year: 2025
Disclosures and Reports
- Ownership: Fee Simple
- Special Conditions: None
- Legal Description: HOLLY HILL ESTATES PB 123 PGS 27 THRU 29 LOT 75
- Flood Zone Info: X
- APN: 272630708001000750
- Property ID: 272630708001000750
Listed by Keller Williams Classic

Get Pre-Approved Today
Schools
Schools serving 613 Lobelia Dr
School District:Polk County School District
| Name | Grades | Distance |
|---|---|---|
Citrus Ridge: A Civics Academy 1775 Sand Mine Road, Davenport, FL 33897 | PK-5 | 7.7 mi |
Ridge Community High School 500 Orchid Drive, Davenport, FL 33837 | 9-12 | 3.5 mi |
Disclaimer:
School attendance boundaries provided by ATTOM Data Solutions and are for reference only. Contact the school directly to verify enrollment eligibility.
Price & Sales History for 613 Lobelia Dr
Date
Details
Price
Change
Source
6/17/2026
Price Reduced
$439,900
-2.24%
MLS
5/22/2026
Listed
$450,000
174.39%
MLS
10/04/2013
Sold
$164,000
—
Public Record
Disclaimer: Historical sales information is derived from public records provided by the county offices. Information is not guaranteed and should be independently verified.
Tax History
Tax History for 613 Lobelia Dr
Year
Property Taxes
Change
Tax Assessment
Change
2025
$1,785
-24%
$178,223
3%
2024
$2,345
9%
$173,200
3%
2023
$2,160
4%
$168,155
7%
2021
$2,071
—
$156,621
-3%
2022
$2,061
—
$161,320
4%
2021
$2,071
3%
$154,459
2%
2019
$2,008
5%
$150,986
2%
2017
$1,920
—
$148,171
2%
2017
$1,920
2%
$145,123
2%
2016
$1,881
-1%
$142,138
1%
2015
$1,909
2%
$141,150
1%
2014
$1,868
-16%
$140,030
15%
2013
$2,221
—
$122,293
—
Disclaimer: Historical tax information is derived from public records provided by the county offices. Information is not guaranteed and should be independently verified.
Estimate the Cost
Estimate the Cost for 613 Lobelia Dr
613 Lobelia Drive, Davenport, FL 33837 (MLS# O6410078) is a Single Family property with 4 bedrooms, 3 full bathrooms and 1 partial bathroom. 613 Lobelia Drive is currently listed for $439,900 and was received on May 22, 2026. Want to learn more about 613 Lobelia Drive? Do you have questions about finding other Single Family real estate for sale in Davenport? You can browse all Davenport real estate or contact a Coldwell Banker agent to request more information.