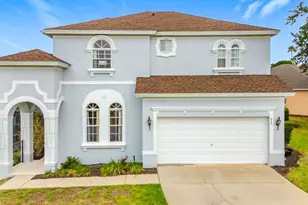
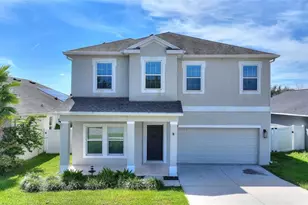
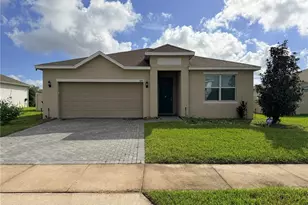
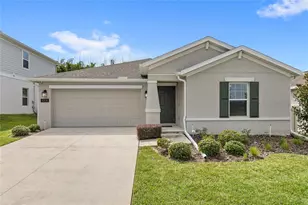
This is a carousel with tiles that activate property listing cards. Use the previous and next buttons to navigate.
1/40
$530,000 Just Listed
This is a carousel with tiles that activate property listing cards. Use the previous and next buttons to navigate.
1/40
Property Description
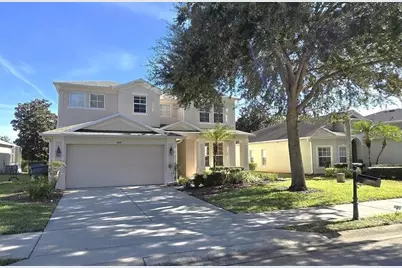
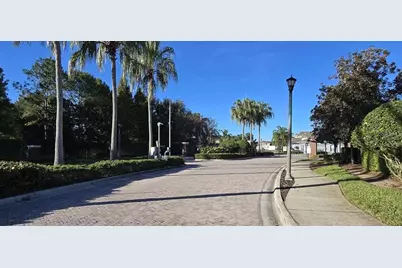
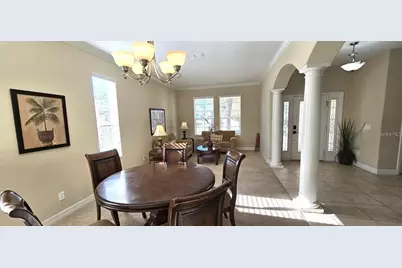
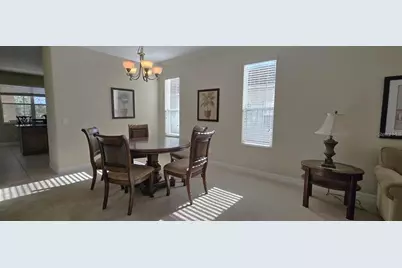
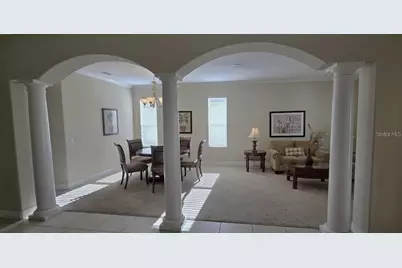
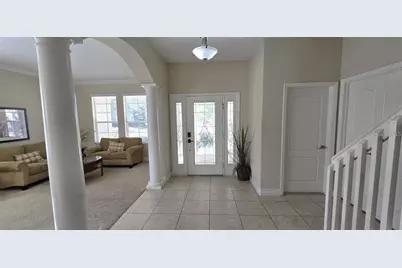
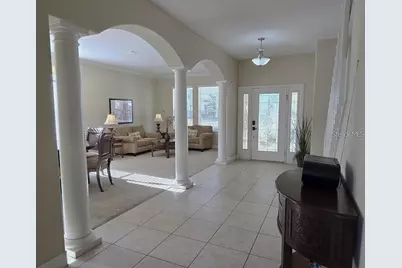
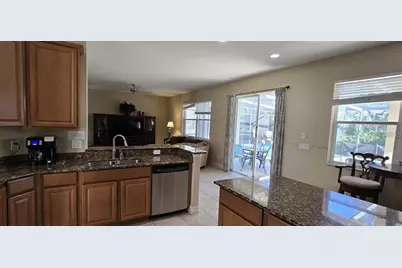
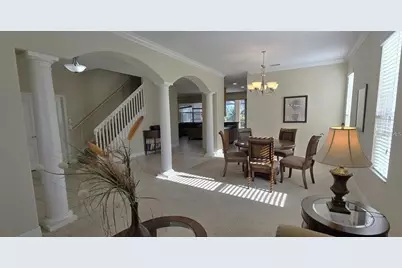
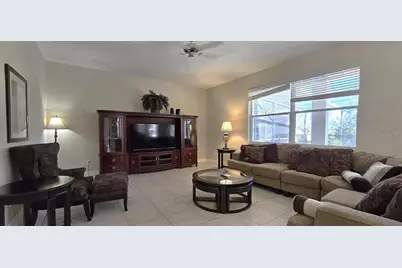
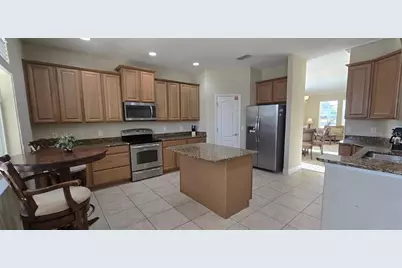
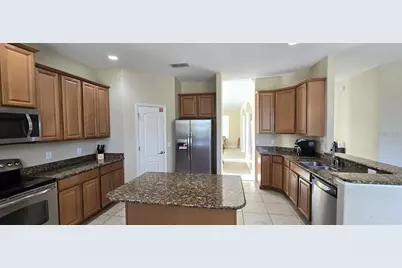
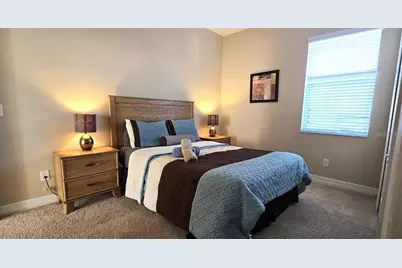
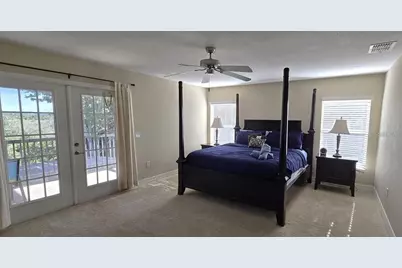
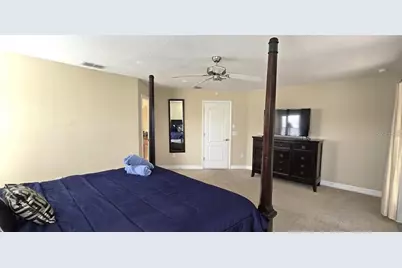
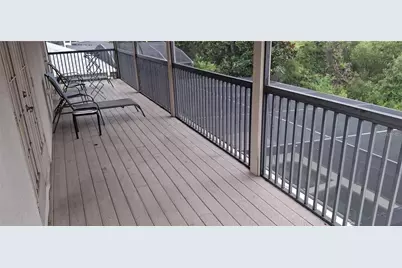
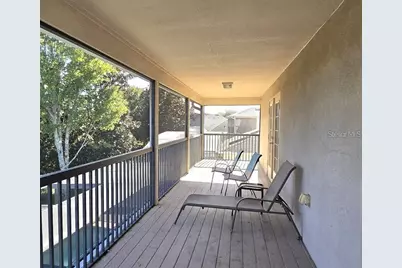
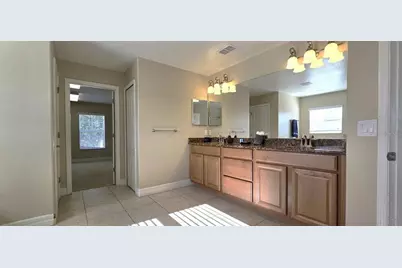
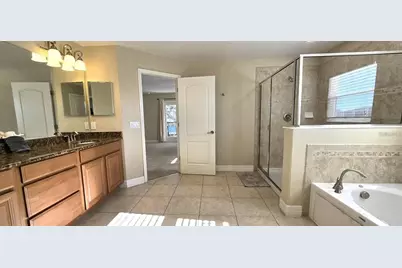
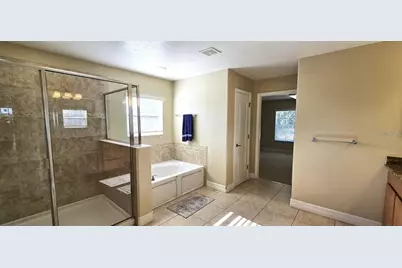
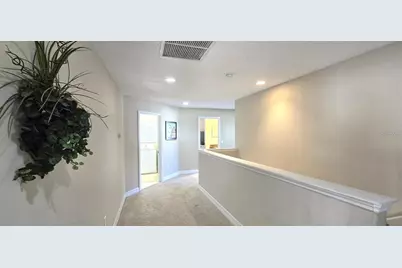
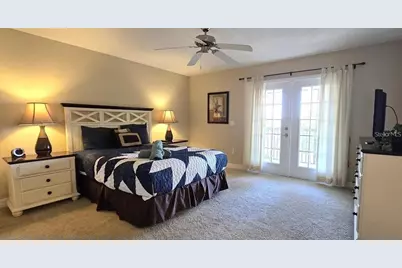
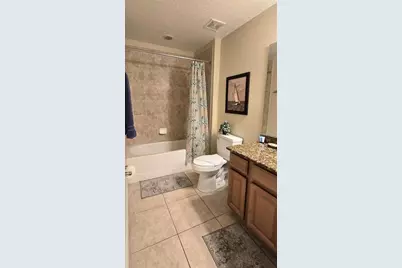
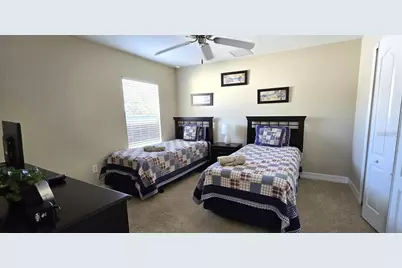
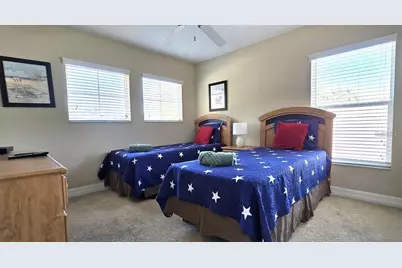
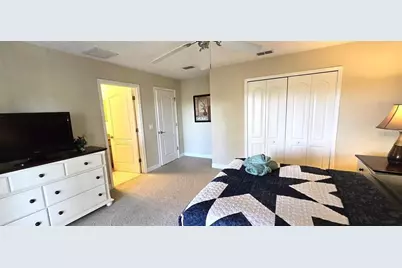
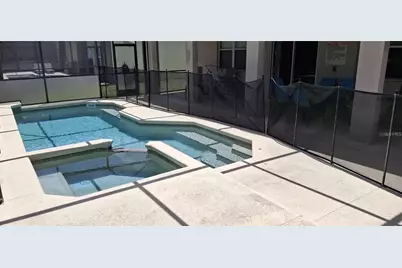
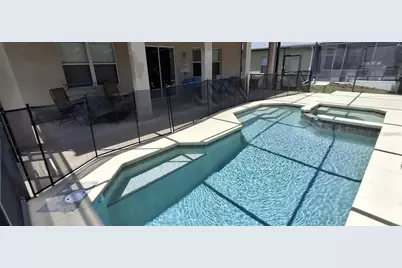
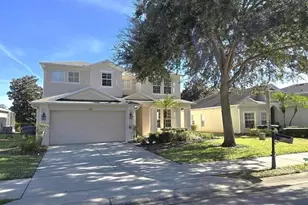

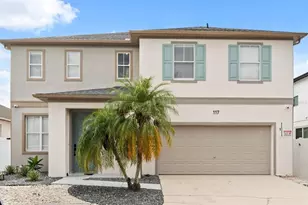
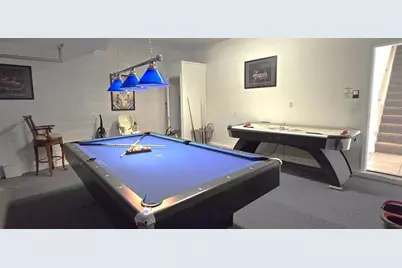
Welcome to this spacious two-story residence offering over 3,200 square feet of versatile living space in Davenport. Featuring 5 bedrooms, 4 full bathrooms, and a 2-car garage, this home is designed to accommodate large households, multigenerational living, or flexible work-from-home options. The main level boasts an open-concept layout filled with natural light, seamless flow between the primary living areas, and a kitchen equipped with ample cabinetry and counter space. Step outside through the sliding glass doors to your private, fully screened lanai and sparkling swimming pool-an ideal setting for outdoor relaxation, weekend gatherings, and enjoying the Central Florida weather year-round. Situated in a peaceful neighborhood close to major roadways (I-4 and US-27), world-class theme parks, local dining, shopping, and golf courses. Whether you are looking for a primary residence or an investment opportunity in Polk County, this property offers incredible space, layout, and location. Schedule your private showing today!
Full Property Details
Full Property Details for 844 Suffolk Pl
General
- Price: $530,000
- HOA FEE: $323/month
- HOA FEE FREQ.: Quarterly
- Taxes: $6,943 (2025)
- Status: Active
- Type: Single Family
- Source: MidFloridaRegionalMLS
- MLS ID: O6433989
- Updated: 8/18/2026
- Added to Site: 2 day(s) ago
Rental Information
- Min. Lease: No Minimum
Interior
- Number of Rooms: 3
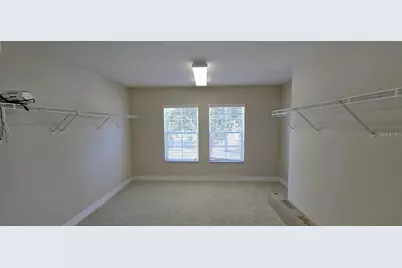
- Interior Features: Ceiling Fan(s), Eating Space In Kitchen, PrimaryBedroom Upstairs, Walk-In Closet(s)
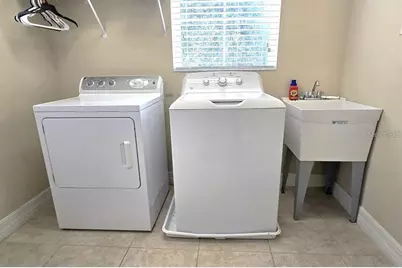
- Appliances: Dishwasher, Dryer, Microwave, Range, Refrigerator, Washer
- Furnishings: Furnished
- Flooring: Carpet, Ceramic Tile
Rooms
Bathrooms
- Total Bathrooms: 4
- Full Bathrooms: 4
Bedrooms
- Total Bedrooms: 5
Other Rooms
- Laundry: Laundry Room
Additional Information
- Pool: Yes
- Private Pool: Yes
- Pool Description: In Ground, Screen Enclosure
Exterior
- Exterior Features: French Doors, Other, Rain Gutters, Sliding Doors, Tennis Court(s)
Parking
- Garage: Yes
- Attached garage: Yes
- Garage Spaces: 2
- Covered Spaces: 2
- Parking Features: Driveway
Location
- Area: 33896 - Davenport / Champions Gate
- County: Polk
- Development Name: 33896 - Davenport / Champions Gate
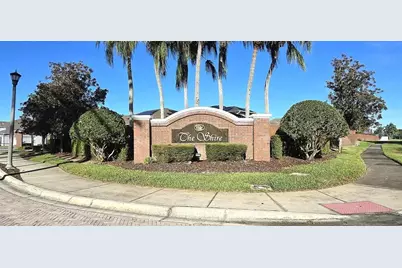
- Subdivision: SHIRE AT WEST HAVEN PH 01
- Driving Directions: Driving Directions: I-4 exit 58 toward Champions Gate. Merge south on Champions Gate Blvd. Turn Right on Ronald Loughman Rd/Polk 54/Reagan Parkway. Turn left on May Fair Blvd (West Haven community). At traffic circle take the 2nd exit onto Buckingham Dr. Turn left on Devon Dr. (Shire community). Turn right onto Norfolk Dr. Turn left onto Suffolk Place. House is on the right.
- Direction Faces: West
School Information
- Elementary School: Loughman Oaks Elem
- Middle School: Daniel Jenkins Academy of Technology Middle
- High School: Davenport High School
Community
- Community Name: 33896 - Davenport / Champions Gate
- Association: Yes
- Assoc. Name: Leland Management/Jaritza Ramos
Heating & Cooling
- Cooling Type: Central Air
- Heating Type: Central
Utilities
- Sewer: Public Sewer
- Water: Public
- Utility Description: BB/HS Internet Available, Cable TV Available, Electricity Available
Structural Information
- Architectural Info: Contemporary
- Architectural Style: Contemporary
- Exterior Const.: Block, Stucco
- Roof: Shingle
- Stories/Levels: Two
- Square Feet: 3,221
- Sq. Ft. Source: Public Records
- Year Built: 2008
Lot Features
- Lot Size (Acres): 0.16
- Lot Size (Sq. Ft.): 6,904
- Lot Size: 6904
- Street/Road Desc.: Other
Financial Considerations
- Association Fee: $969
- Assoc Fee Freq.: Quarterly
- Assoc Fee Desc.: Required
- Tax Amount: $6,943.45
- Tax Year: 2025
Disclosures and Reports
- Ownership: Fee Simple
- Special Conditions: None
- Legal Description: SHIRE AT WEST HAVEN PHASE ONE PB 139 PGS 31-33 LOT 21
- Flood Zone Info: AE
- APN: 272605701150000210
- Property ID: 272605701150000210
Listed by Lpt Realty, Llc

Get Pre-Approved Today
Schools
Schools serving 844 Suffolk Pl
School District:Polk County School District
| Name | Grades | Distance |
|---|---|---|
Citrus Ridge: A Civics Academy 1775 Sand Mine Road, Davenport, FL 33897 | PK-5 | 4 mi |
Loughman Oaks Elementary School 4600 U.S. Highway 17-92 North, Davenport, FL 33837 | PK-5 | 4.9 mi |
Davenport High School 1915 South Floral Avenue, Bartow, FL 33830 | 9-12 | 29.1 mi |
Disclaimer:
School attendance boundaries provided by ATTOM Data Solutions and are for reference only. Contact the school directly to verify enrollment eligibility.
Price & Sales History for 844 Suffolk Pl
Date
Details
Price
Change
Source
8/18/2026
Listed
$530,000
—
MLS
5/05/2022
Sold
$530,000
—
Public Record
Disclaimer: Historical sales information is derived from public records provided by the county offices. Information is not guaranteed and should be independently verified.
Tax History
Tax History for 844 Suffolk Pl
Year
Property Taxes
Change
Tax Assessment
Change
2025
$6,201
-11%
$479,579
-2%
2024
$6,931
5%
$487,566
5%
2023
$6,605
37%
$463,136
47%
2021
$4,826
-7%
$315,712
-15%
2022
$5,183
7%
$369,407
19%
2021
$4,826
4%
$309,908
5%
2019
$4,656
5%
$295,321
-2%
2017
$4,428
—
$302,198
8%
2017
$4,428
-5%
$279,408
-5%
2016
$4,681
2%
$292,789
7%
2015
$4,583
12%
$273,100
10%
2014
$4,100
7%
$248,273
10%
2013
$3,827
—
$225,703
—
Disclaimer: Historical tax information is derived from public records provided by the county offices. Information is not guaranteed and should be independently verified.
Estimate the Cost
Estimate the Cost for 844 Suffolk Pl
844 Suffolk Place, Davenport, FL 33896 (MLS# O6433989) is a Single Family property with 5 bedrooms and 4 full bathrooms. 844 Suffolk Place is currently listed for $530,000 and was received on August 18, 2026. Want to learn more about 844 Suffolk Place? Do you have questions about finding other Single Family real estate for sale in Davenport? You can browse all Davenport real estate or contact a Coldwell Banker agent to request more information.