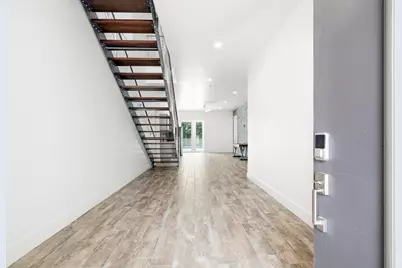
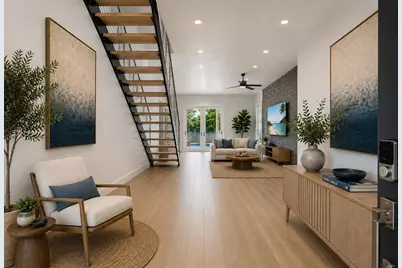
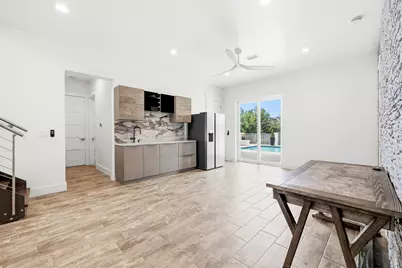
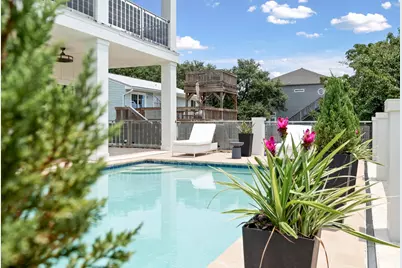
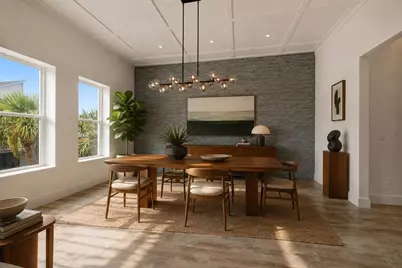
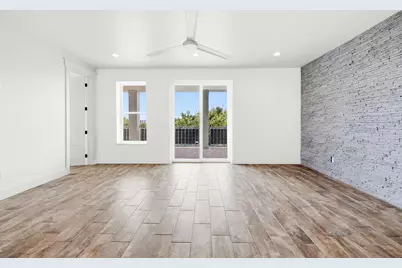
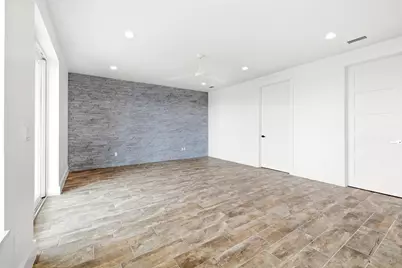
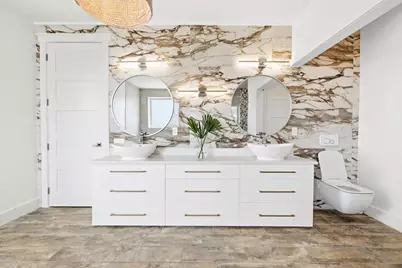

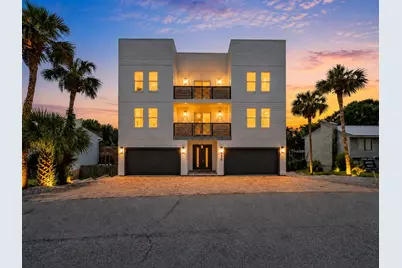
This is a carousel with tiles that activate property listing cards. Use the previous and next buttons to navigate.
$2,150,000 Just Listed
This is a carousel with tiles that activate property listing cards. Use the previous and next buttons to navigate.
Full Property Details for 326 Summit Dr Dr
General
- Price: $2,150,000
- Taxes: $26,973 (2024)
- Status: Active
- Type: Single Family
- Source: Emerald_Coast
- MLS ID: 1009123
- Updated: 8/4/2026
- Added to Site: 4 day(s) ago
Interior
- Number of Rooms: 10
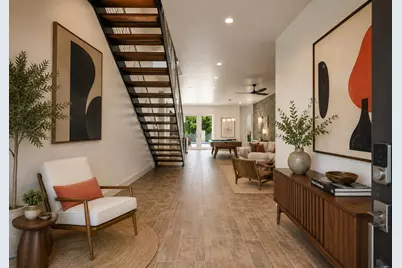
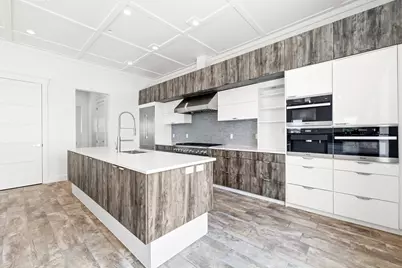
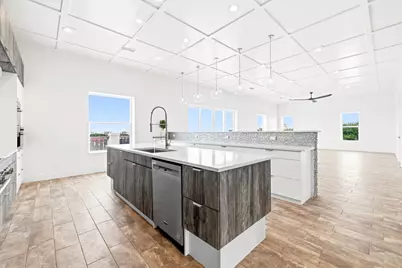
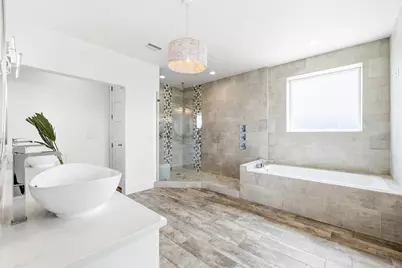
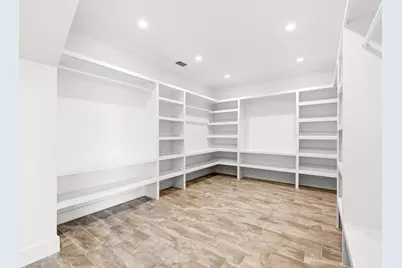
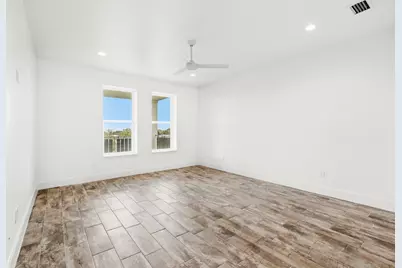
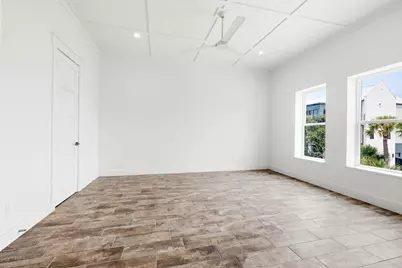
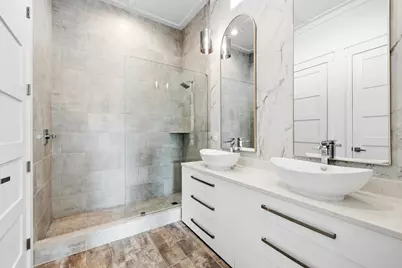
- Interior Features: Ceiling Raised, Ceiling Tray/Cofferd, Guest Quarters, Kitchen Island, Lighting Recessed, Lock Out, Owner's Closet, Pantry, Shelving, Walls Paneled, Washer/Dryer Hookup, Woodwork Painted
- Appliances: Auto Garage Door Opn, Cooktop, Dishwasher, Disposal, Dryer, Microwave, Oven Double, Oven Self Cleaning, Range Hood, Refrigerator, Refrigerator W/IceMk, Smoke Detector, Stove/Oven Gas, Washer, Wine Refrigerator, Water Heater - Gas, Water Heater - Tnkls
- Furnishings: Furnished - None
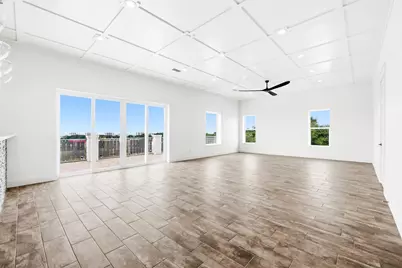
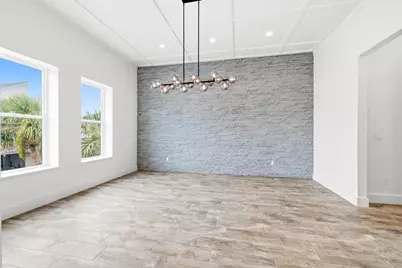
- Flooring: Floor Tile
Rooms
Bathrooms
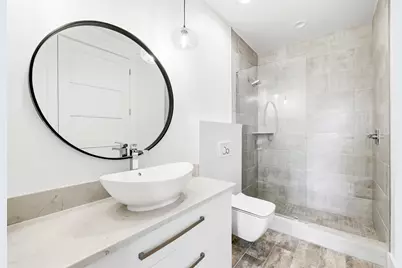
- Total Bathrooms: 7
- Full Bathrooms: 6
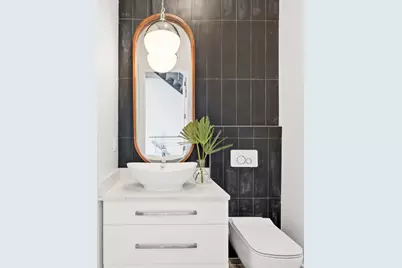
- Half Bathrooms: 1
Bedrooms
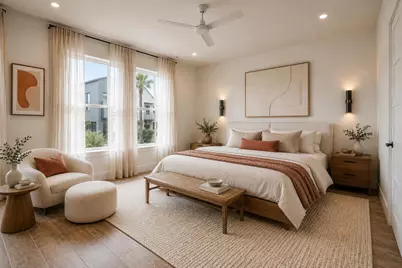
- Total Bedrooms: 7
Additional Information
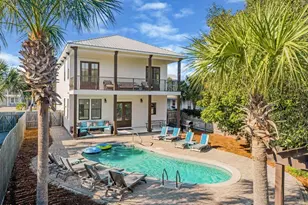
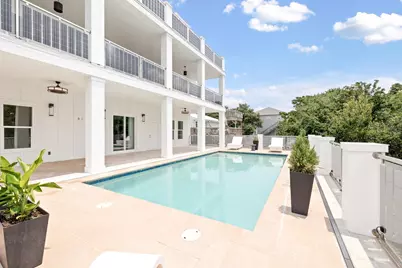
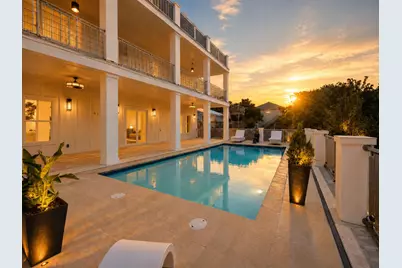
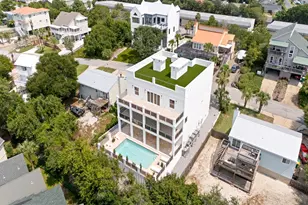
- Pool: Yes
- Pool Description: Pool - Heated, Pool - In-Ground, Pool Type
- Security/Safety: Fire Alarm/Sprinkler
Exterior
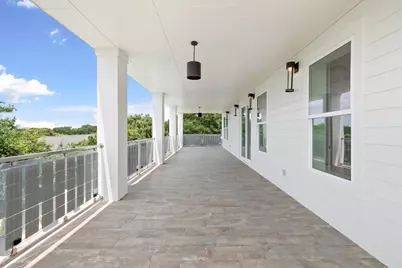
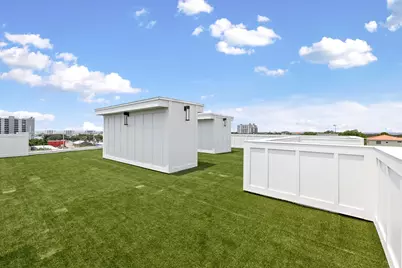
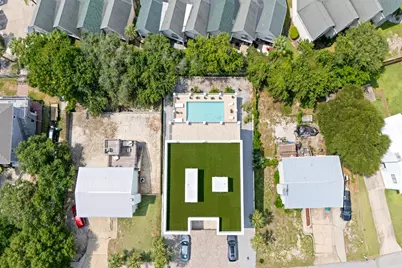
- Exterior Features: Balcony, Columns, Pool - Gunite Concrt, Separate Living Area
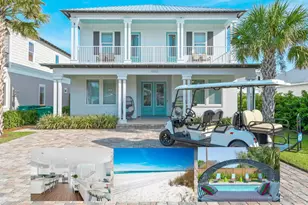
- Porch/Patio/Deck: Patio Covered, Porch, Porch Open
Parking
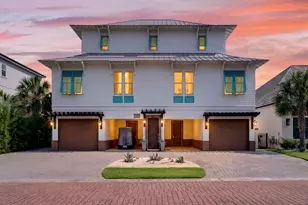
- Garage: Yes
- Attached garage: Yes
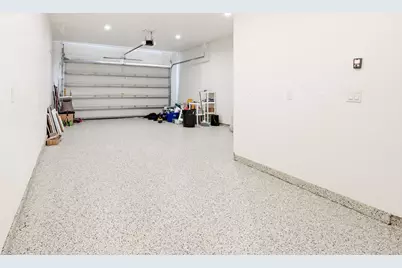
- Garage Spaces: 7
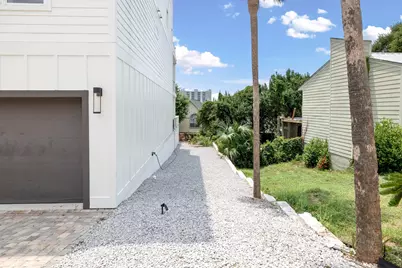
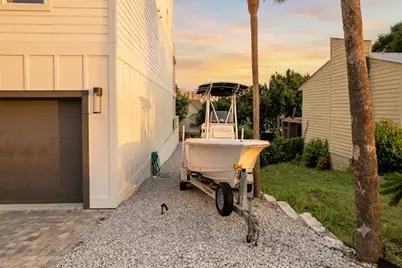
- Parking Features: Garage, Boat, Covered, Golf Cart Covered, Golf Cart Enclosed, Golf Cart Open, Guest, Oversized, RV, Other
Location
- Area: 14 - Destin
- County: Okaloosa
- Subdivision: BEACONVIEW
- Driving Directions: Heading west on US-98, turn right after Sexton's Seafood Market onto Benning Dr, at the traffic circle take the 3rd exit onto Mountain Dr and continue half a mile, turn right onto Pelican Pl, then turn right onto Summit Dr and home will be on the 5th house on the right.
School Information
- Elementary School: Destin
- Middle School: Destin
- High School: Destin
Heating & Cooling
- Air Conditioning: Yes
- Cooling Type: Ceiling Fans
- Heating Type: Heat - Solar
- Heating/Cooling: Heat - Solar, Ceiling Fans
Utilities
- Sewer: Public Sewer
- Utility Description: Electric, Gas - Natural, Phone, Public Water, TV Cable
Structural Information
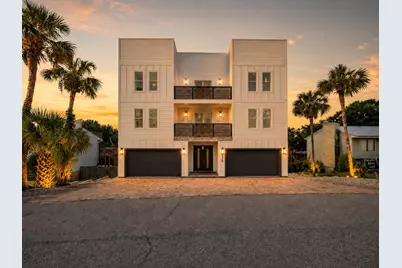
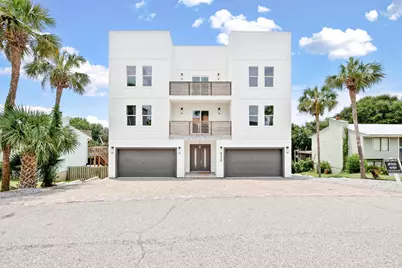
- Architectural Style: Contemporary
- Construction: Concrete, Insulated Conc Forms, Siding CmntFbrHrdBrd
- Exterior Const.: Concrete, Insulated Conc Forms, Siding CmntFbrHrdBrd
- Stories/Levels: 4
- Square Feet: 5,836
- Sq. Ft. Source: Building Plan
- Year Built: 2018
Additional Structures
- Other Structures: Guest Quarters
Lot Features
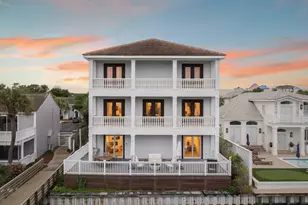
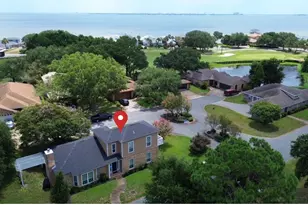
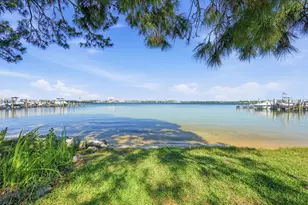
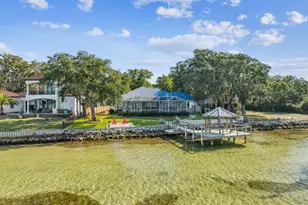
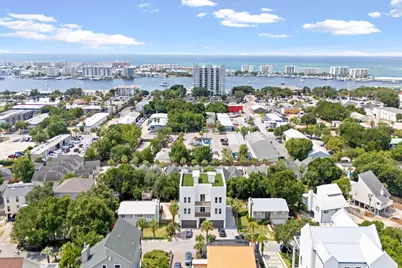
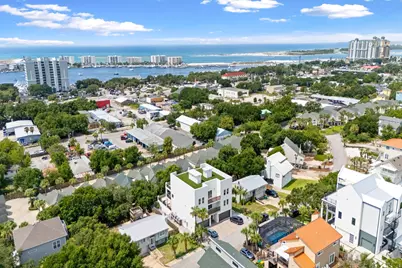
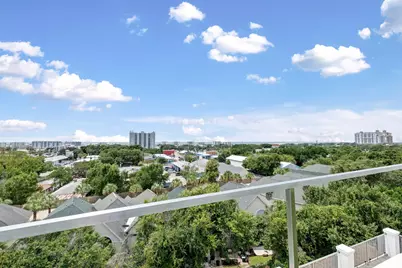
- Property View: Harbor, Gulf, Bay
- Lot Size (Acres): 0.23
- Lot Size (Sq. Ft.): 10,018.8
- Lot Dimensions: 75 x 135
- Frontage: City Street
- Lot Features: Aerials/Topo Availbl, Dead End, Survey Available
- Zoning: City
Water Features
- Water View: Yes
Green Features
- Energy Efficient: Doors
Financial Considerations
- Tax Amount: $26,973.29
- Tax Year: 2024
Disclosures and Reports
- Legal Description: BEACONVIEW LOT 20
- APN: 00-2S-22-4400-0000-0200
- Property ID: 00-2S-22-4400-0000-0200
Listed by EXP Realty LLC
Schools serving 326 Summit Dr Dr
| Name | Grades | Distance |
|---|---|---|
Destin Elementary School 630 Kelly Street, Destin, FL 32541 | PK-4 | 0.7 mi |
Destin Middle School 4608 Legendary Marina Drive, Destin, FL 32541 | 5-8 | 4.6 mi |
Fort Walton Beach High School 400 Hollywood Boulevard Southwest, Fort Walton Beach, FL 32548 | 9-12 | 8.3 mi |
Price & Sales History for 326 Summit Dr Dr
Tax History for 326 Summit Dr Dr
Estimate the Cost for 326 Summit Dr Dr
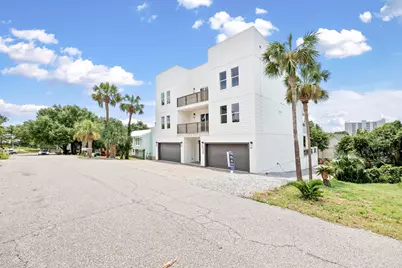
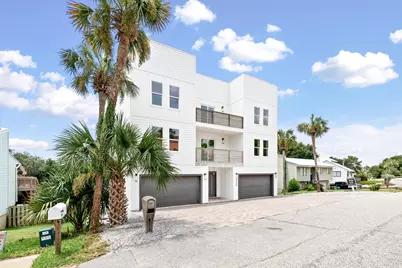
326 Summit Drive Drive, Destin, FL 32541 (MLS# 1009123) is a Single Family property with 7 bedrooms, 6 full bathrooms and 1 partial bathroom. 326 Summit Drive Drive is currently listed for $2,150,000 and was received on August 04, 2026. Want to learn more about 326 Summit Drive Drive? Do you have questions about finding other Single Family real estate for sale in Destin? You can browse all Destin real estate or contact a Coldwell Banker agent to request more information.