This is a carousel with tiles that activate property listing cards. Use the previous and next buttons to navigate.
1/36
$789,900
This is a carousel with tiles that activate property listing cards. Use the previous and next buttons to navigate.
1/36
Property Description
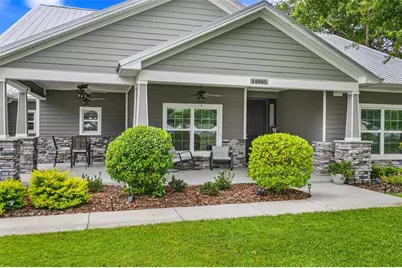
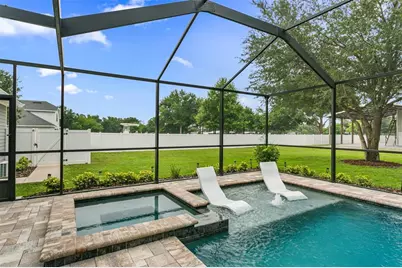
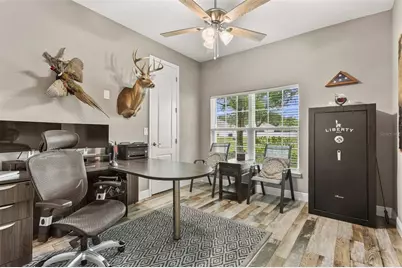

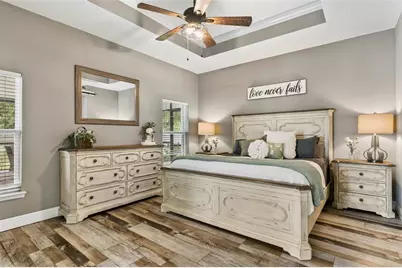
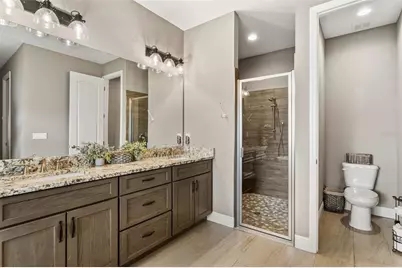
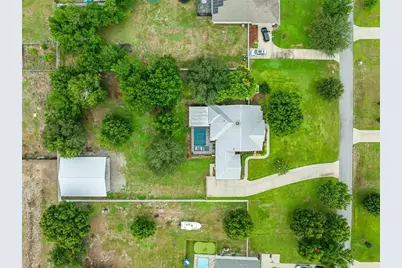
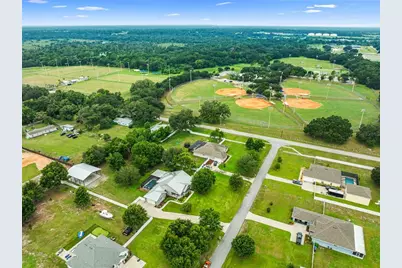
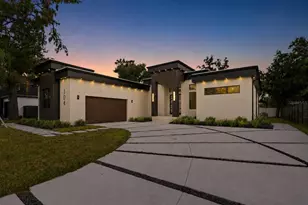
Welcome to this exceptional custom contemporary estate nestled on over an acre in the highly sought-after Sydney Oaks community. Thoughtfully designed and impeccably maintained, this one-of-a-kind property seamlessly blends luxury, comfort, and functionality, offering an unparalleled lifestyle both inside and out. The thoughtfully designed open-concept floor plan features soaring ceilings, abundant natural light, and effortless indoor-outdoor living. Whether hosting family and friends or enjoying a quiet evening at home, the expansive covered lanai provides the perfect backdrop while overlooking beautifully landscaped grounds with multi-zone irrigation servicing both the front and back yards. Constructed with quality, durability, and energy efficiency in mind, the home boasts a 30-year Galvalume metal roof, spray foam insulation in both the home and garage attics, an insulated garage door, and an impressive 500-square-foot climate-controlled, air-conditioned two-car garage-providing comfortable, usable space year-round. What truly sets this property apart is the extraordinary detached outbuilding, designed to accommodate virtually every hobby and lifestyle. The impressive 48' x 40' pole barn with 14-foot sidewalls offers ample space for a Class A motorhome, fifth wheel, boats, trailers, recreational vehicles, or an impressive vehicle collection, complete with a dedicated 50-amp RV hookup. Attached is a fully finished 24' x 20' workshop featuring air conditioning, spray foam insulation, a 10' x 12' roll-up door, and a spacious storage loft with stairway access-ideal for a workshop, studio, home business, or additional storage. Recent improvements provide added peace of mind, including a new water heater (2026), a newly replaced well pump that remains under warranty, and a recently serviced septic system. Properties offering this level of craftsmanship, efficiency, versatility, and storage are exceptionally rare. From the custom finishes and energy-efficient construction to the 500-square-foot air-conditioned garage, expansive RV accommodations, and finished workshop, this remarkable estate delivers the perfect balance of luxury living and everyday practicality in one of Dover's most desirable communities.
Full Property Details
Full Property Details for 14805 Sydney Heights Ct
General
- Price: $789,900
- HOA FEE: $85/month
- Taxes: $8,153 (2025)
- Status: Active
- Type: Single Family
- Source: MidFloridaRegionalMLS
- MLS ID: TB8532456
- Updated: 8/25/2026
- Added to Site: 63 day(s) ago
Interior
- Number of Rooms: 12
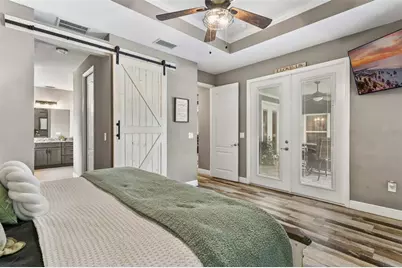
- Interior Features: Ceiling Fan(s), Crown Molding, High Ceilings, Open Floorplan, Primary Bedroom Main Floor, Solid Surface Counters, Solid Wood Cabinets, Split Bedroom, Thermostat, Tray Ceiling(s), Walk-In Closet(s), Window Treatments
- Fireplace: Yes
- Fireplace(s): Living Room, Stone, Wood Burning
- Appliances: Built-In Oven, Convection Oven, Cooktop, Dishwasher, Disposal, Electric Water Heater, Exhaust Fan, Microwave, Range Hood, Refrigerator, Water Softener, Wine Refrigerator
- Furnishings: Negotiable
- Flooring: Laminate, Tile
Rooms
Bathrooms
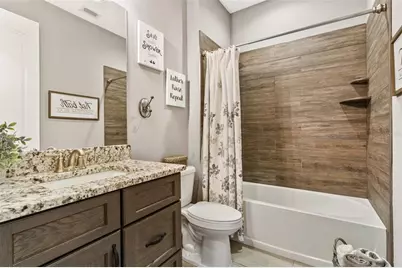
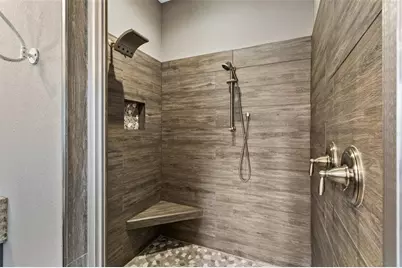
- Total Bathrooms: 2
- Full Bathrooms: 2
Bedrooms
- Total Bedrooms: 3
Other Rooms
- Laundry: Electric Dryer Hookup, Laundry Room, Washer Hookup
Additional Information
- Pool: Yes
- Private Pool: Yes
- Pool Description: Deck, Gunite, Heated, In Ground, Lighting, Salt Water, Screen Enclosure, Tile
- Spa: Yes
- Spa Description: Heated, In Ground
- Security/Safety: Smoke Detector(s)
Exterior
- Exterior Features: Rain Gutters, Sidewalk
- Deck/Patio: Covered, Deck, Enclosed, Front Porch, Patio, Rear Porch, Screened
- Porch/Patio/Deck: Covered, Deck, Enclosed, Front Porch, Patio, Rear Porch
Parking
- Garage: Yes
- Attached garage: Yes
- Garage Spaces: 2
- Covered Spaces: 2
- Parking Features: Driveway, Garage Door Opener, Ground Level, Parking Pad
Location
- Area: 33527 - Dover
- County: Hillsborough
- Development Name: 33527 - Dover
- Subdivision: SYDNEY OAKS
- Driving Directions: From I-4, take Exit 14 (McIntosh Rd) south. Continue to SR 60 and head east. Turn left onto Sydney Road, then right onto Sydney Oaks Drive. Turn left onto Sydney Heights Court. Property is on the right.
- Direction Faces: North
School Information
- Elementary School: Nelson-HB
- Middle School: Turkey Creek-HB
- High School: Durant-HB
Community
- Community Name: 33527 - Dover
- Association: Yes
- Assoc. Name: Chris Welchons
Heating & Cooling
- Cooling Type: Central Air, Mini-Split Unit(s)
- Heating Type: Central, Electric, Exhaust Fan, Heat Pump
Utilities
- Sewer: Septic Tank
- Water: Well
- Utility Description: Cable Connected, Electricity Connected, Phone Available, Propane, Sprinkler Well, Underground Utilities
Structural Information
- Architectural Info: Contemporary
- Architectural Style: Contemporary
- Exterior Const.: Block, HardiPlank Type, Stone, Stucco
- Roof: Metal
- Windows: Blinds, ENERGY STAR Qualified Windows, Insulated Windows, Storm Window(s)
- Stories/Levels: One
- Square Feet: 2,156
- Sq. Ft. Source: Owner
- Year Built: 2020
Additional Structures
- Other Structures: Barn(s), Finished RV Port
Lot Features
- Lot Size (Acres): 1.06
- Lot Size (Sq. Ft.): 46,070
- Lot Size: 1.0576
- Frontage: Street Dead-End, Street Paved
- Street/Road Desc.: Paved, Asphalt
- Fencing (Description): Vinyl
Financial Considerations
- Association Fee: $85
- Assoc Fee Freq.: Monthly
- Assoc Fee Desc.: Required
- Tax Amount: $8,153
- Tax Year: 2025
Disclosures and Reports
- Ownership: Fee Simple
- Special Conditions: None
- Legal Description: SYDNEY OAKS LOT 9
- Flood Zone Info: X
- APN: U162921B5400000000009.0
- Property ID: U162921B5400000000009.0
- Block/Lot/Section: Block
Listed by Olympus Executive Realty Inc

Get Pre-Approved Today
Schools
Schools serving 14805 Sydney Heights Ct
School District:Hillsborough County School District
| Name | Grades | Distance |
|---|---|---|
Nelson Elementary School 5413 Durant Road, Dover, FL 33527 | K-5 | 3.6 mi |
Mulrennan Middle School 4215 Durant Rd, Valrico, FL 33596 | 6-8 | 3.9 mi |
Durant High School 4748 Cougar Path, Plant City, FL 33567 | 9-12 | 5.4 mi |
Disclaimer:
School attendance boundaries provided by ATTOM Data Solutions and are for reference only. Contact the school directly to verify enrollment eligibility.
Price & Sales History for 14805 Sydney Heights Ct
Date
Details
Price
Change
Source
8/20/2026
Price Reduced
$789,900
-1.25%
MLS
7/24/2026
Listed
$799,900
841.06%
MLS
5/28/2019
Sold
$85,000
—
Public Record
Disclaimer: Historical sales information is derived from public records provided by the county offices. Information is not guaranteed and should be independently verified.
Tax History
Tax History for 14805 Sydney Heights Ct
Year
Property Taxes
Change
Tax Assessment
Change
2025
$8,153
9%
$453,254
3%
2024
$7,514
3%
$440,480
3%
2023
$7,272
23%
$427,650
23%
2021
$5,936
-15%
$347,128
-16%
2022
$7,008
18%
$415,194
463%
2021
$5,936
581%
$73,719
54%
2019
$872
—
$47,870
—
Disclaimer: Historical tax information is derived from public records provided by the county offices. Information is not guaranteed and should be independently verified.
Estimate the Cost
Estimate the Cost for 14805 Sydney Heights Ct
14805 Sydney Heights Court, Dover, FL 33527 (MLS# TB8532456) is a Single Family property with 3 bedrooms and 2 full bathrooms. 14805 Sydney Heights Court is currently listed for $789,900 and was received on July 24, 2026. Want to learn more about 14805 Sydney Heights Court? Do you have questions about finding other Single Family real estate for sale in Dover? You can browse all Dover real estate or contact a Coldwell Banker agent to request more information.