Full Property Details for 1417 Ponce de Leon Dr
General
- Sold For: $2,875,000
- Taxes: $33,109 (2025)
- Status: Closed
- Type: Single Family
- Source: Greater_Miami
- MLS ID: F10543068
- Added to Site: 286 day(s) ago
Interior
- Number of Rooms: 11
- Interior Features: First Floor Entry, Built-in Features, Closet Cabinetry, Cooking Island, Entrance Foyer, French Doors, Den/Library/Office, Family Room, Other, Utility Room, Utility Room/Laundry
- Appliances: Dishwasher, Disposal, Dryer, Microwave, Water Purifier, Refrigerator, Self-Cleaning Oven, Wall Oven, Washer
- Flooring: Other
Rooms
- Total Bathrooms: 3
- Full Bathrooms: 2
- Half Bathrooms: 1
- Primary Bathroom: Dual Sinks, Shower Only, Tub Only
- Total Bedrooms: 4
- Bedroom Features: Primary Bath Shower, Sitting Area - Primary Bedroom, Primary Bath Tub, Primary Bedroom Upstairs
- Living Room: Den/Library/Office, Family Sq. Ft.
- Dining Room: Breakfast Area, Dining/Living Room, Snack Bar/Counter
- Laundry: Laundry Room, Utility Room/Laundry
Additional Information
- Shared Amenities: Boat Dock, Private Pool
- Pool: Yes
- Pool Description: 5X10
- Security/Safety: Curr Owner Wind Mit, Curr Owner Wind Mitig Cert Avail
- Equipment: Automatic Garage Door Opener
Exterior
- Exterior Features: East Of Us1, Screened Balcony
- Deck/Patio: Patio, Screened Porch
Parking
- Garage: Yes
- Attached garage: Yes
- Garage Spaces: 2
- Covered Spaces: 2
- Total Spaces: 4
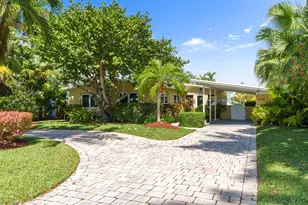
- Parking Features: 2 Or More Spaces, Driveway, Parking Garage, Paver Block
Location
- Area: Rio Vista Isles
- County: Broward County
- Subdivision: RIO VISTA ISLES, No Fixed Bridges
- Building Name: Rio Vista Isles
- Driving Directions: US 1 (Federal Highway) to SE 9th Street EAST to Ponce De Leon Drive NORTH around the median and back to the property on the west side of the street.
- Direction Faces: East
School Information
- Elementary School: Harbordale
- Middle School: Sunrise
- High School: Fort Lauderdale
Community
- Community Name: Rio Vista Isles
Heating & Cooling
- Air Conditioning: Yes
- Cooling Type: Central Air
- Heating Type: Central
Utilities
- Sewer: Public Sewer, Public Sanitation, Sewer
- Water: Public
Structural Information
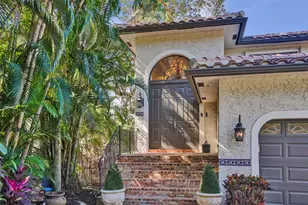
- Architectural Style: Two Story
- Structure Type: House
- Detached/Attached: Detached
- Model: Fall In Love
- Construction: Concrete Block Construction, Other
- Roof: Curved/S-Tile Roof
- Windows: Partial Accordian Shutters, Blinds, Plantation Shutters, Verticals
- Doors: French Doors
- Entry Location: Foyer
- Stories/Levels: 2
- Building Size: 4652
- Square Feet: 3,332
- Living Area: 3,332 Sq. Ft.
- Year Built: 1987
Additional Structures
- Other Structures: Livable
Lot Features
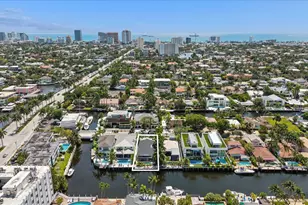
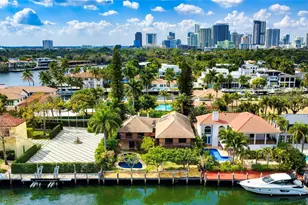
- Property View: Pool, River, River View
- Lot Size (Acres): 0.15
- Lot Size (Sq. Ft.): 6,450
- Frontage Feet: 50
- Street/Road Desc.: Paved Road, Paved
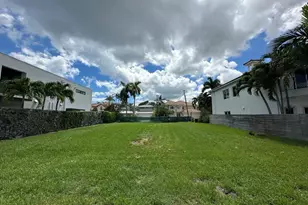
- Lot Features: Less Than 1/4 Acre Lot, East Of US 1, Less Than 1 Acre, Fenced
- Potential Use: Primary
- Zoning: RS-8
- Fencing (Description): Fenced
Water Features
- Water Front: Yes
- Water View: Yes
- Water Front Desc.: Ocean Access, River
Financial Considerations
- Price Per Sq. Ft.: $862.85
- Tax Amount: $33,109
- Tax Year: 2025
- Terms: All Cash, Conventional
Disclosures and Reports
- Legal Description: RIO VISTA ISLES UNIT 3 7-47 B LOT 5 BLK 29
- Restrictions: No Restrictions
- Inclusions: Boatlock, Dock Available, Private Dock, Boat Lock, Private Dock
- Property ID: 504211183160
Listed by Coldwell Banker Realty
Sold by Coldwell Banker Realty


 NMLS#: 1598647