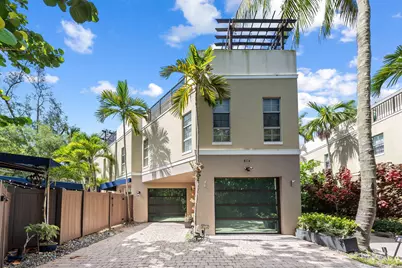
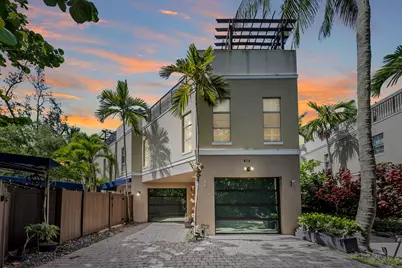
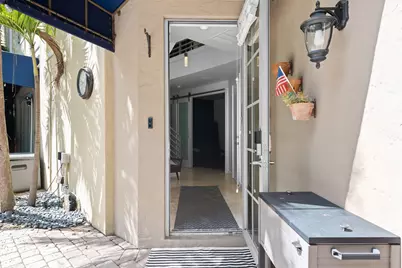
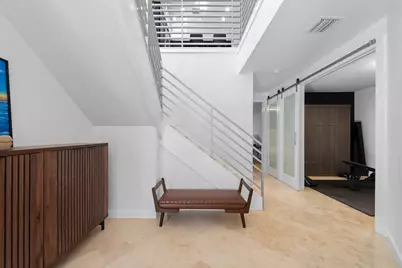
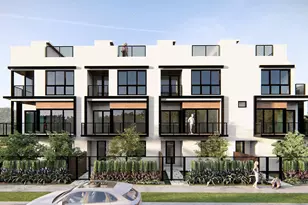
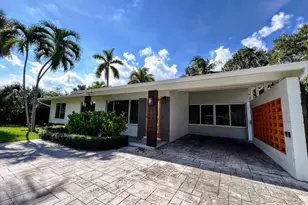
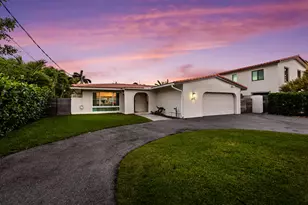
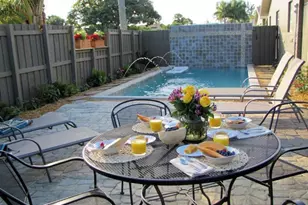
Full Property Details for 814 SW 10th St #814
General
- Price: $1,295,000
- Taxes: $21,294 (2025)
- Status: Active
- Type: Townhouse
- Source: Regional
- MLS ID: B26056151
- Updated: 10/4/2026
- Added to Site: 78 day(s) ago
Interior
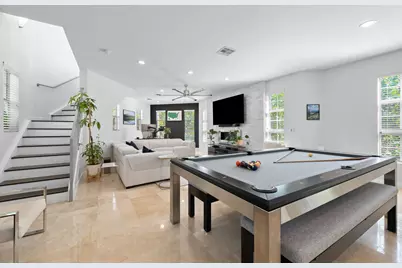
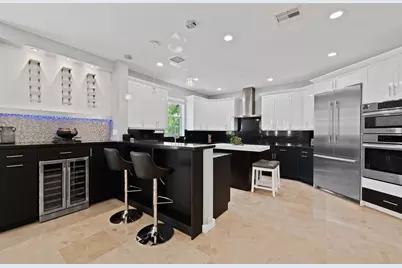
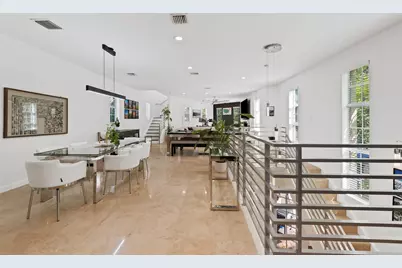
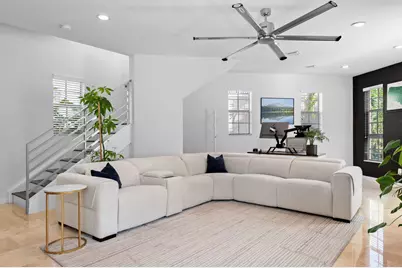
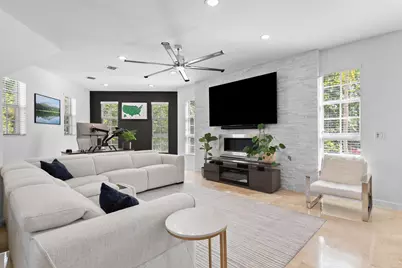
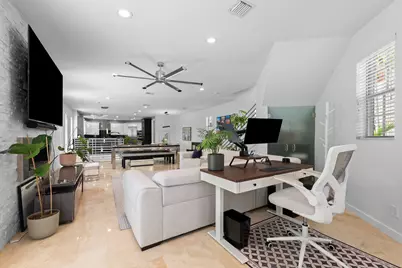
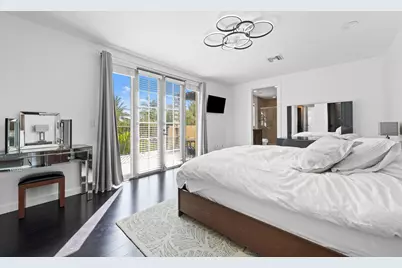
- Interior Features: Entrance Foyer, Kitchen Island, Main Level Primary, Sitting Area in Primary, Upper Level Primary, Bar
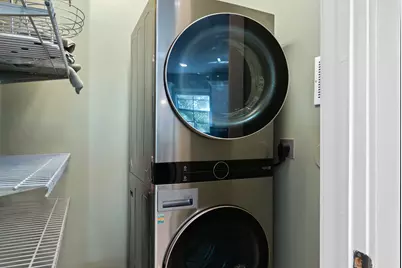
- Appliances: Dryer, Dishwasher, Ice Maker, Refrigerator, Washer
- Furnishings: Negotiable
- Flooring: Concrete, Marble, Other
Rooms
- Total Bathrooms: 3
- Full Bathrooms: 2
- Half Bathrooms: 1
- Main Floor Baths: 1
- Total Bedrooms: 3
- Bedrooms Main: 1
- Laundry: Electric Dryer Hookup, Inside, Laundry Room
Additional Information
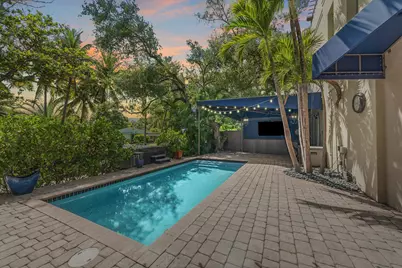
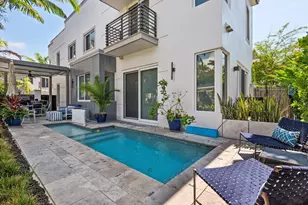
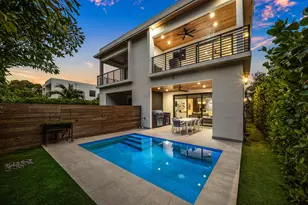
- Pool: Yes
- Private Pool: Yes
- Pool Description: Fenced, In Ground, Private
- Security/Safety: Security System, None, Smoke Detector(s)
Exterior
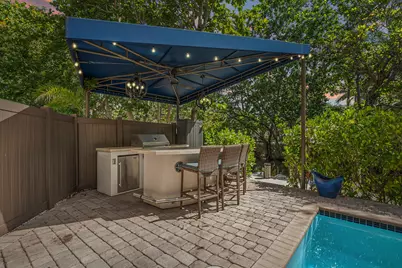
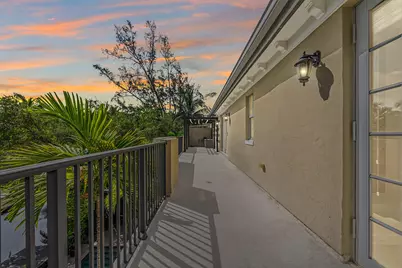
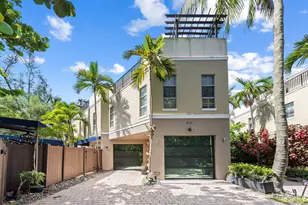
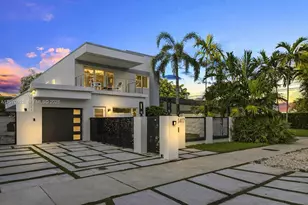
- Exterior Features: Awning(s), Built-in Barbecue, Balcony, Barbecue, Outdoor Kitchen, Outdoor Living Area
- Porch/Patio/Deck: Deck, Open, Patio, Terrace, Balcony
Parking
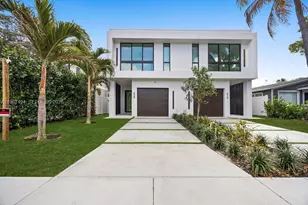
- Garage: Yes
- Attached garage: Yes
- Garage Spaces: 2
- Covered Spaces: 2
- Total Spaces: 6
- Parking Features: Attached, Covered, Driveway, Garage, Garage Door Opener
Location
- County: Broward
- Subdivision: LAUDERDALE
- Direction Faces: East
School Information
- Elementary School: Croissant Park
- Middle School: New River
- High School: Stranahan
Community
- Community Name: 3470
- Pets Allowed: Yes
Heating & Cooling
- Central air: Yes
- Air Conditioning: Yes
- Cooling Type: Central Air
- Heating Type: Central, Electric
Utilities
- Sewer: Public Sewer
- Water: Public
- Cable Available: Yes
- Utility Description: Cable Available
Structural Information
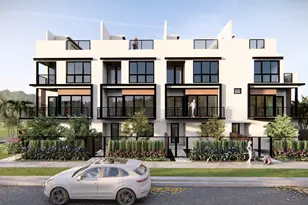
- Architectural Style: Contemporary, Split Level
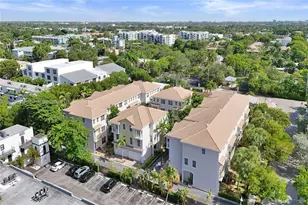
- Structure Type: Townhouse
- Construction: Block, Stucco
- Roof: Metal
- Entry Floor Number: 1
- Entry Location: First Floor Entry, Bar, Kitchen Island, Foyer Entry
- Stories/Levels: 3
- Building Size: 2924
- Square Feet: 2,348
- Sq. Ft. Source: Public Records
- Living Area: 2,348 Sq. Ft.
- Year Built: 2007
- Property Condition: Resale
Additional Structures
- Other Structures: Gazebo, Pergola
Lot Features
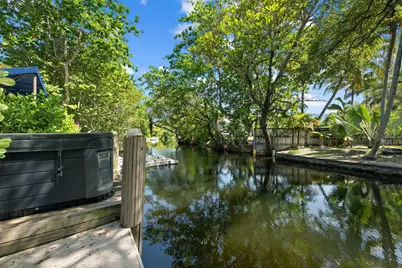
- Property View: Canal, Water
- Lot Size (Acres): 0.09
- Lot Features: 1/4 Acre
- Zoning: RD-15
- Fencing (Description): Back Yard, Fenced
Water Features
- Water Front: Yes
- Water View: Yes
- Water Front Desc.: Canal Access, Canal Front, Fixed Bridge
- Water Front View: Canal Access, Canal Front, Fixed Bridge
Financial Considerations
- Assessment Amount: $1,153,850
- Tax Amount: $21,294.29
- Tax Year: 2025
- Terms: Cash, Conventional, FHA
Disclosures and Reports
- Special Conditions: Standard
- Legal Description: LAUDERDALE 2-9 D POR LOTS 8, 9, 10 & 11 BLK 12 DESC AS COMM NW COR LOT 13, E 56.05 TO POB, E 23.95, SE 85.54, SW 37.30, W 14.02, NW 26.11, SW 2.33, N
- Property ID: 504215011250
Listed by Compass Florida, LLC